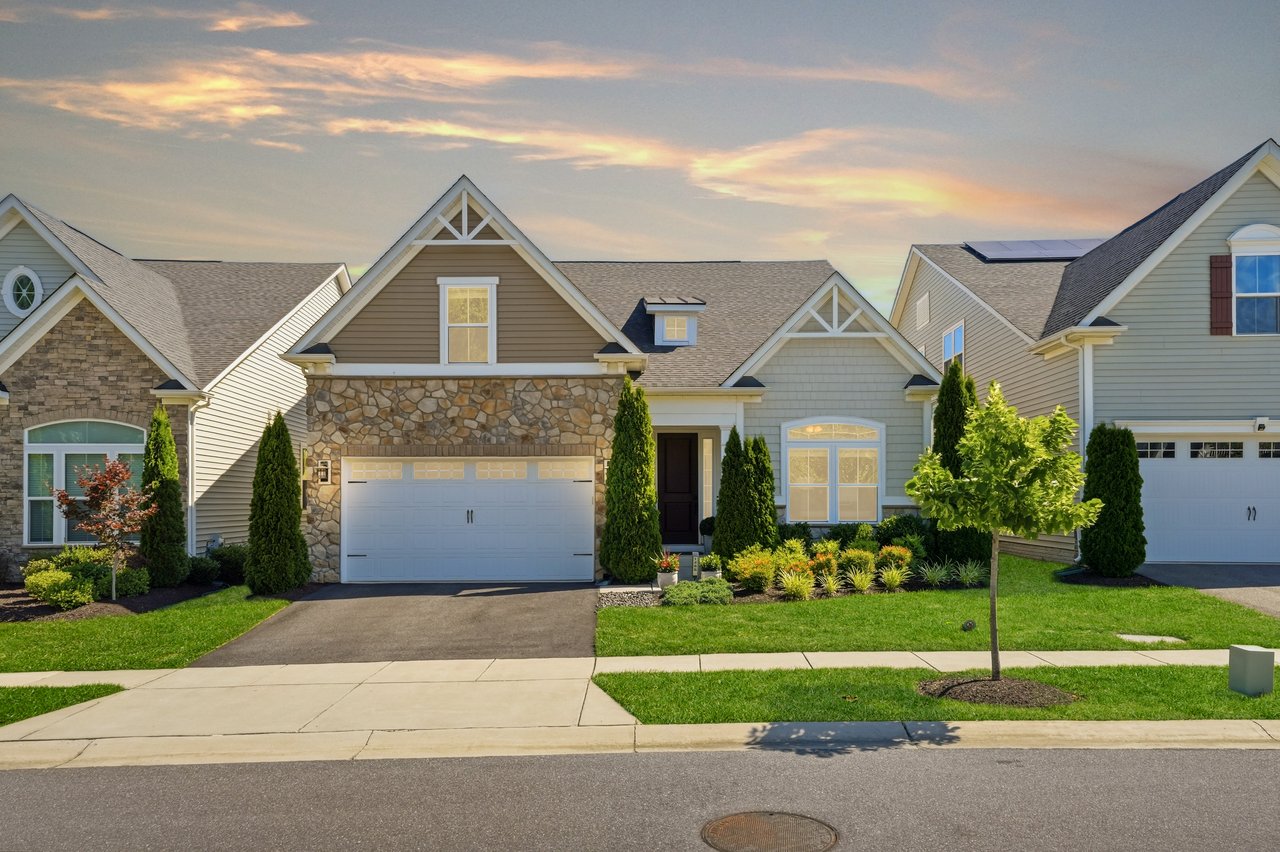
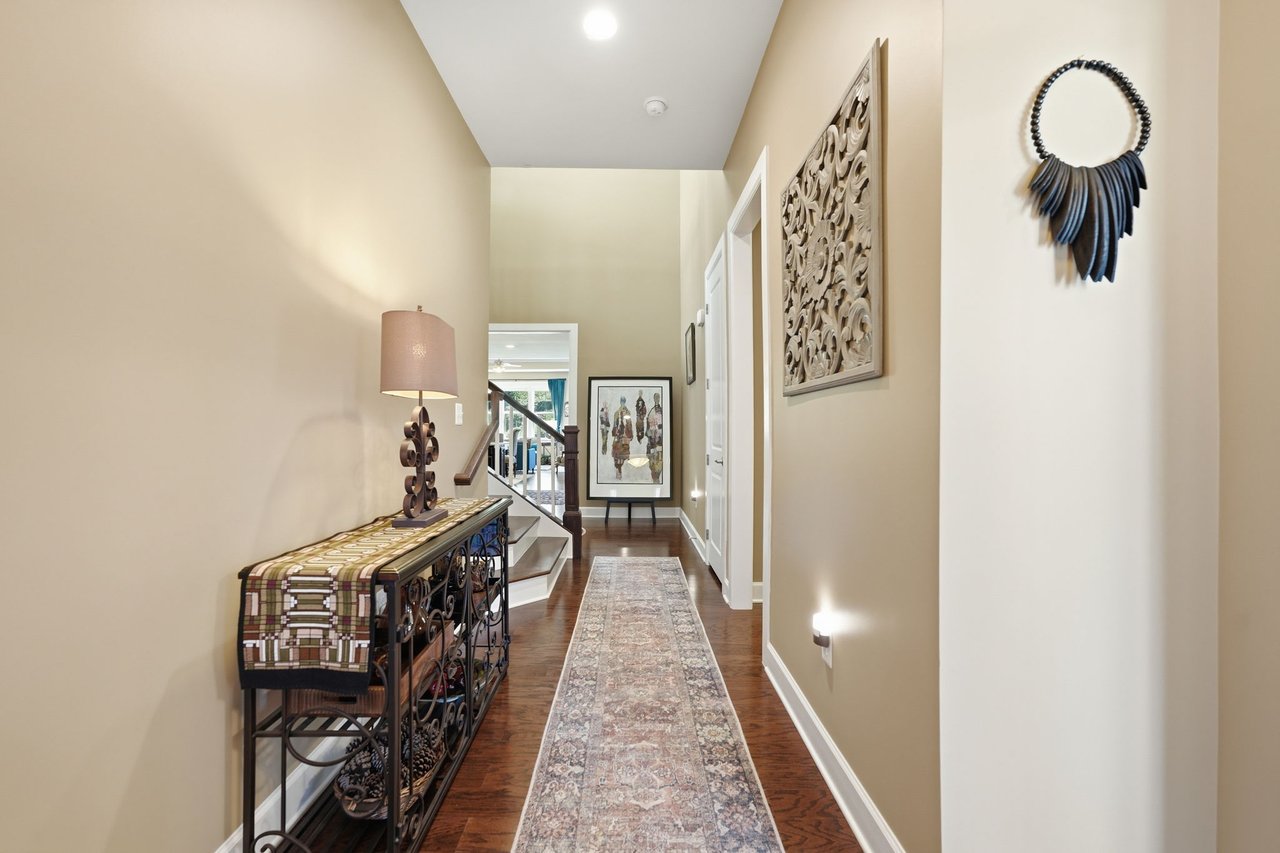
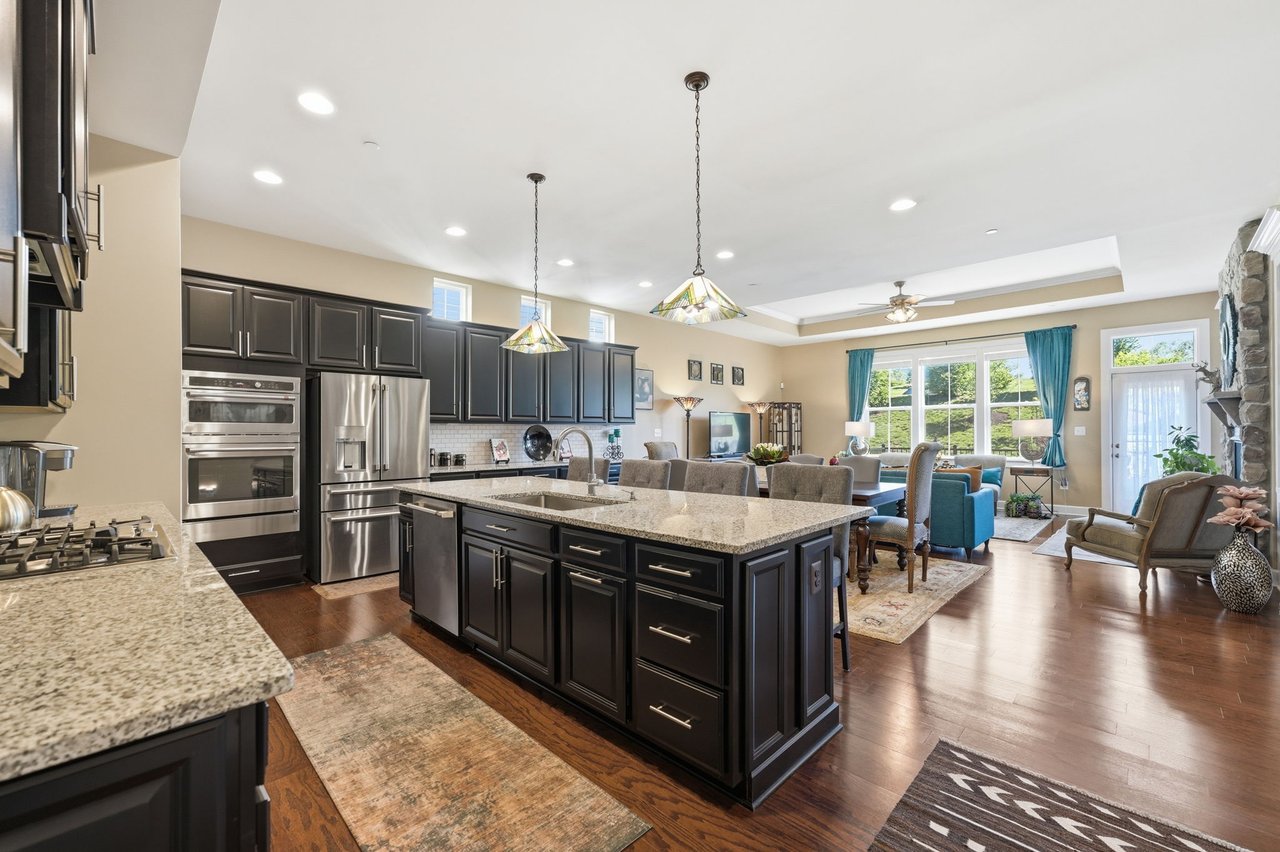
Beautifully maintained, built in 2019
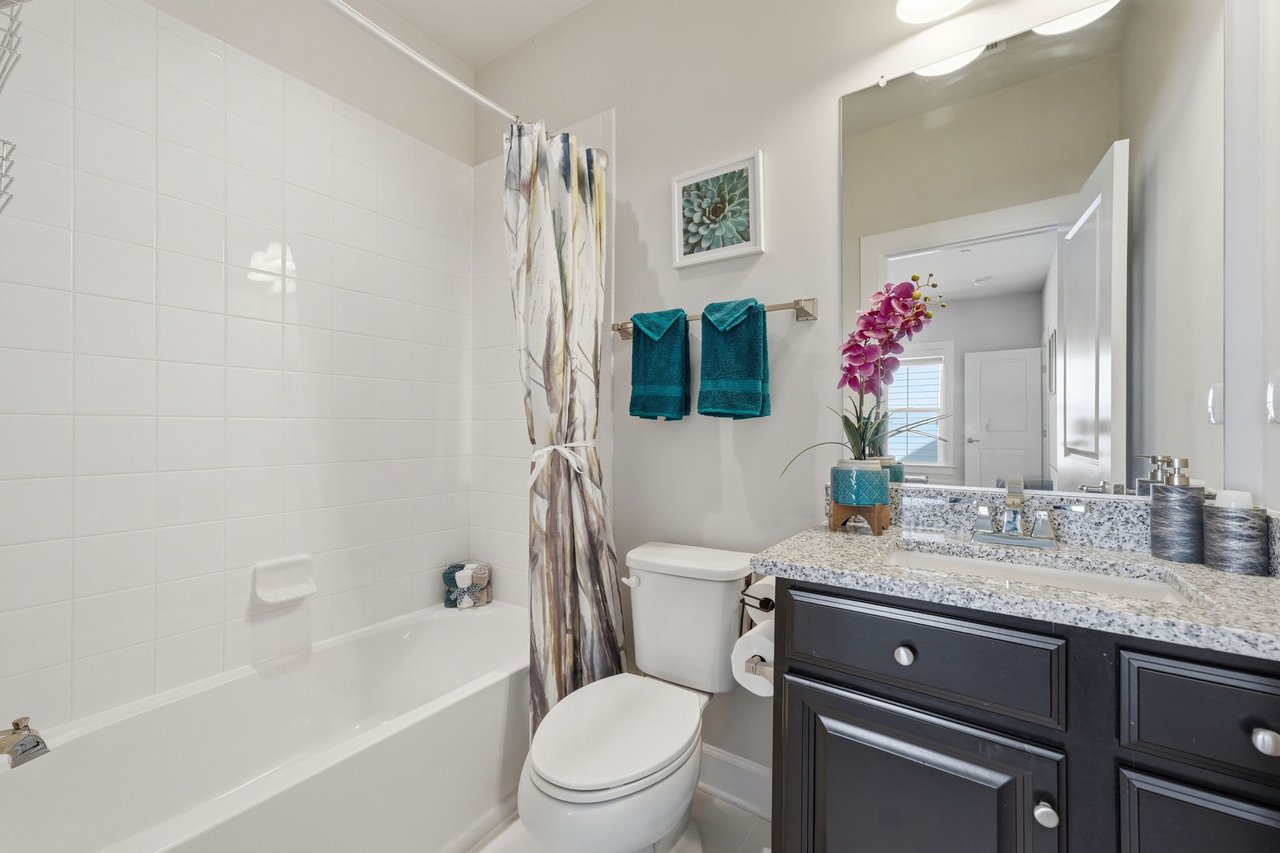
4 bedrooms, 3 full baths
3 legal bedrooms on the main level
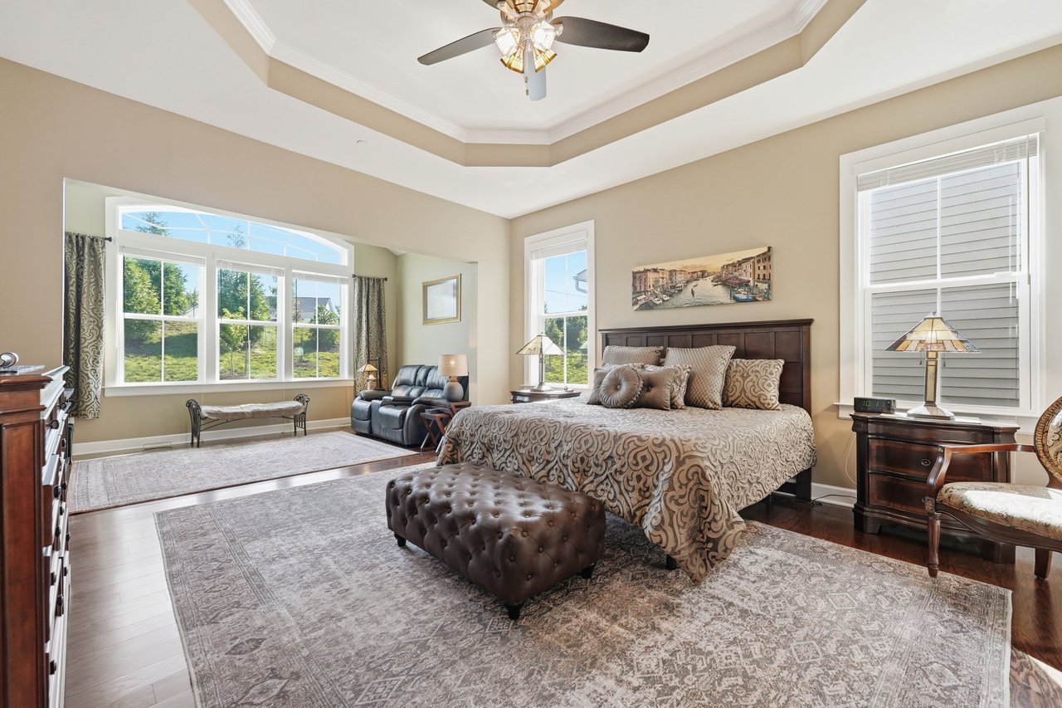
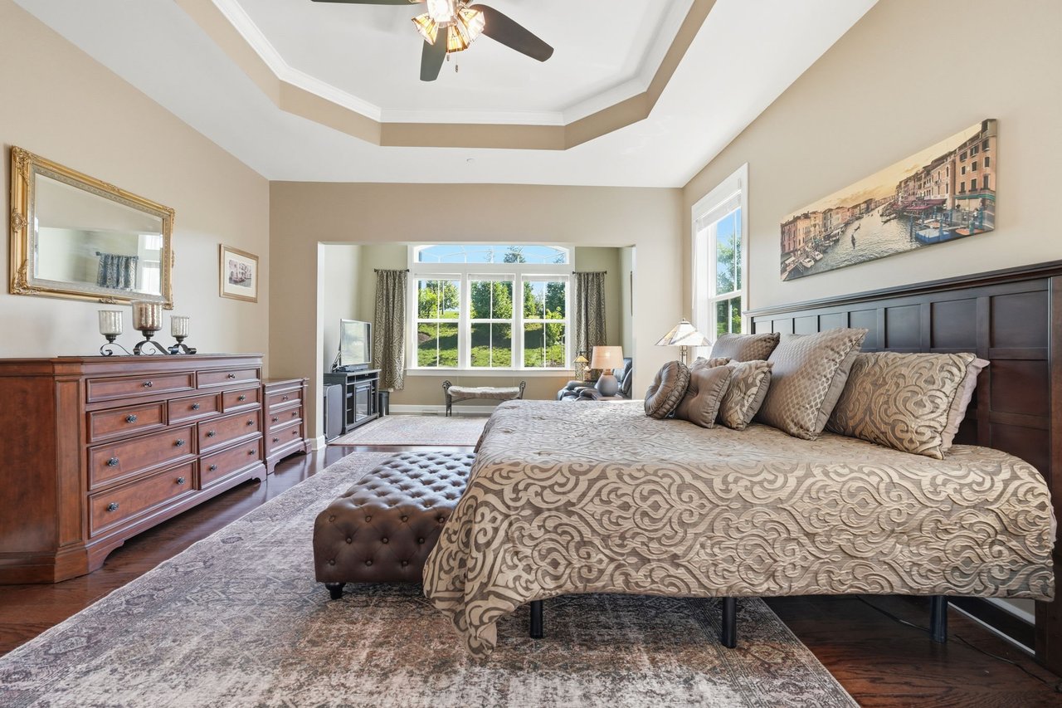
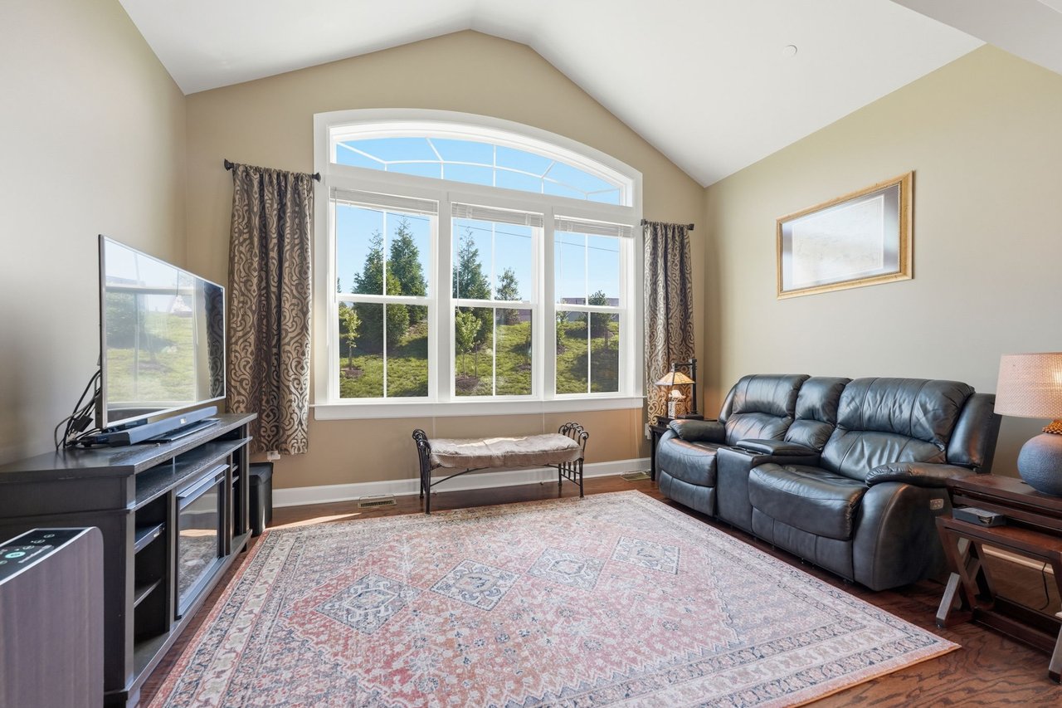
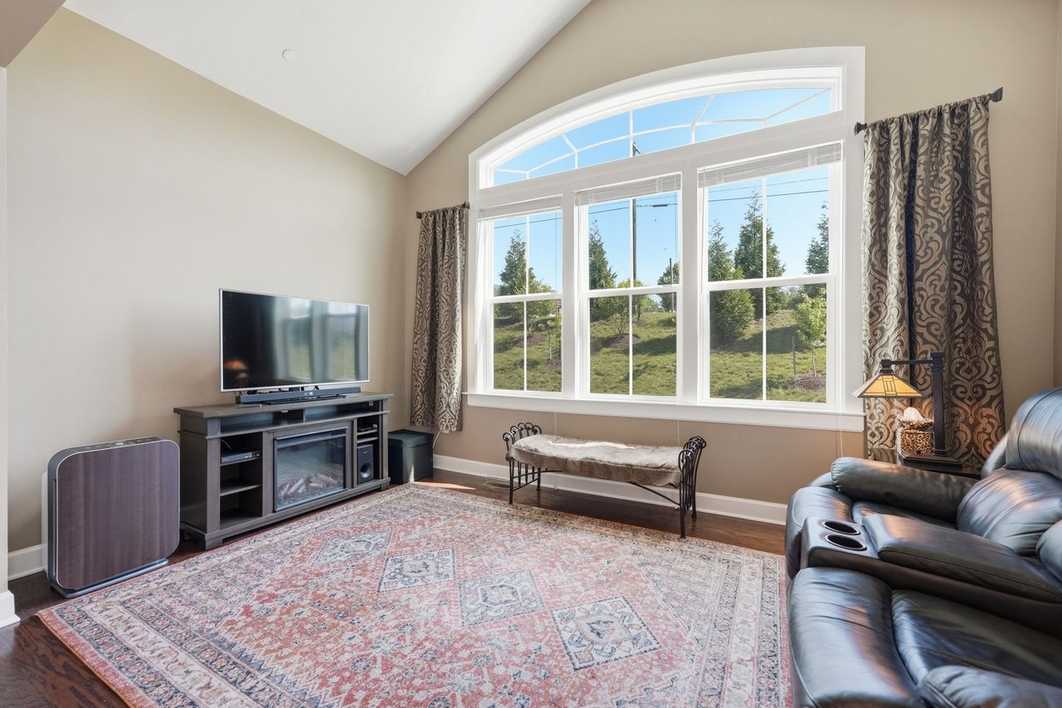
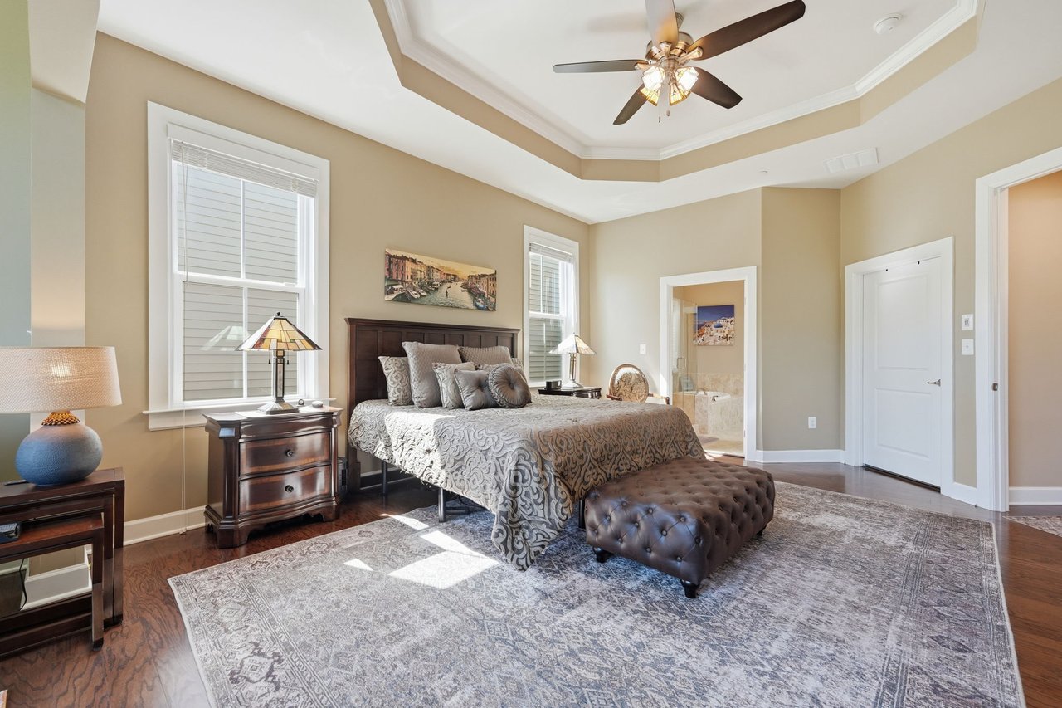
Main-level primary suite — tray ceiling, connected sitting room
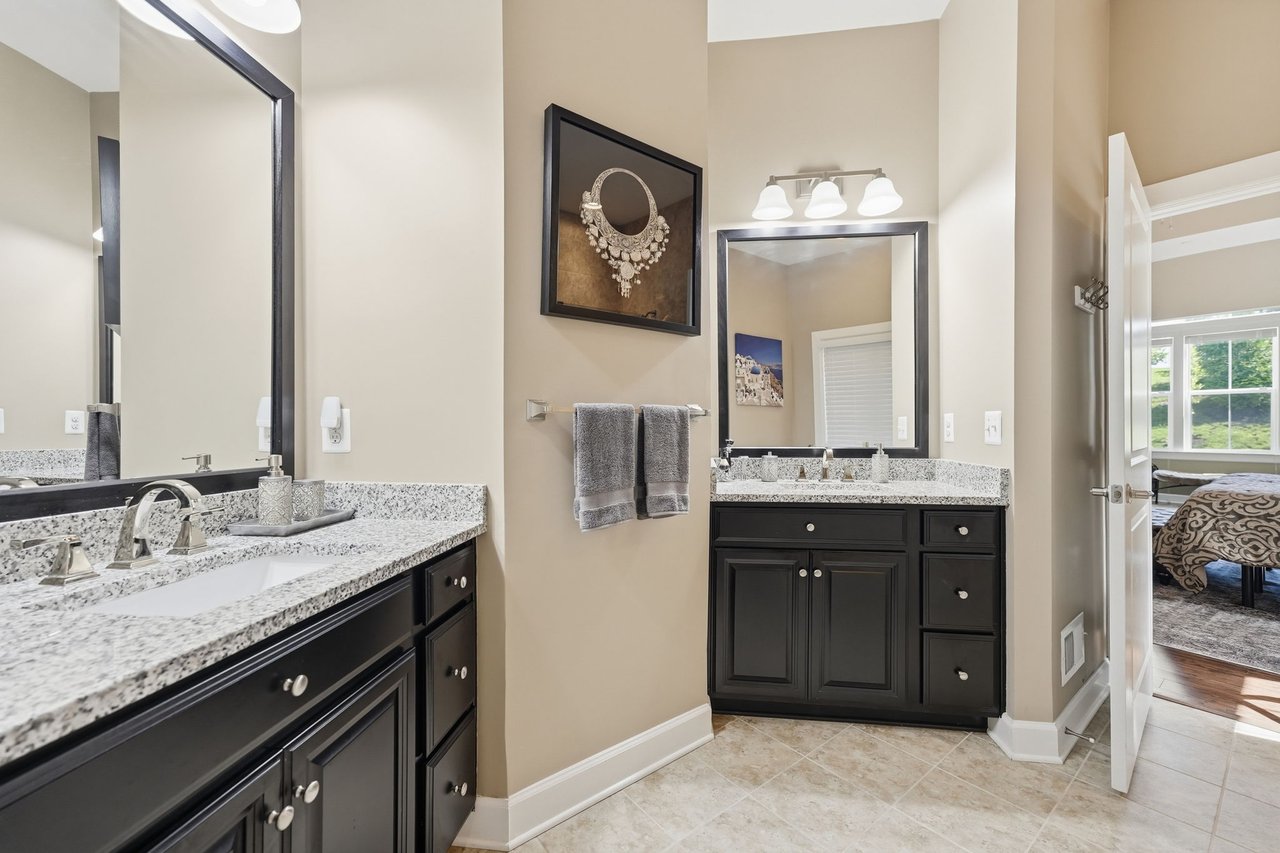
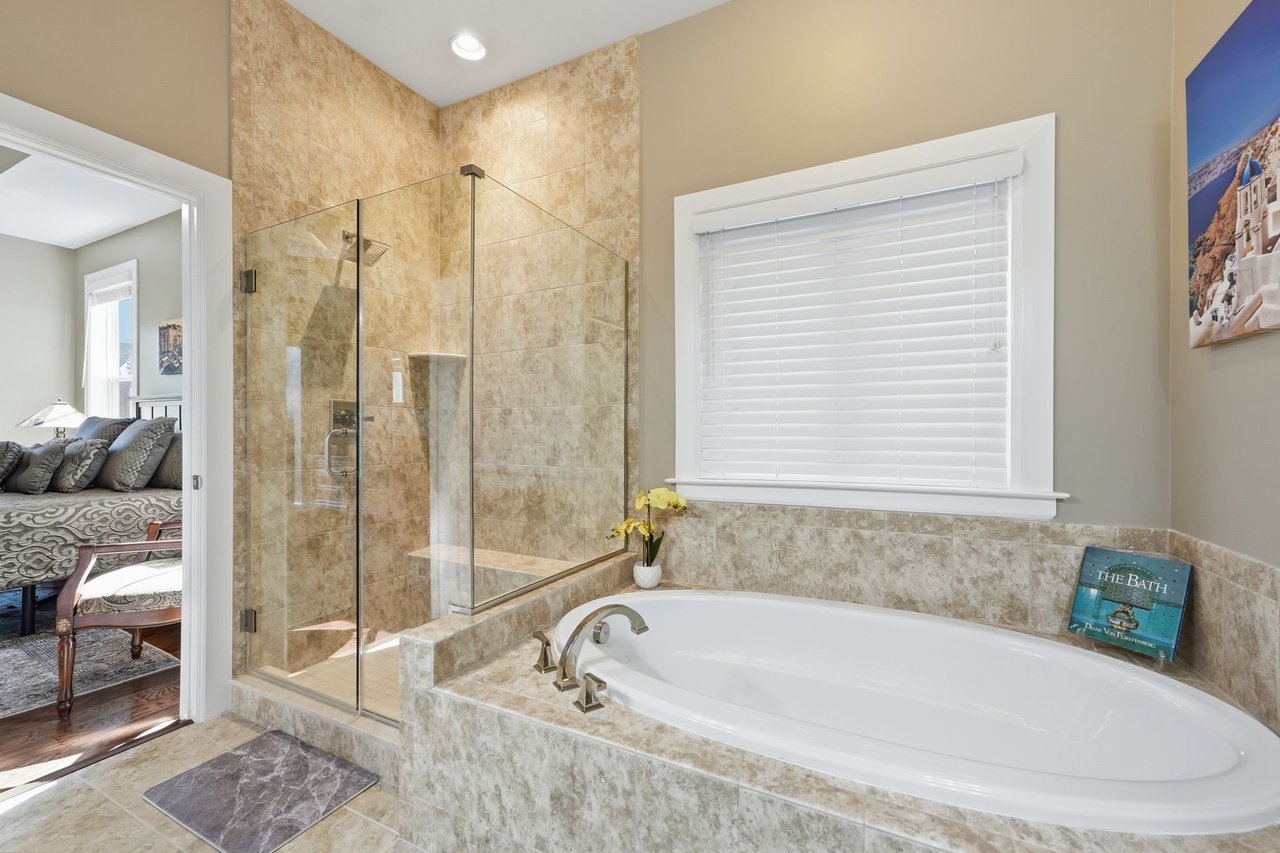
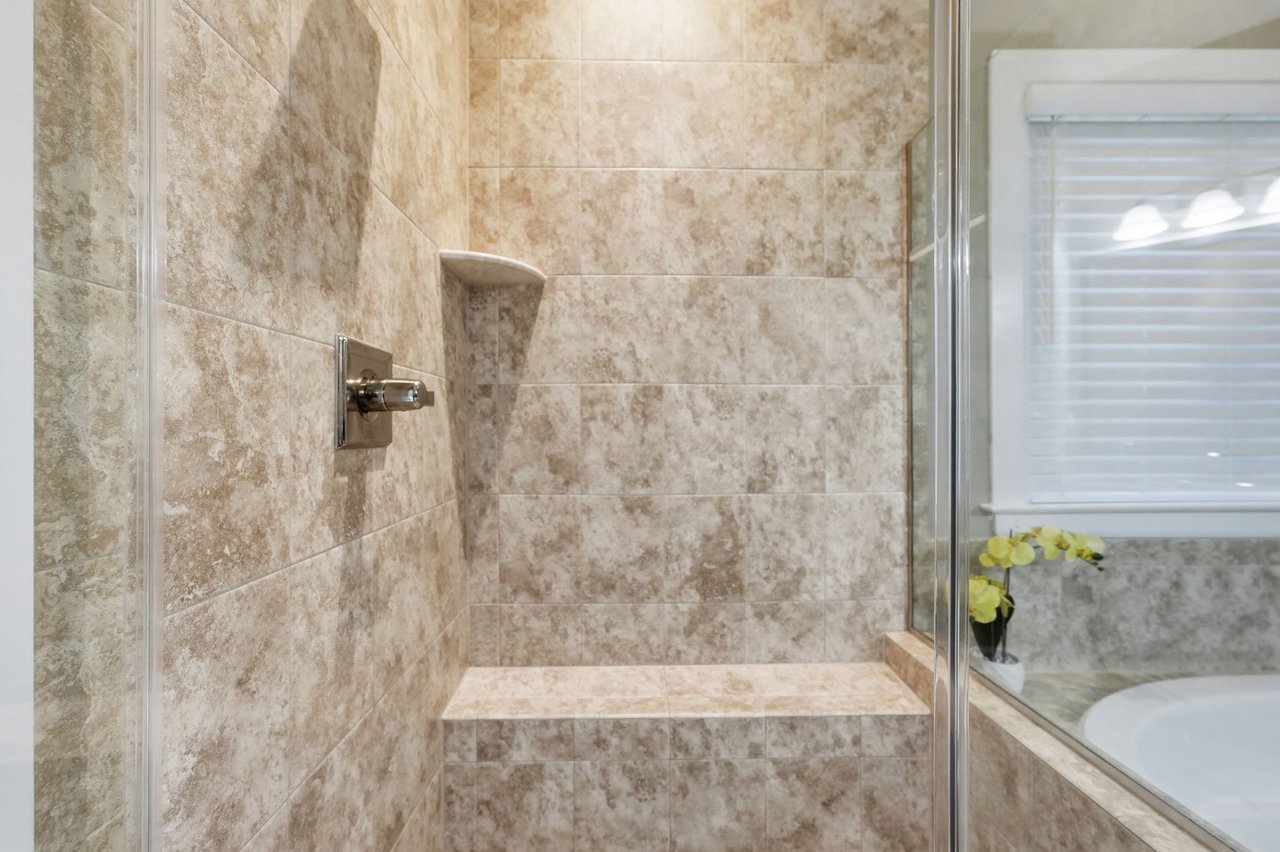
Primary bath — soaking tub, separate shower, double vanity, walk-in closet
Second main-level bedroom with closet and full bath
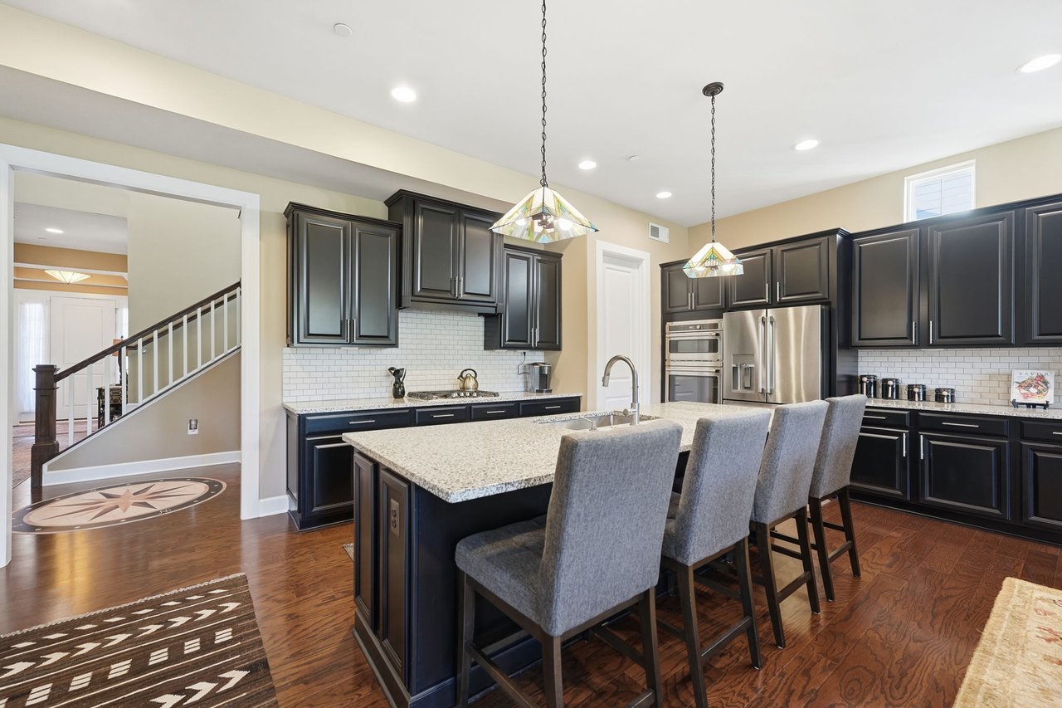
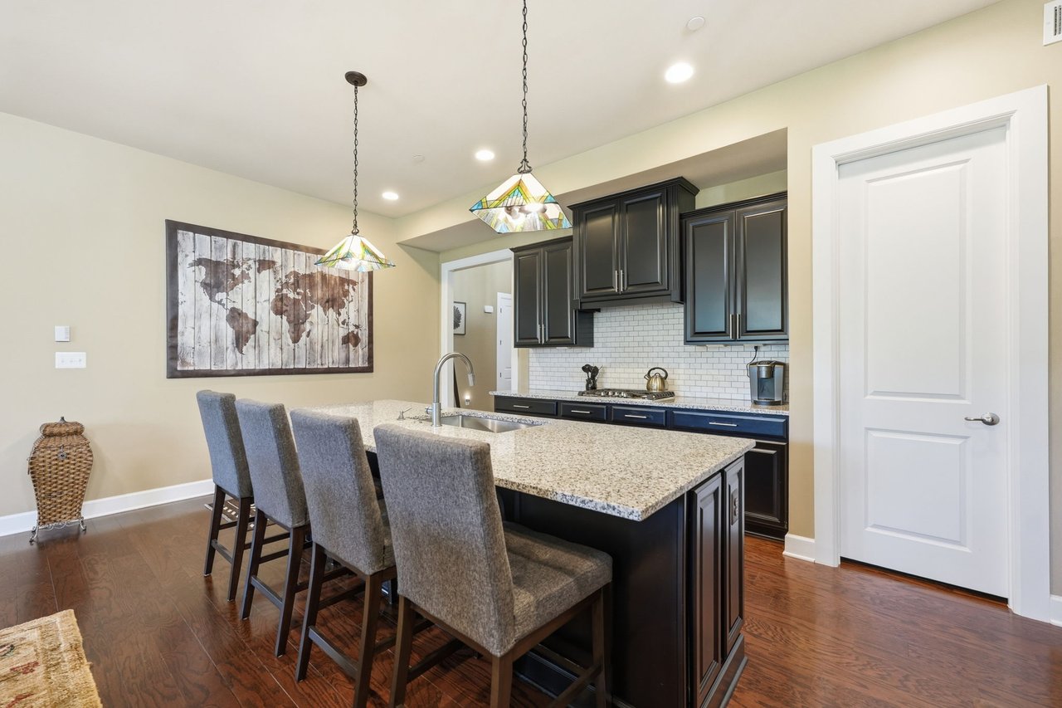
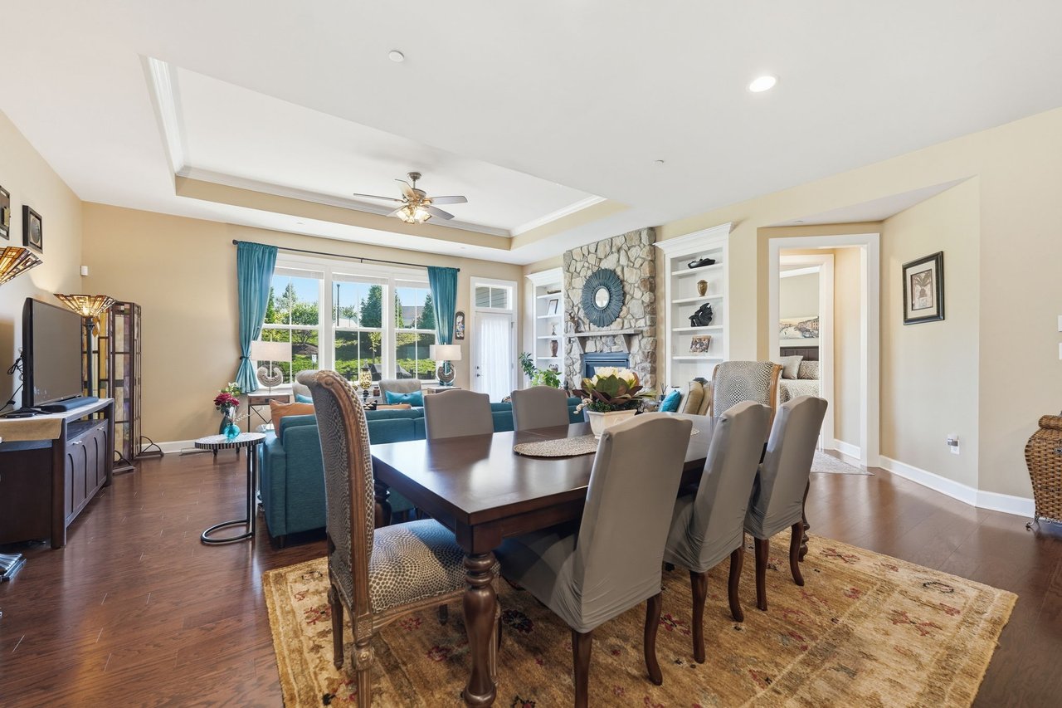
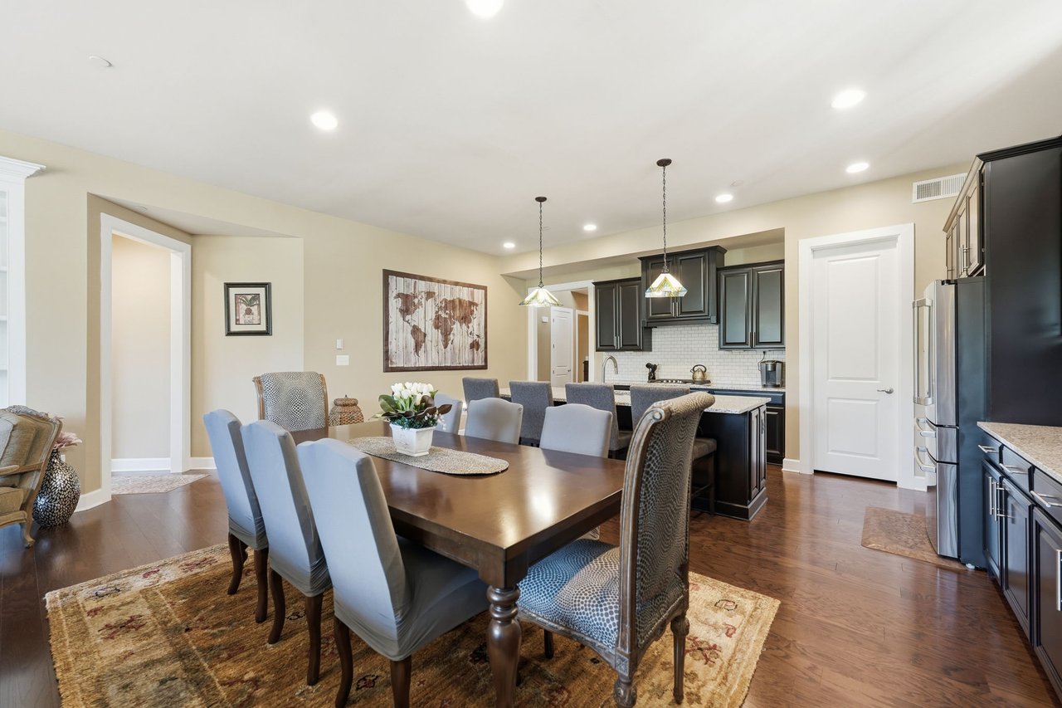
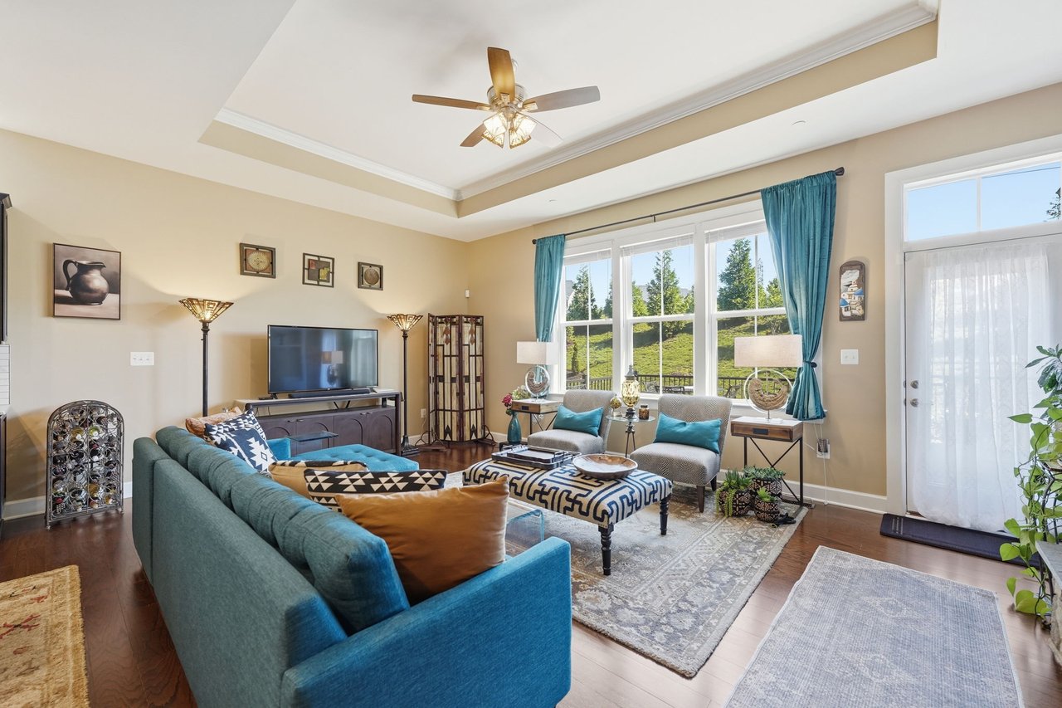
Hardwood floors throughout main level
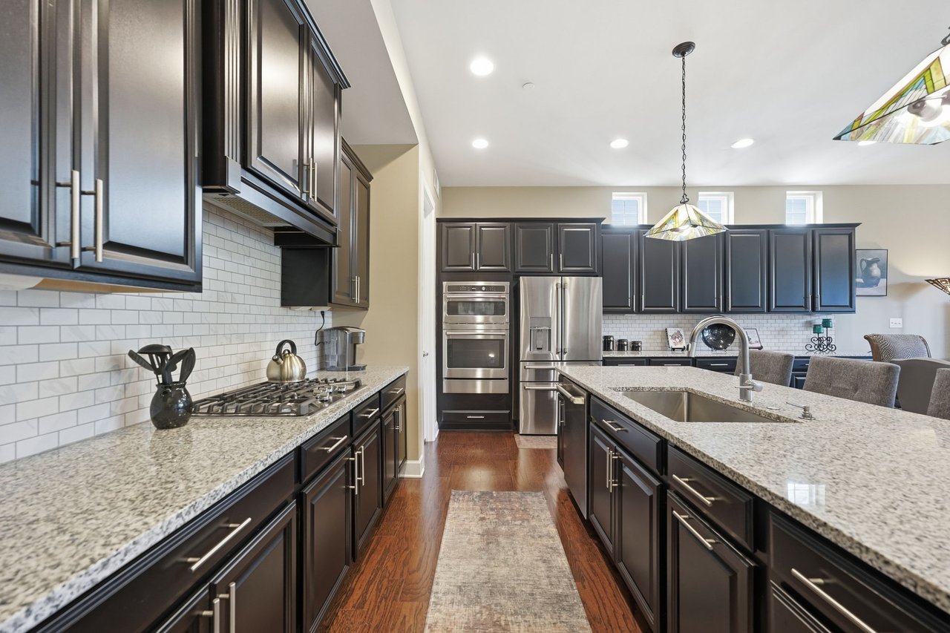
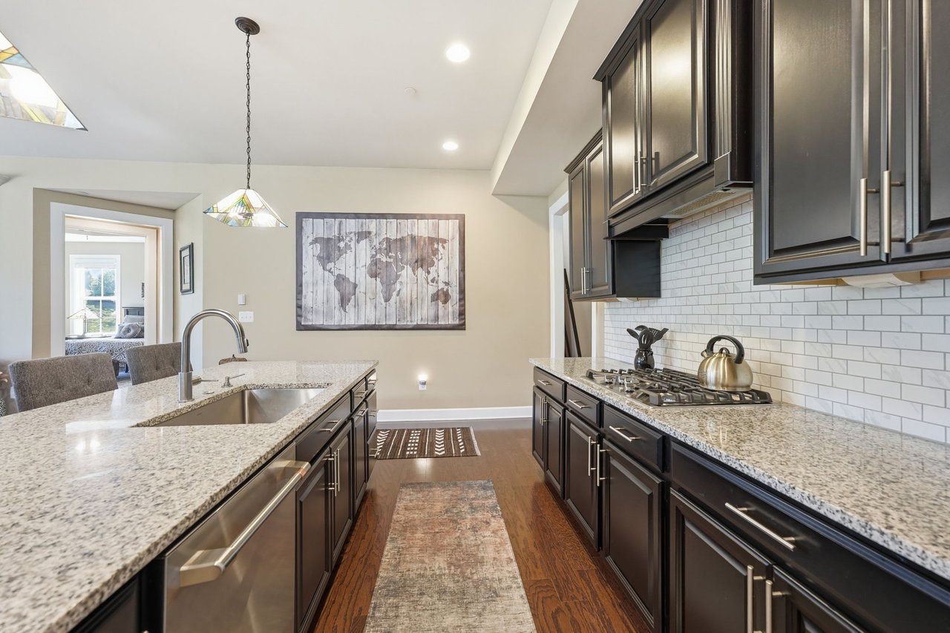
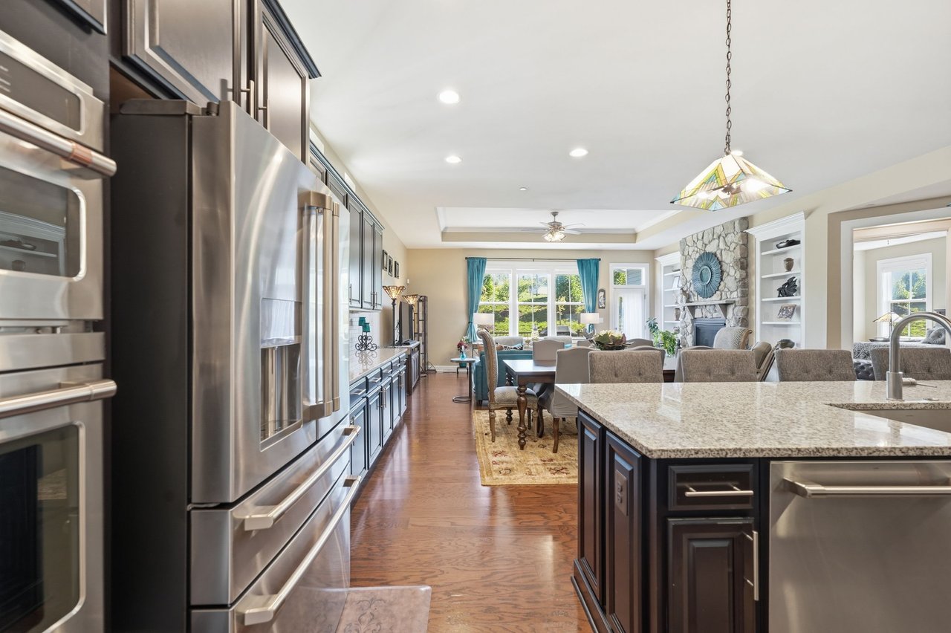
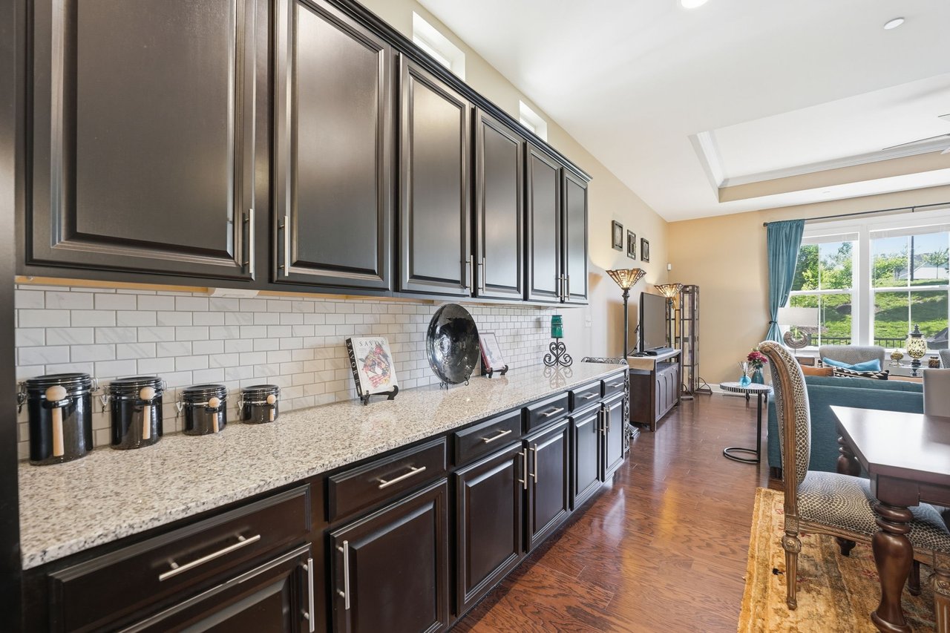
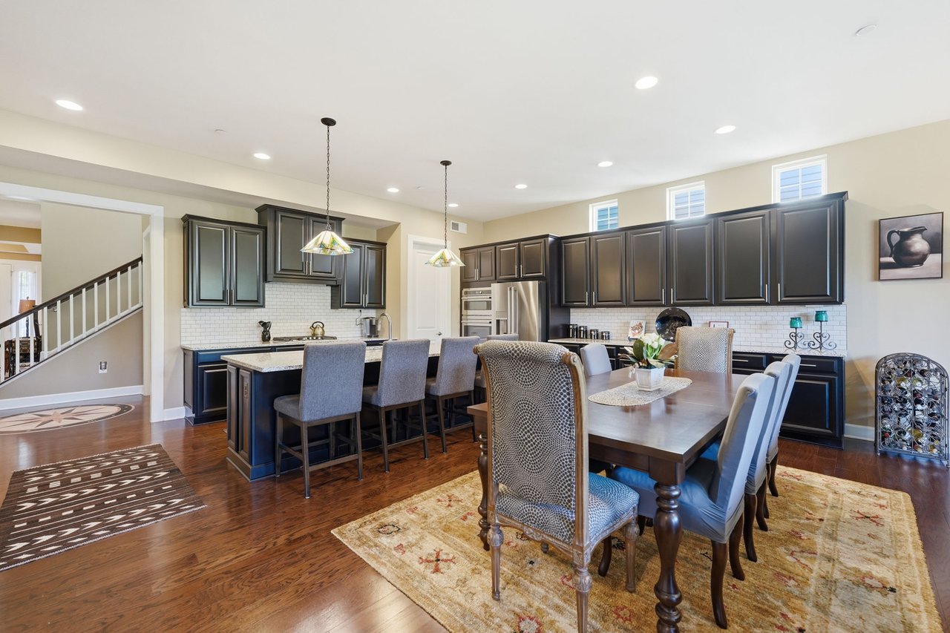
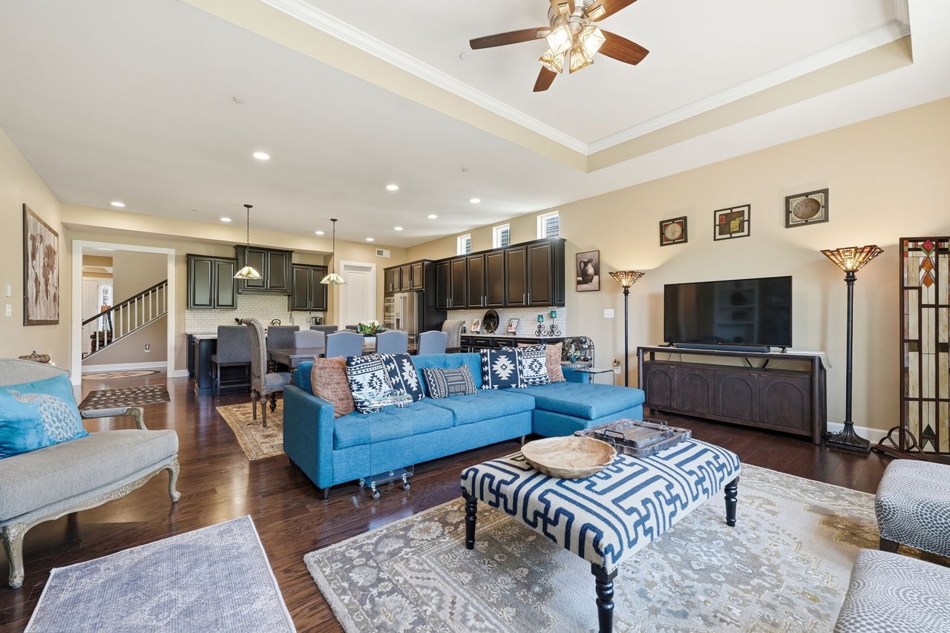
Espresso cabinetry, granite countertops, oversized island
Brand new GE Café appliances (2023)
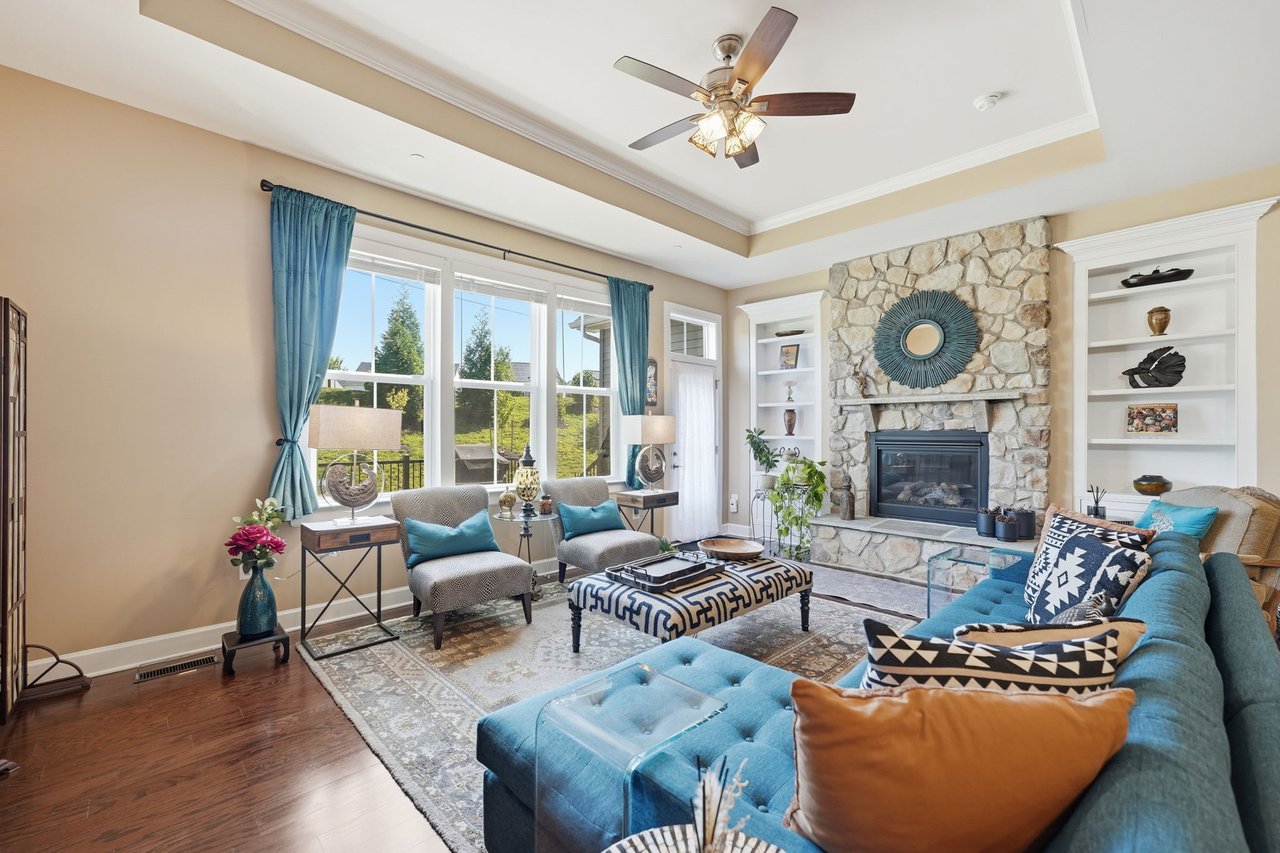
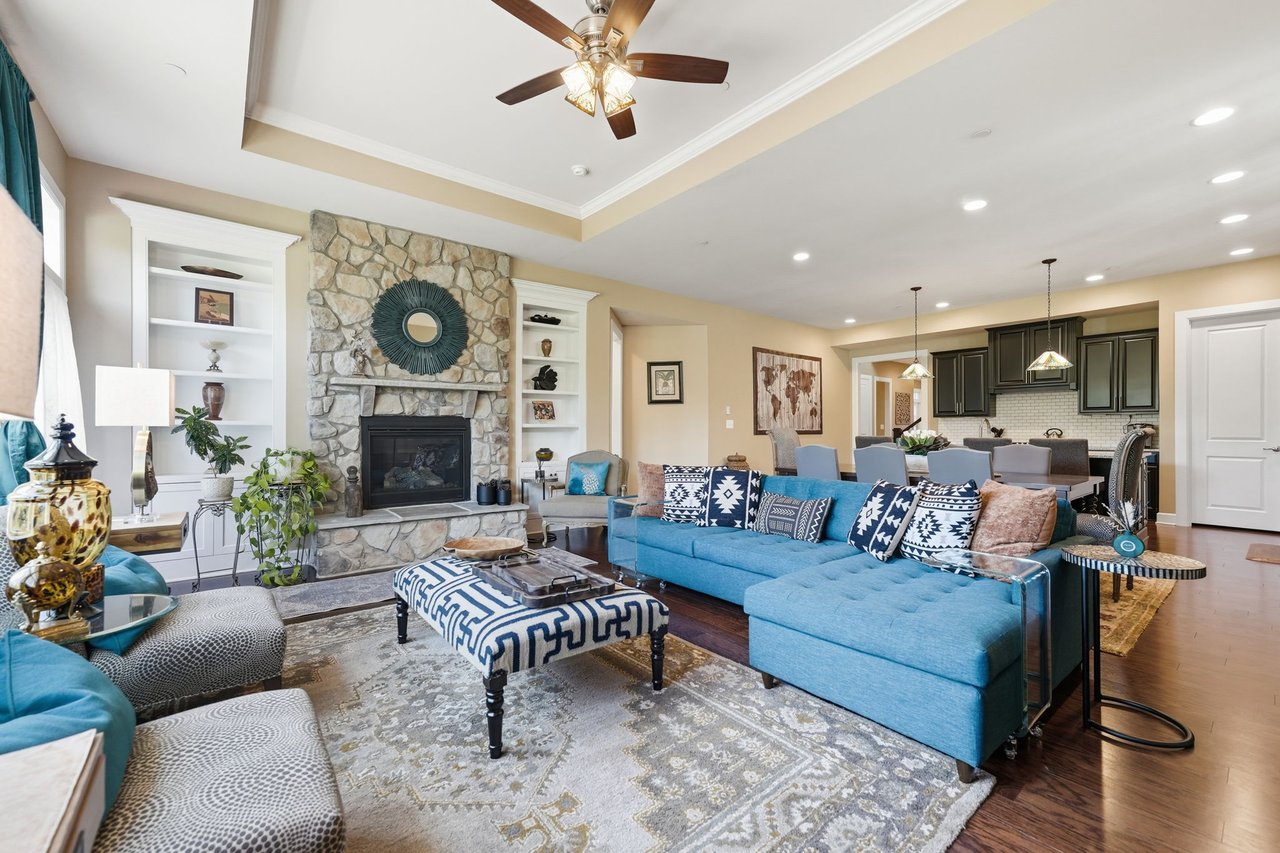
Gas fireplace with stone surround and custom built-ins
First-floor laundry with utility sink
Mudroom with storage cubby and bench
Two coat closets
Nest thermostat and tankless water heater
10-foot ceilings on main level, 9-foot upper and basement
Tray ceilings in primary bedroom, primary bath, and family room
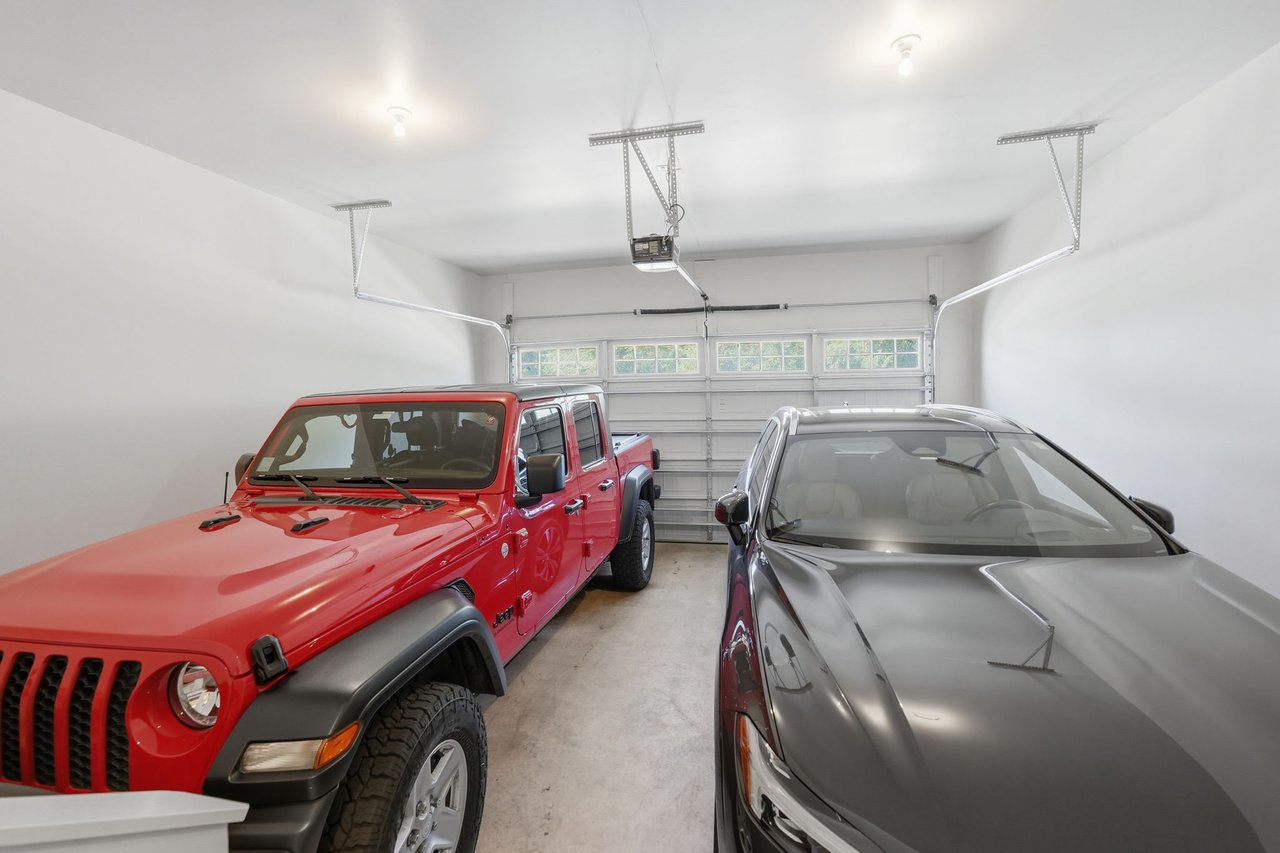
Oversized two-car garage — fits a Jeep Gladiator and full-size SUV
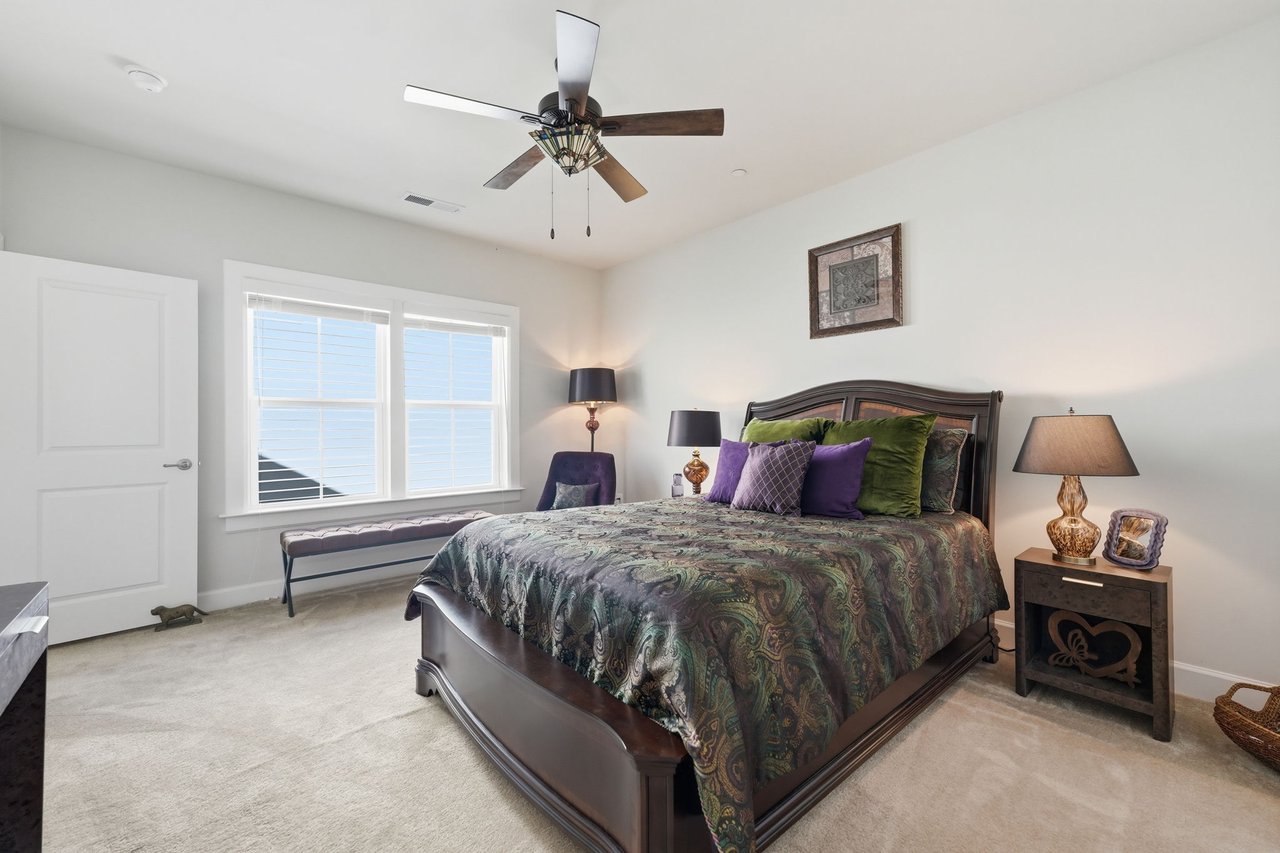
Upper-level bedroom with en-suite bath and walk-in closet
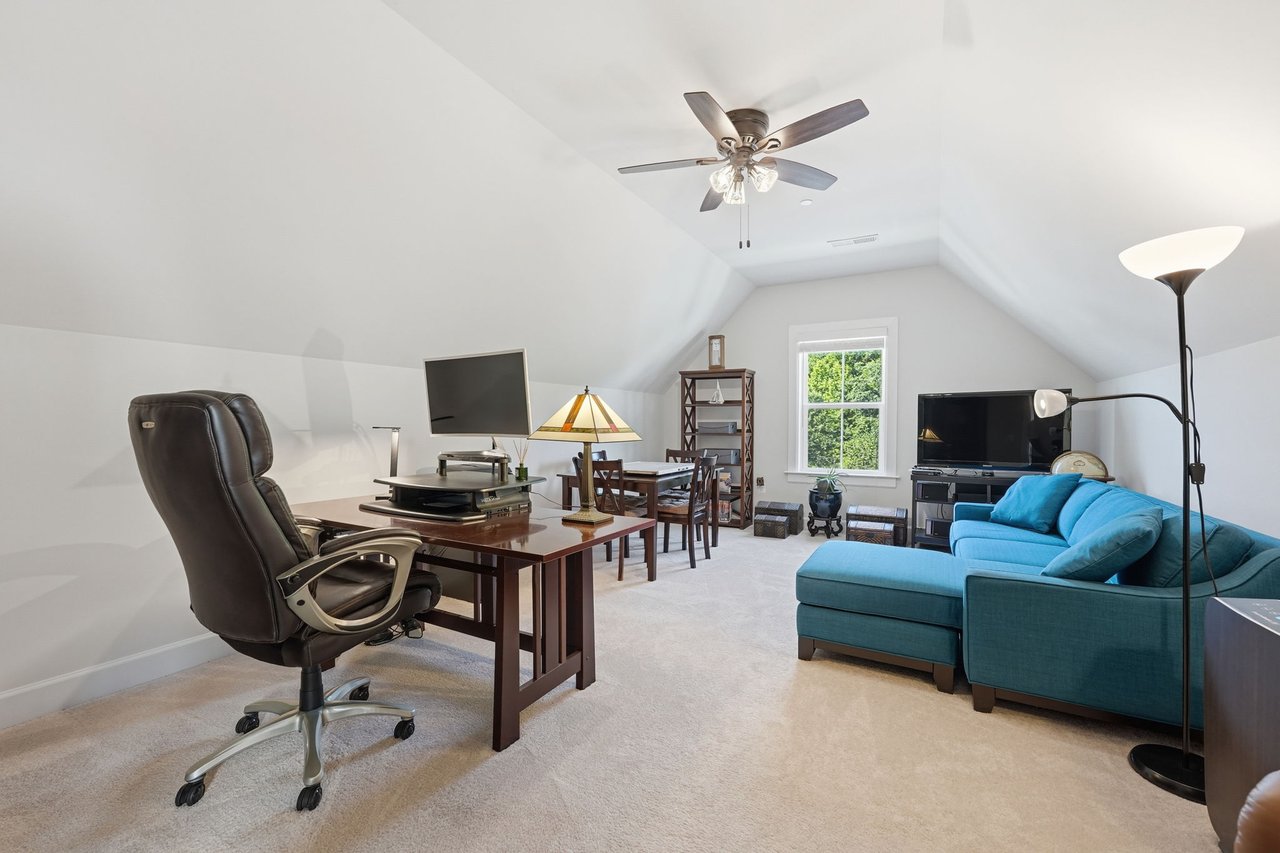
Upper-level loft seating area
Flex room upstairs — ideal as office, game room, or studio
Ceiling fans in every bedroom plus loft
Walk-up unfinished basement with 9-foot ceilings
Rough-in plumbing already in place
New sump pump
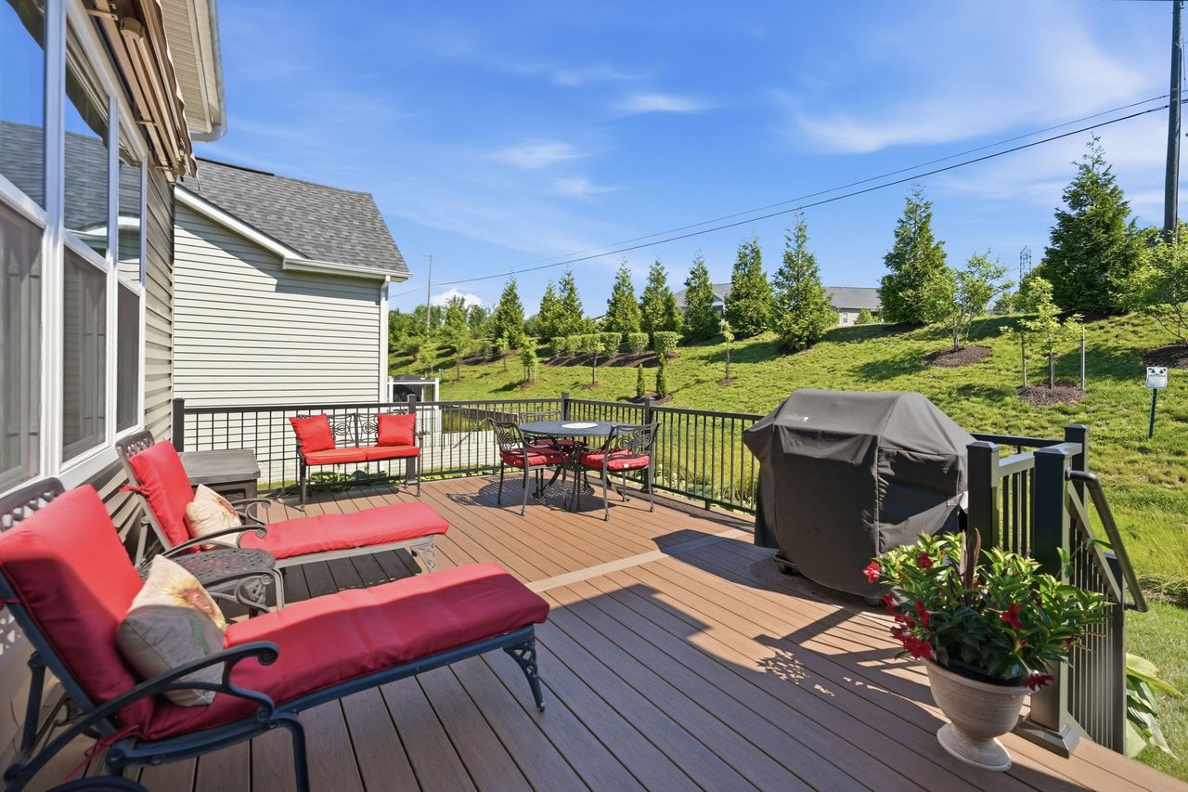
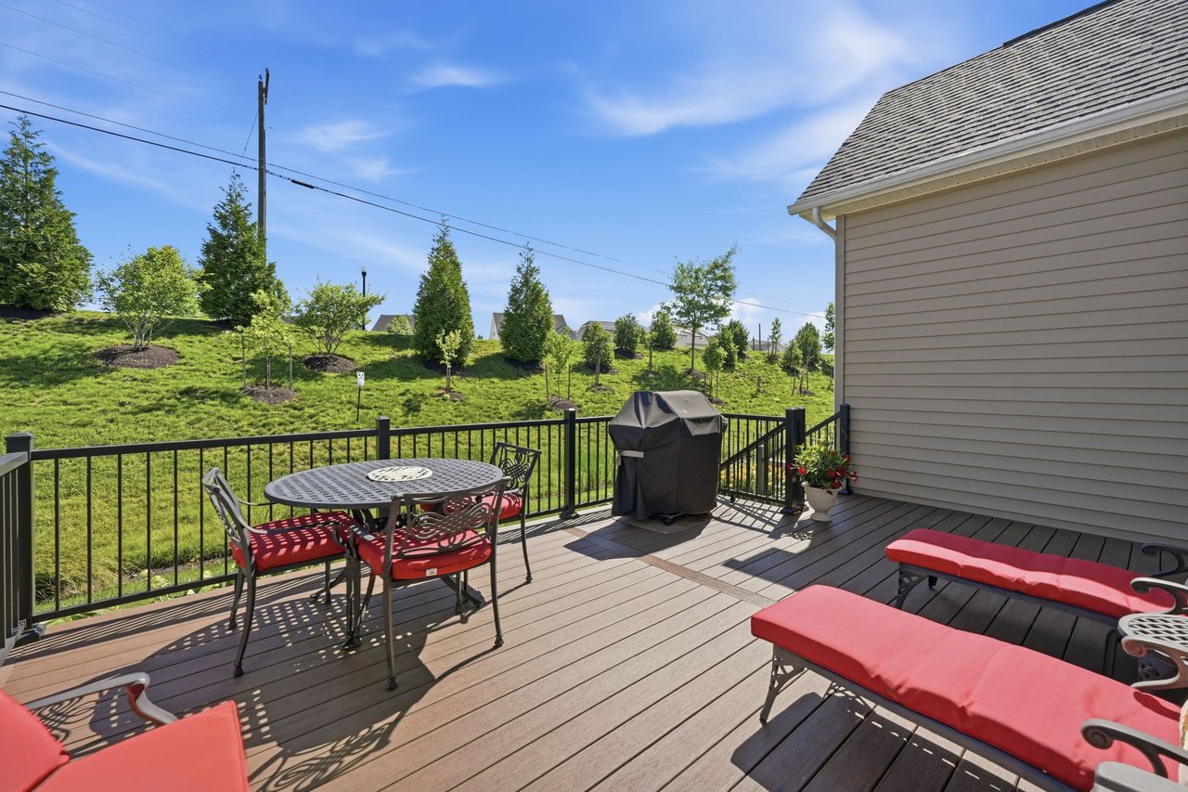
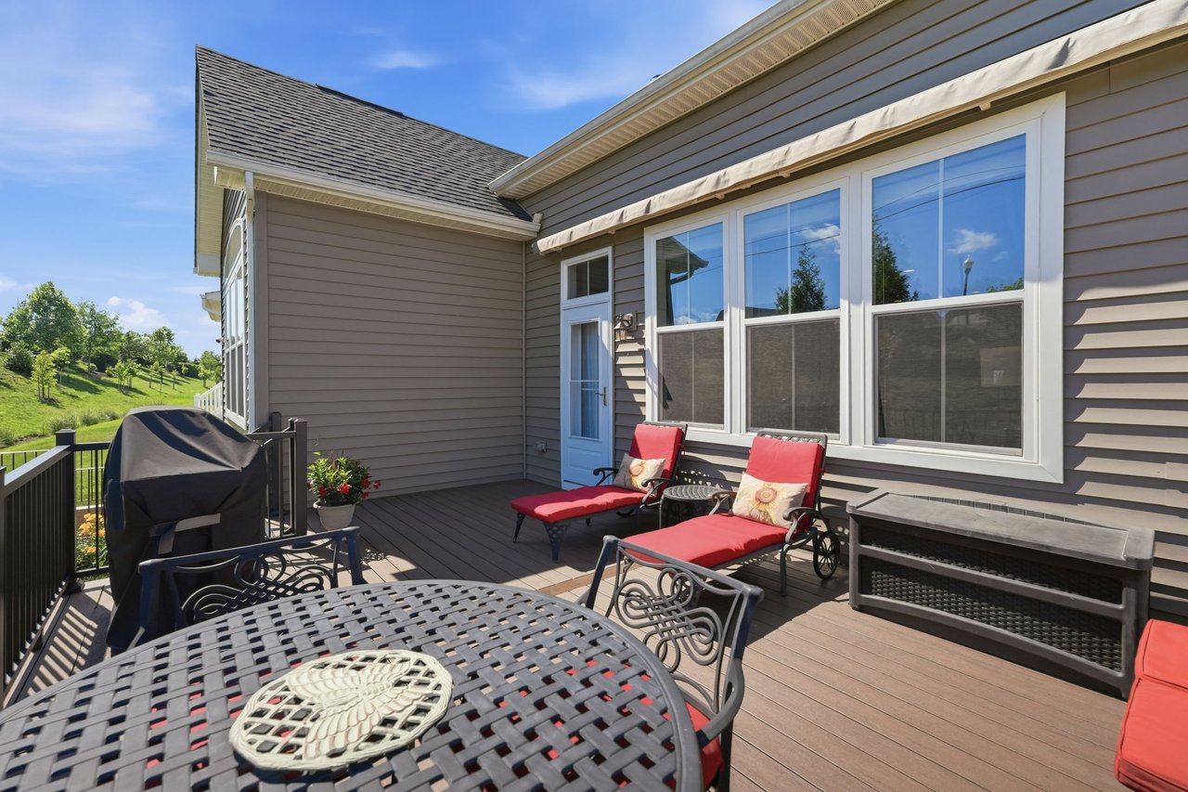
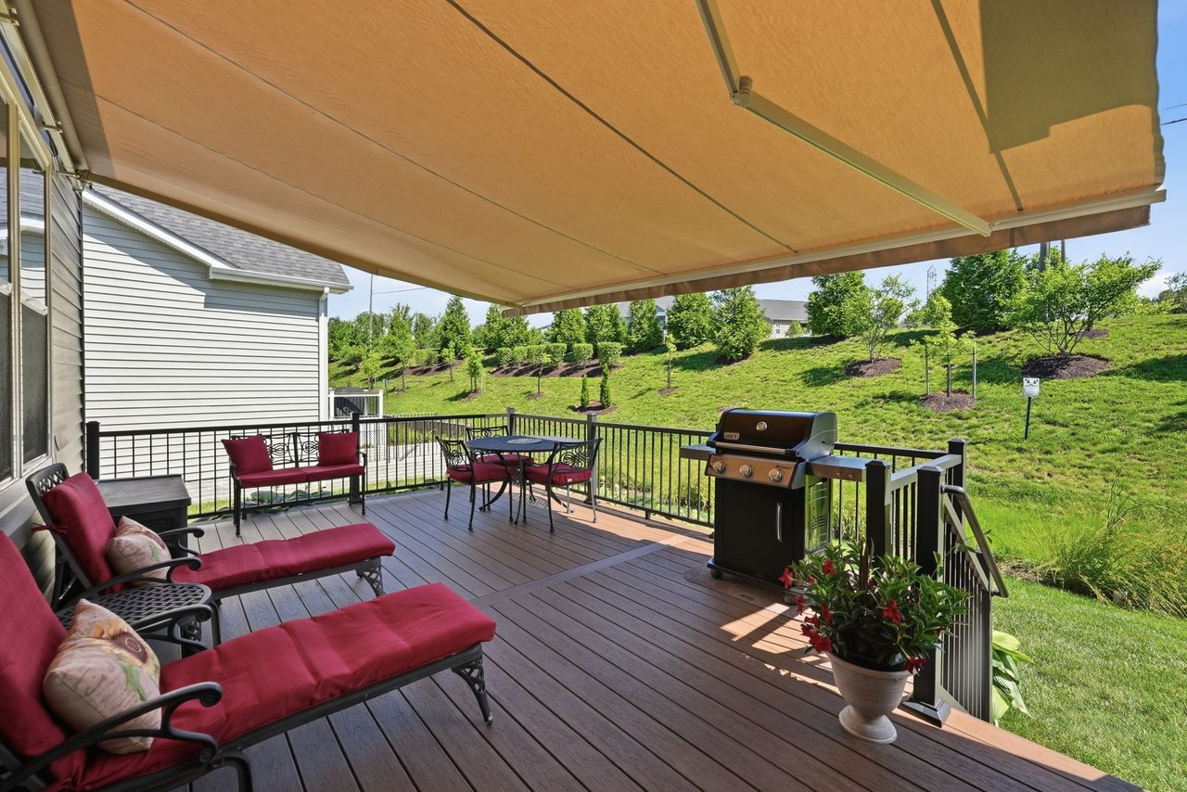
Deck with Sunsetter retractable awning and automatic wind sensor
Fresh neutral paint throughout
15,000 sq ft clubhouse with indoor and outdoor pools
Fitness center, tennis & pickleball courts, demonstration kitchen
Trails, pond, dog park, community garden, and playgrounds
HOA covers lawn care, mulch, and snow removal
Quiet wooded cul-de-sac — no cut-through streets
Minutes to Annapolis, Baltimore, DC, and Fort Meade