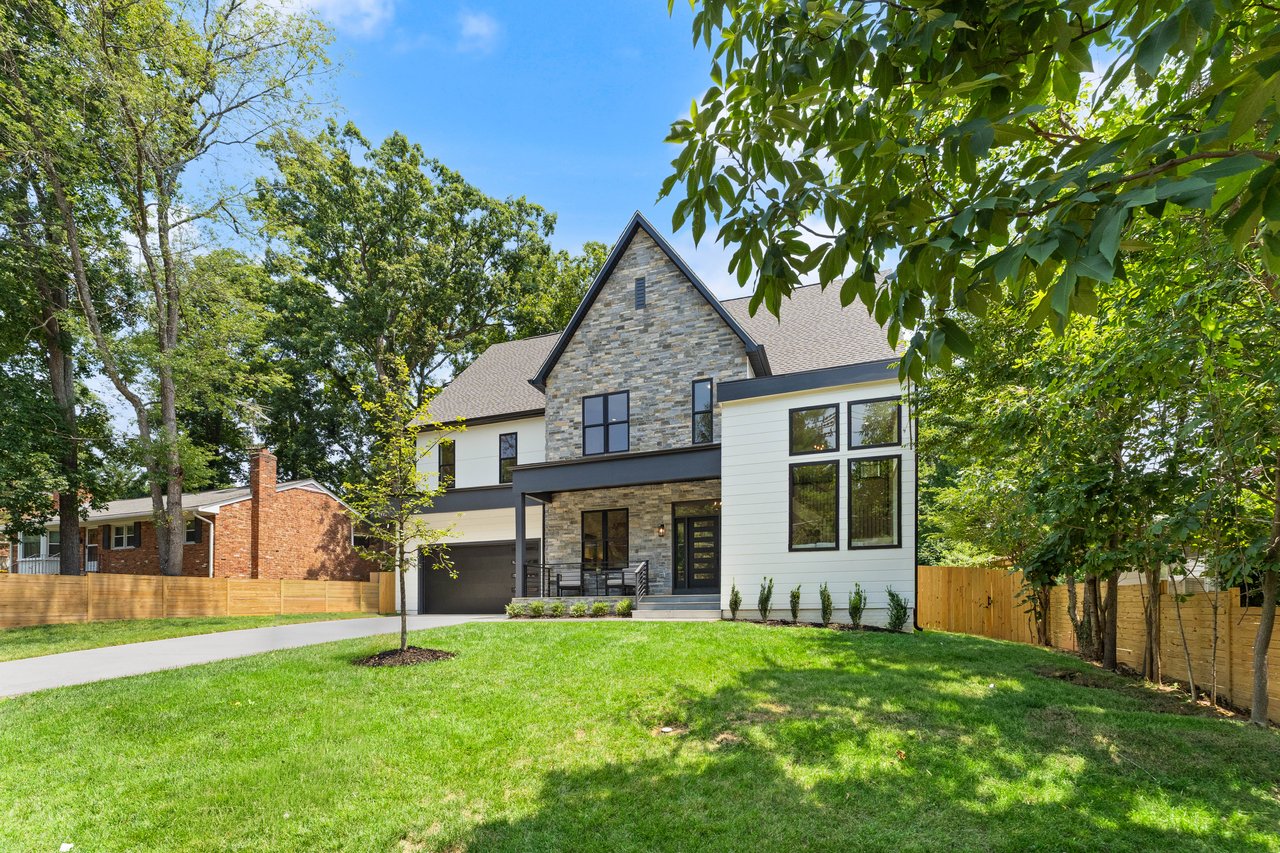
Brand new construction by Amaryllis Homes — boutique McLean builder
6 bedrooms, 5.5 baths across four thoughtfully designed levels
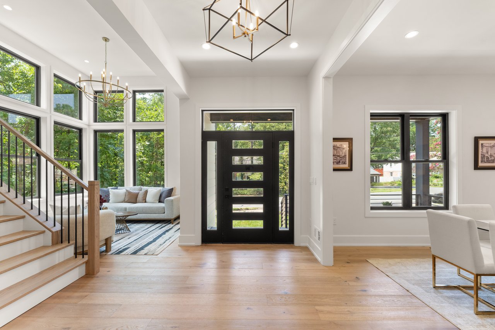
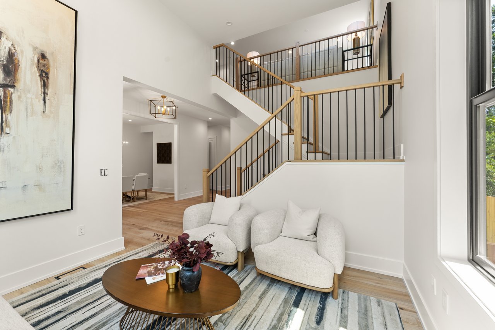
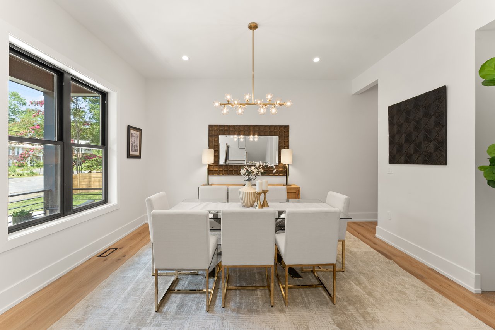
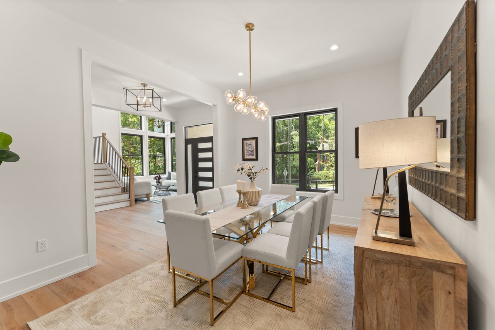
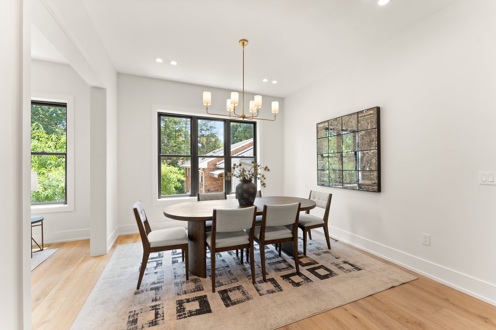
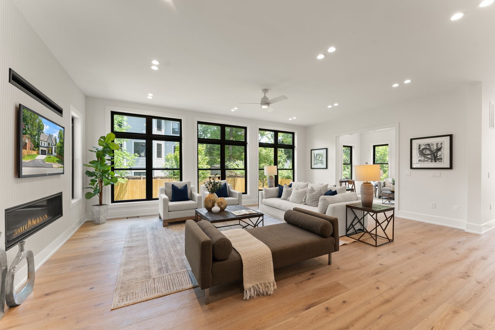
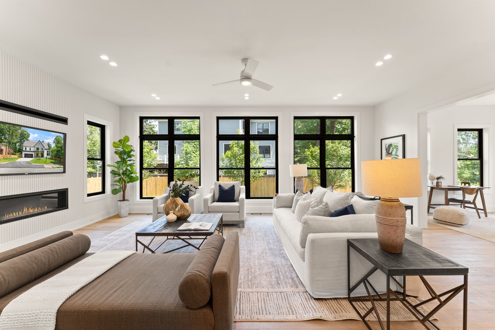
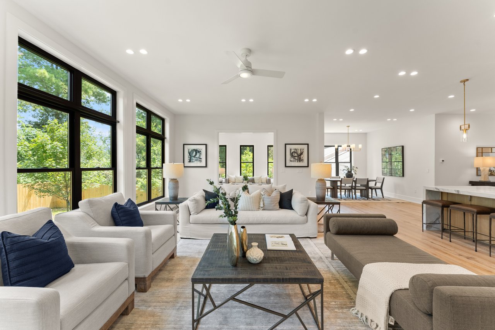
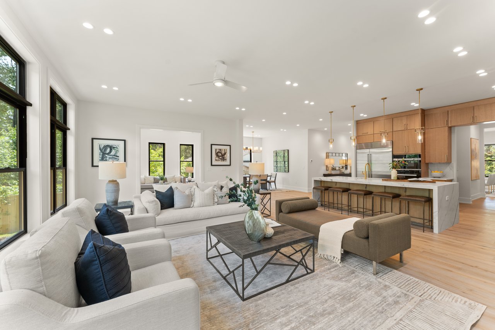
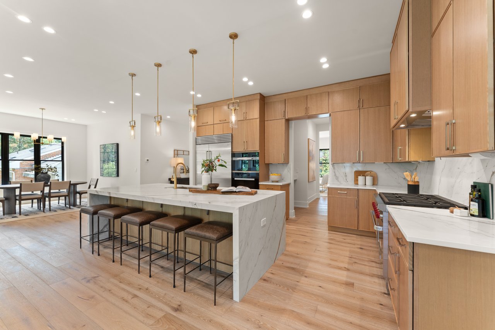
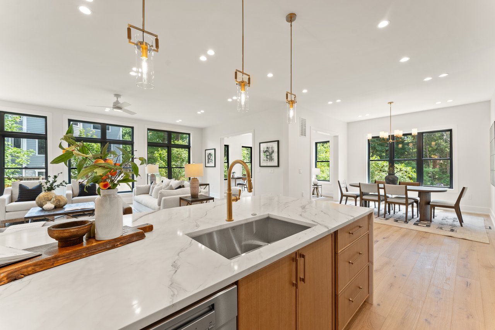
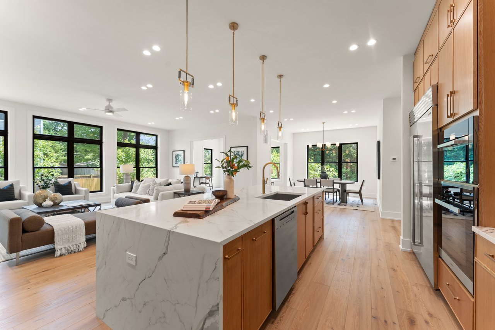
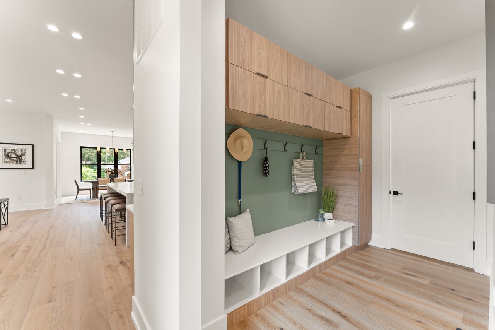
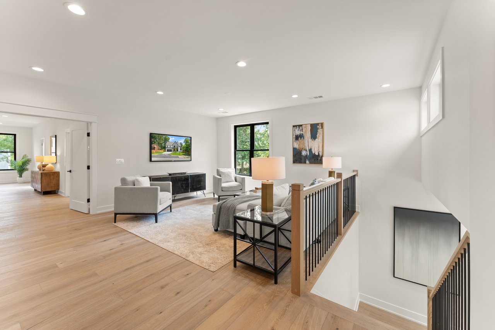
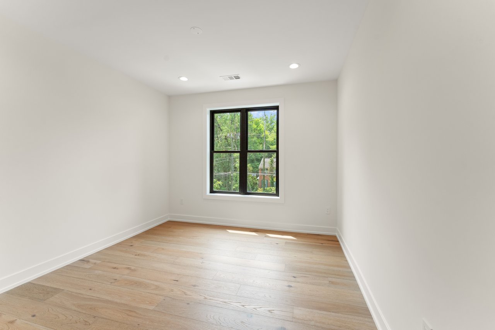
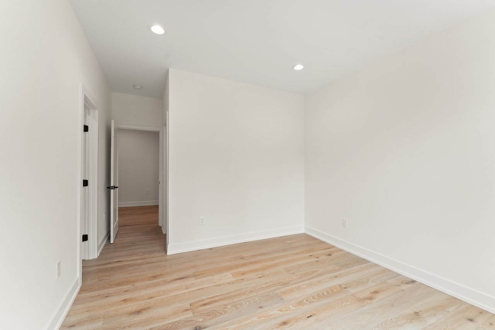
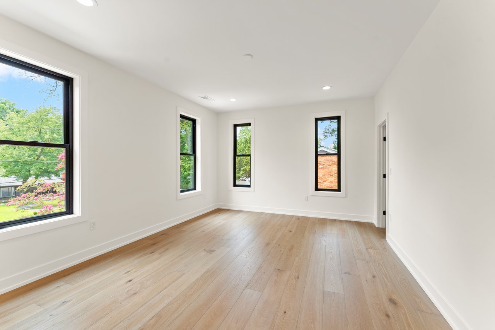
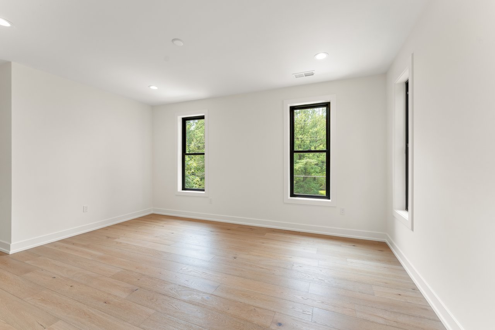
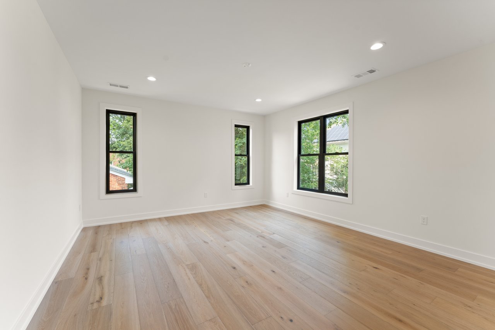
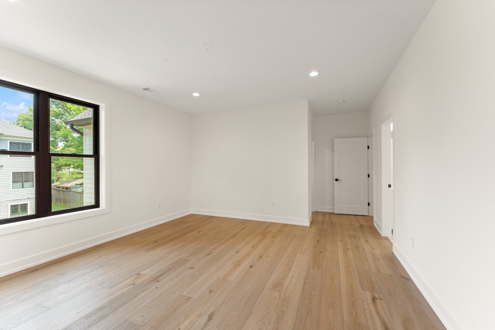
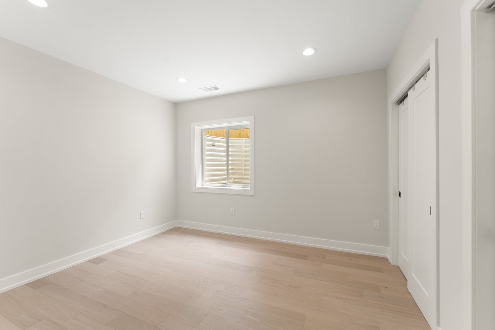
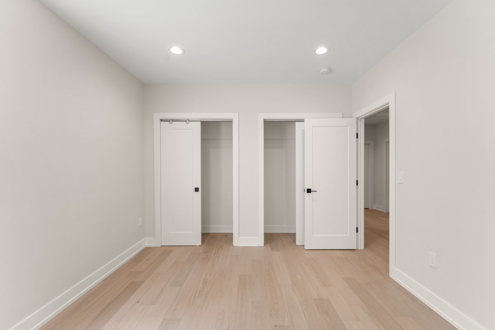
7.5" wide plank engineered white oak — Brentwood Hills flooring throughout
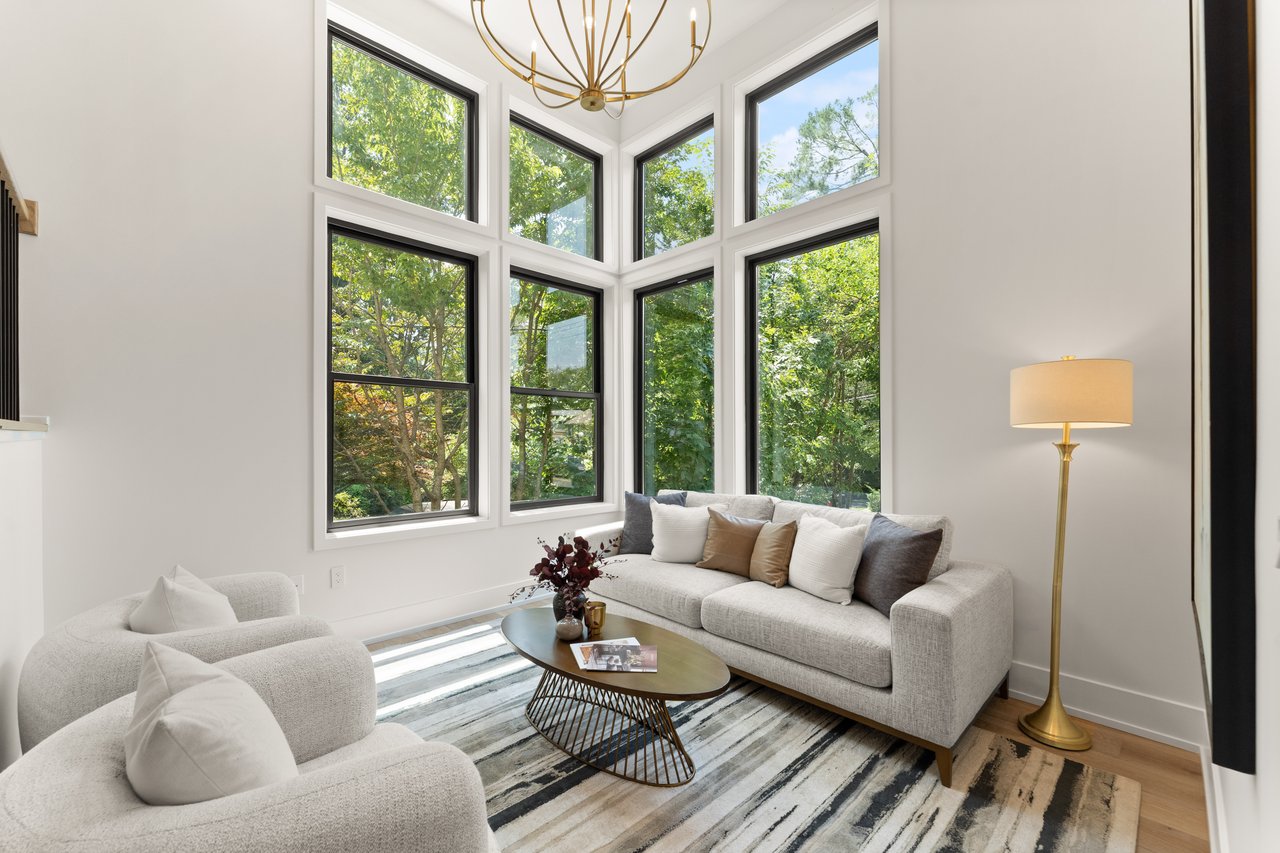
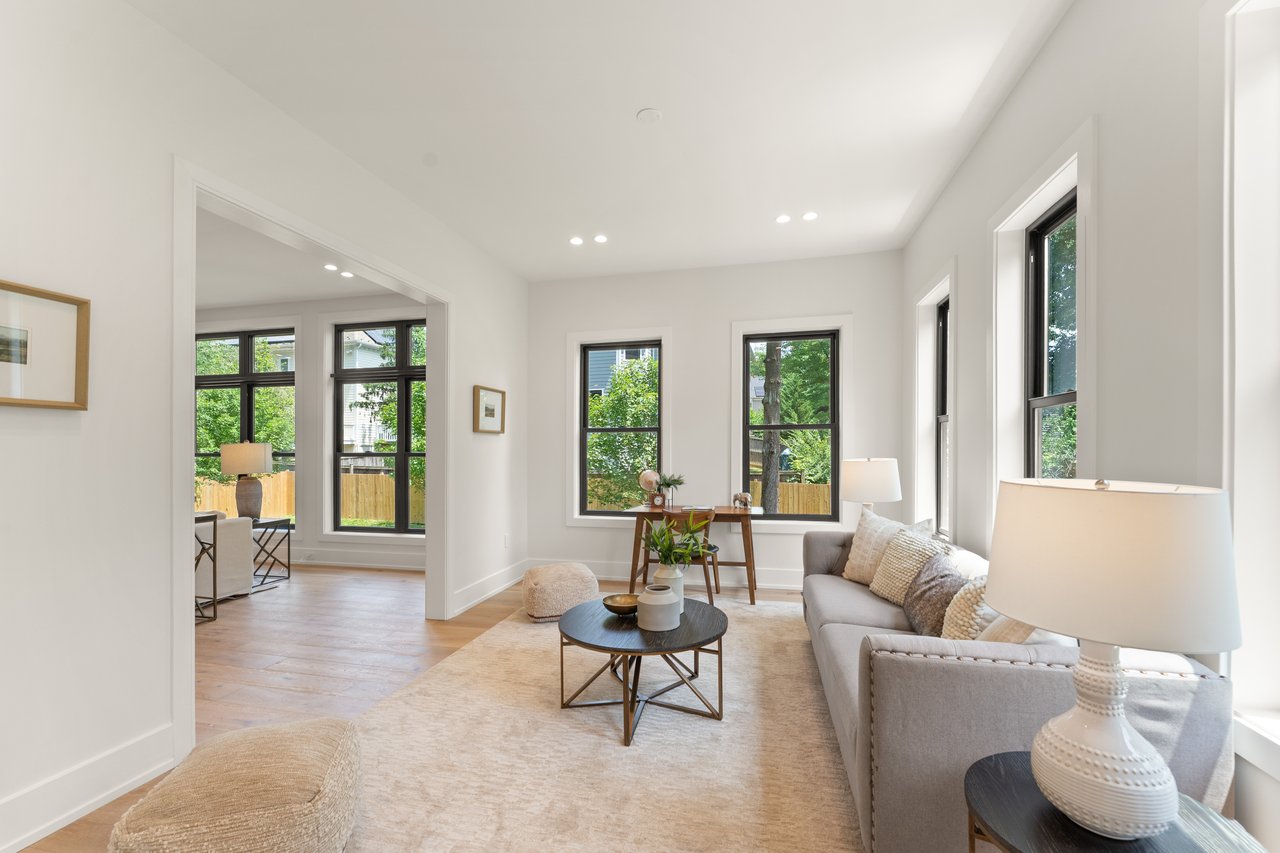
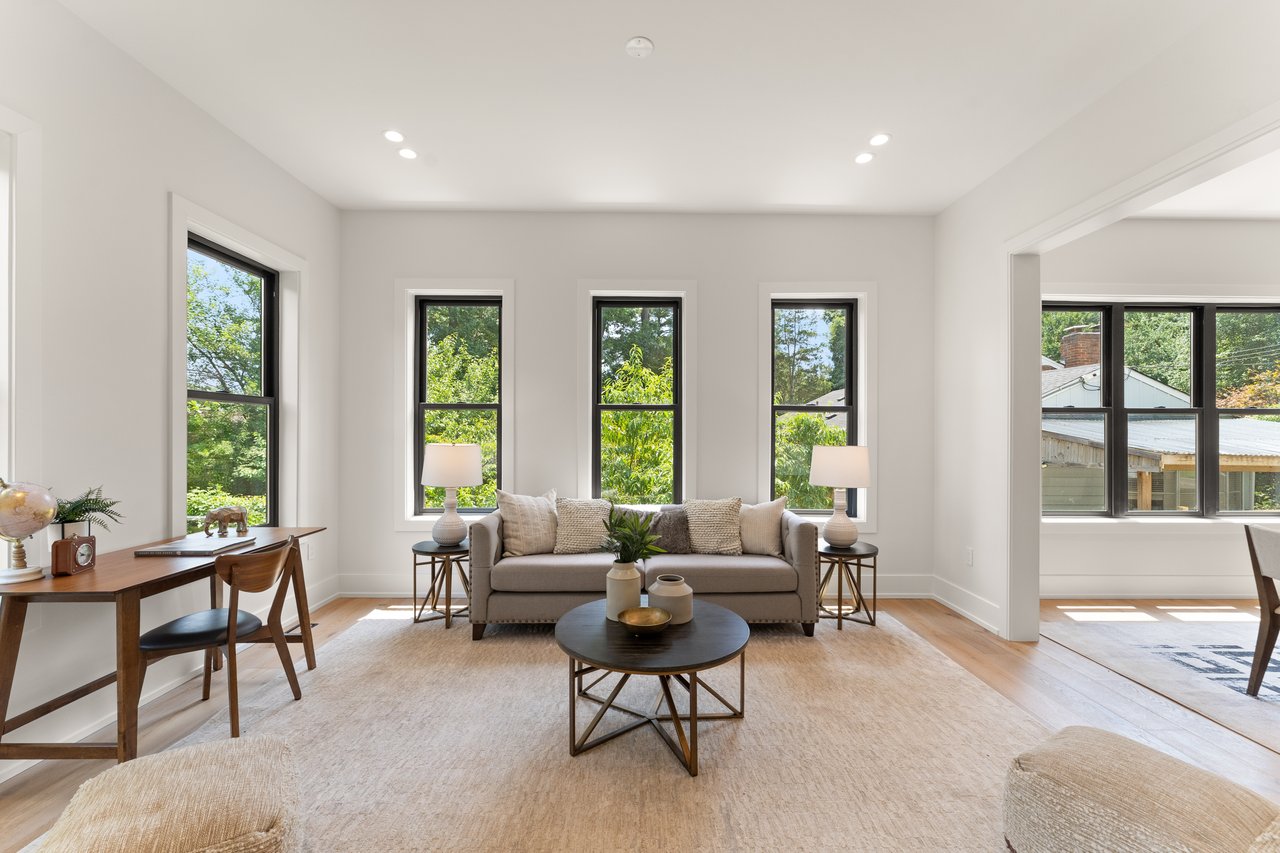
Dramatic front room with tall ceilings & sweep of windows — piano room, library, or formal sitting room
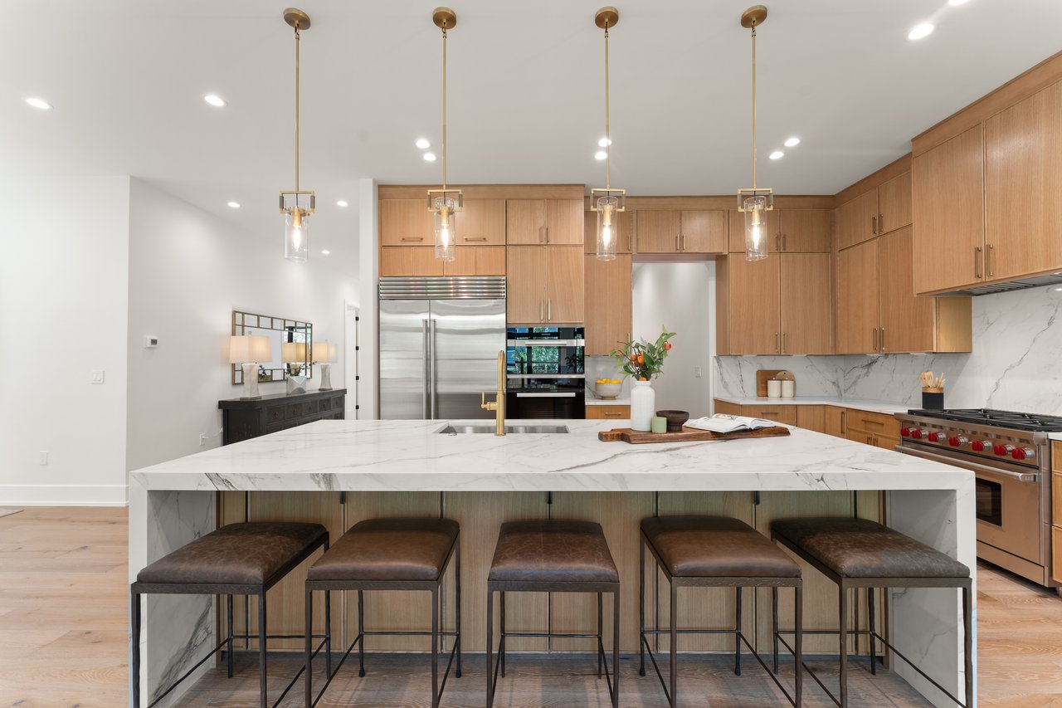
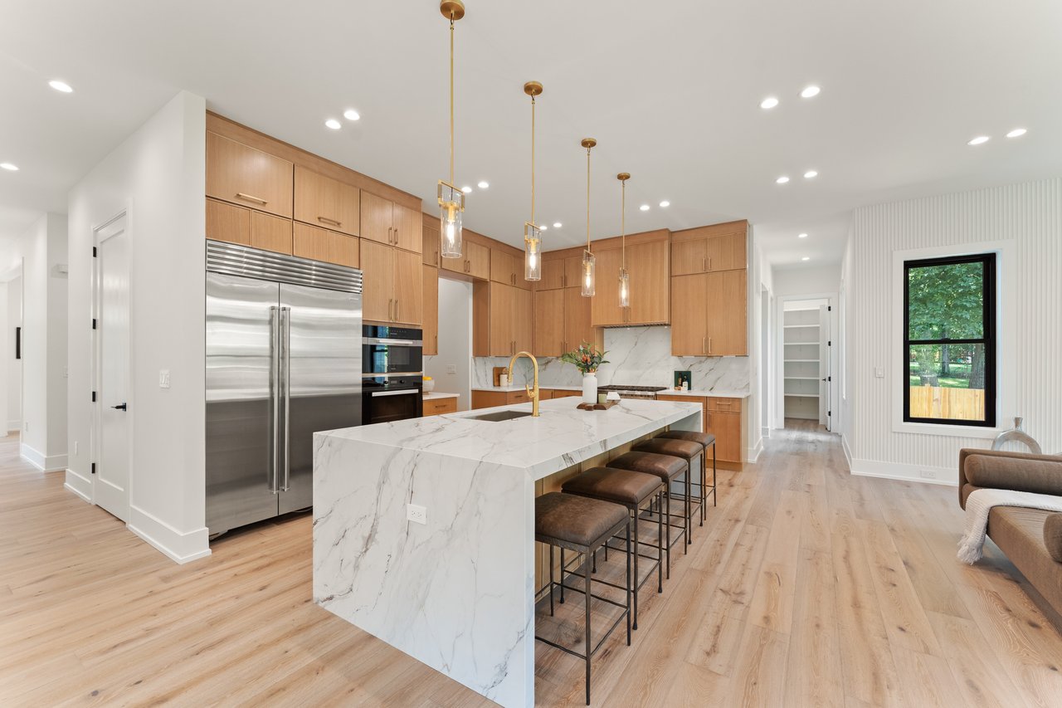
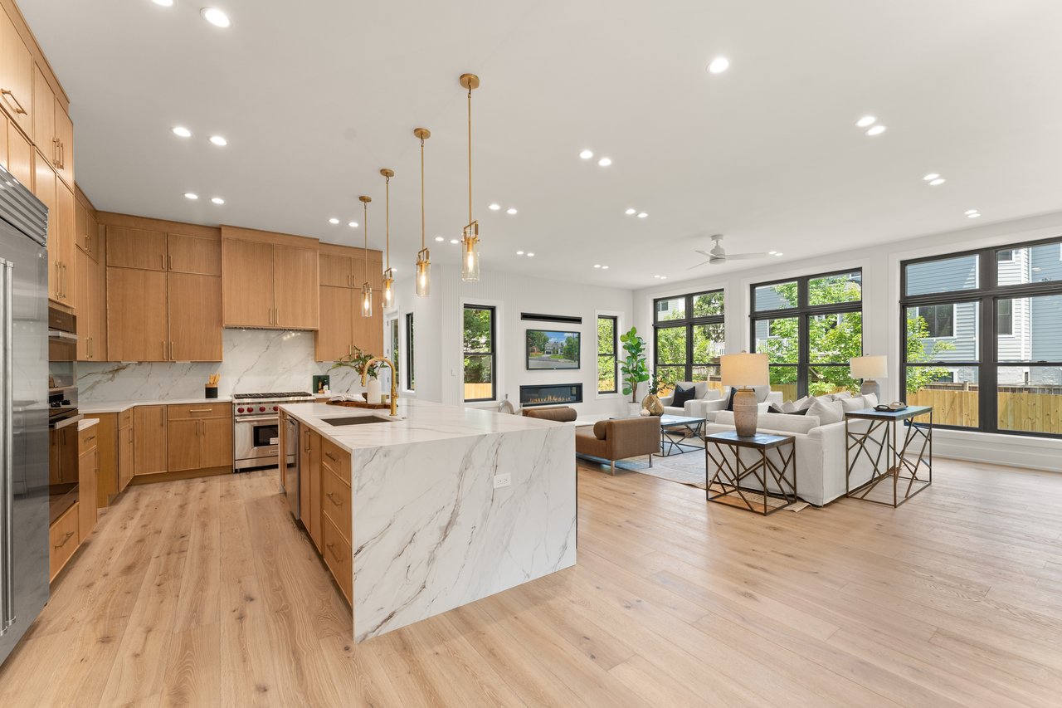
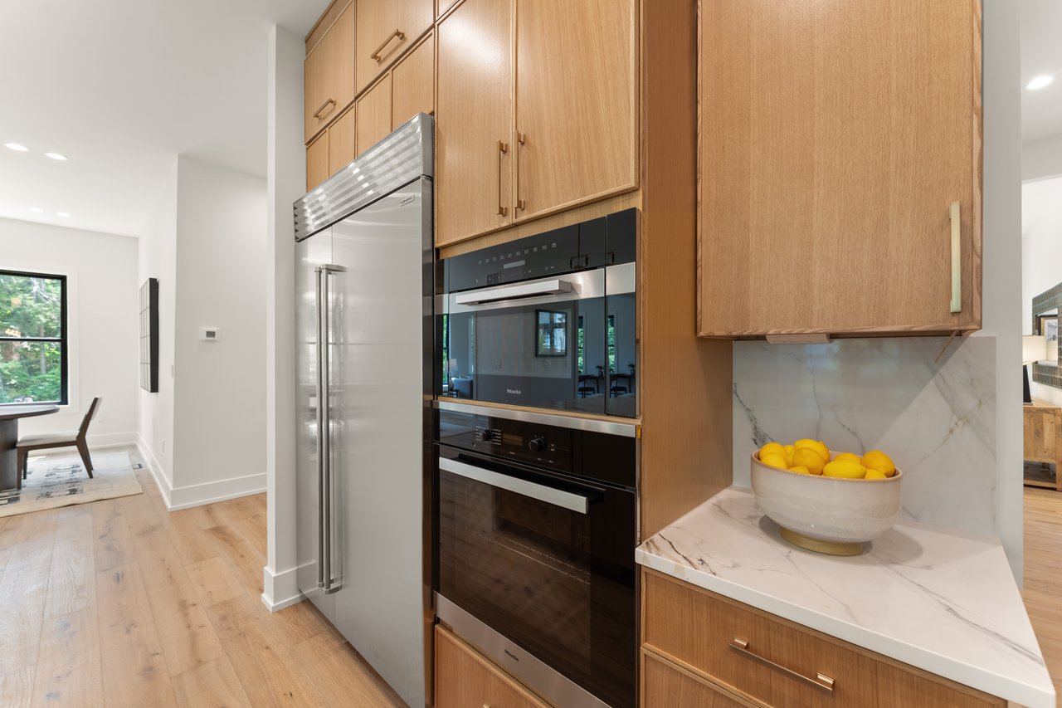
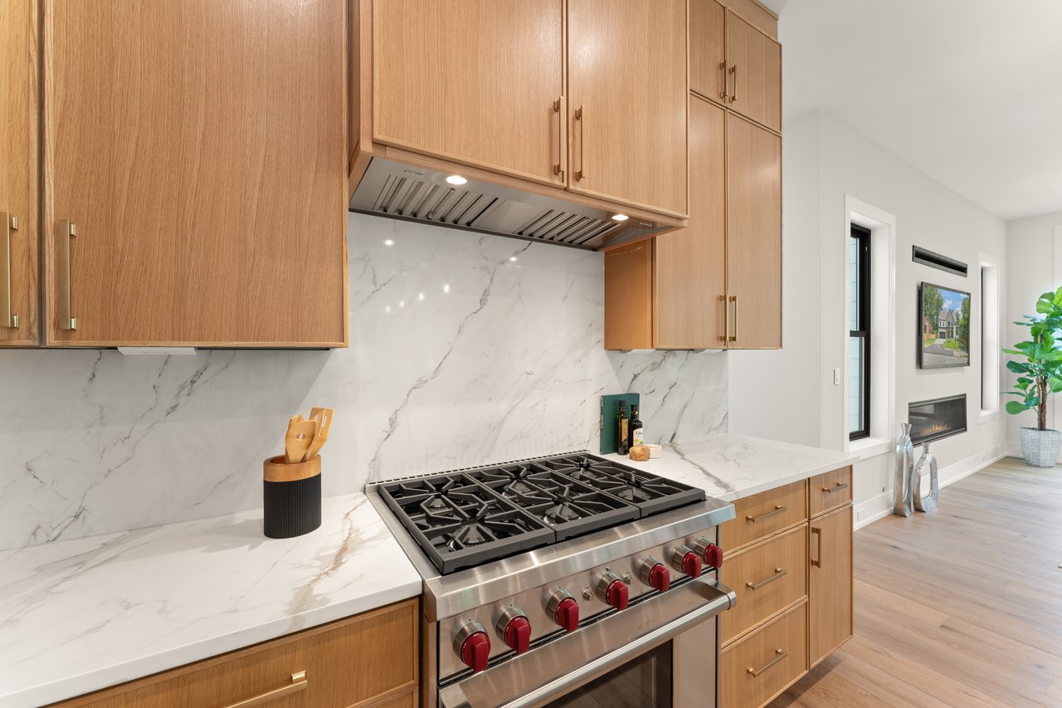
Wolf range, Sub-Zero refrigeration, Miele wall ovens & dishwasher
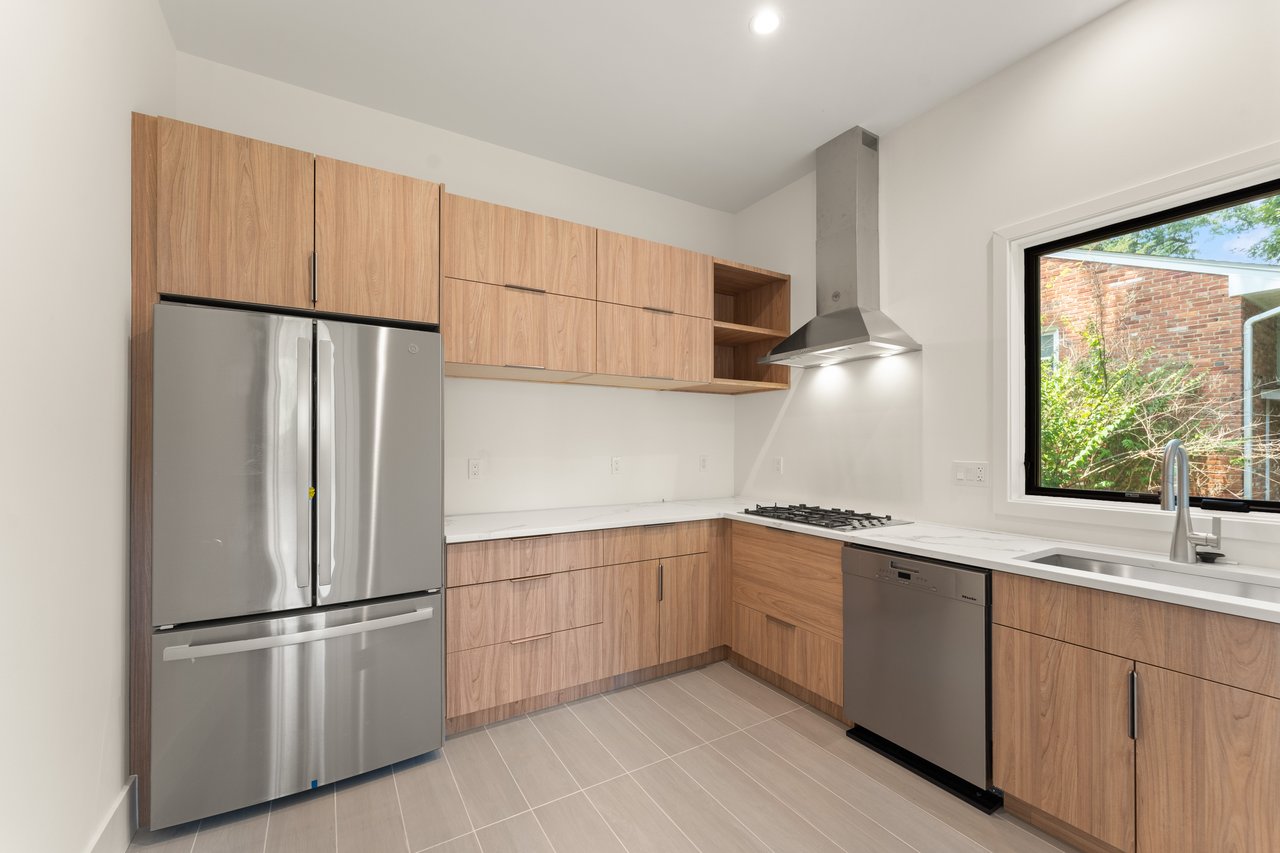
Separate spice kitchen — Bertazzoni cooktop, additional Miele dishwasher & GE refrigeration
Butler's pantry
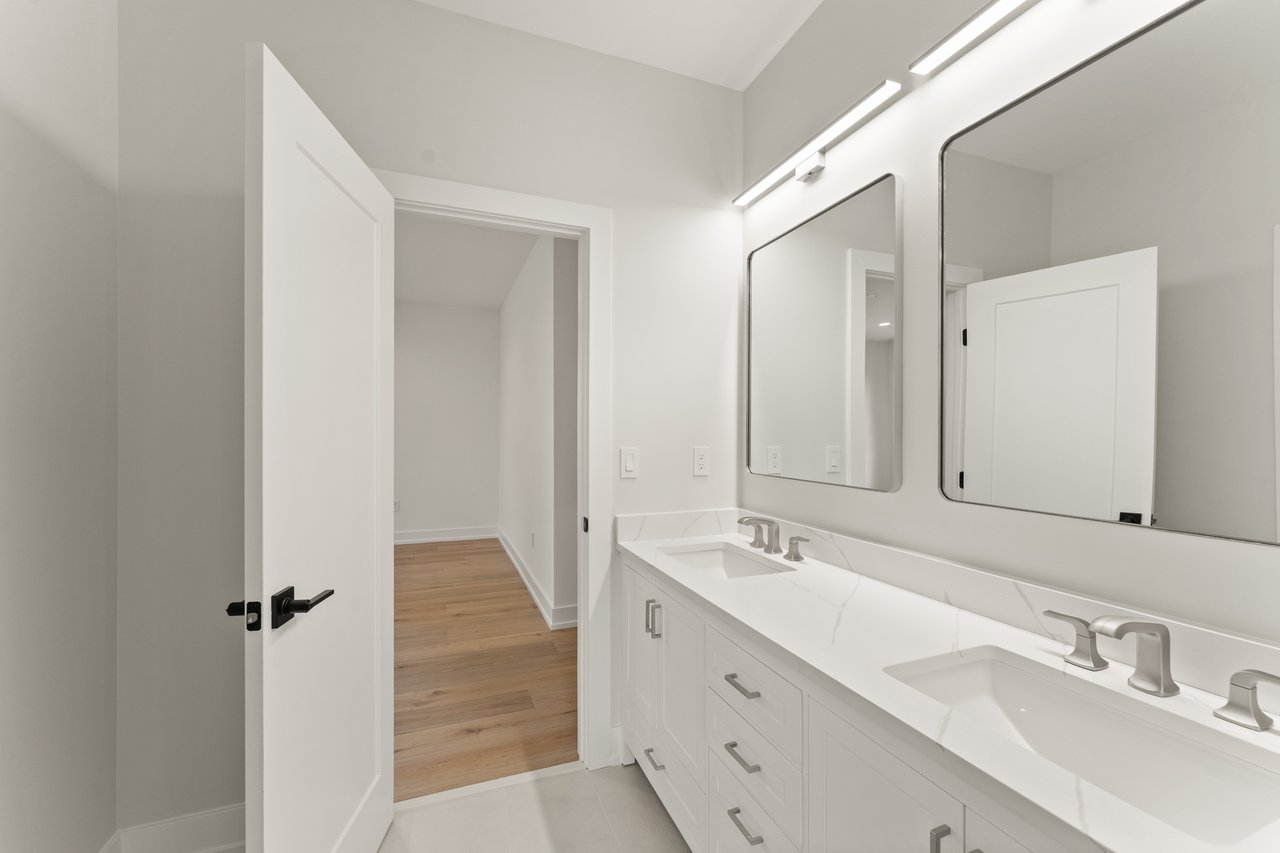
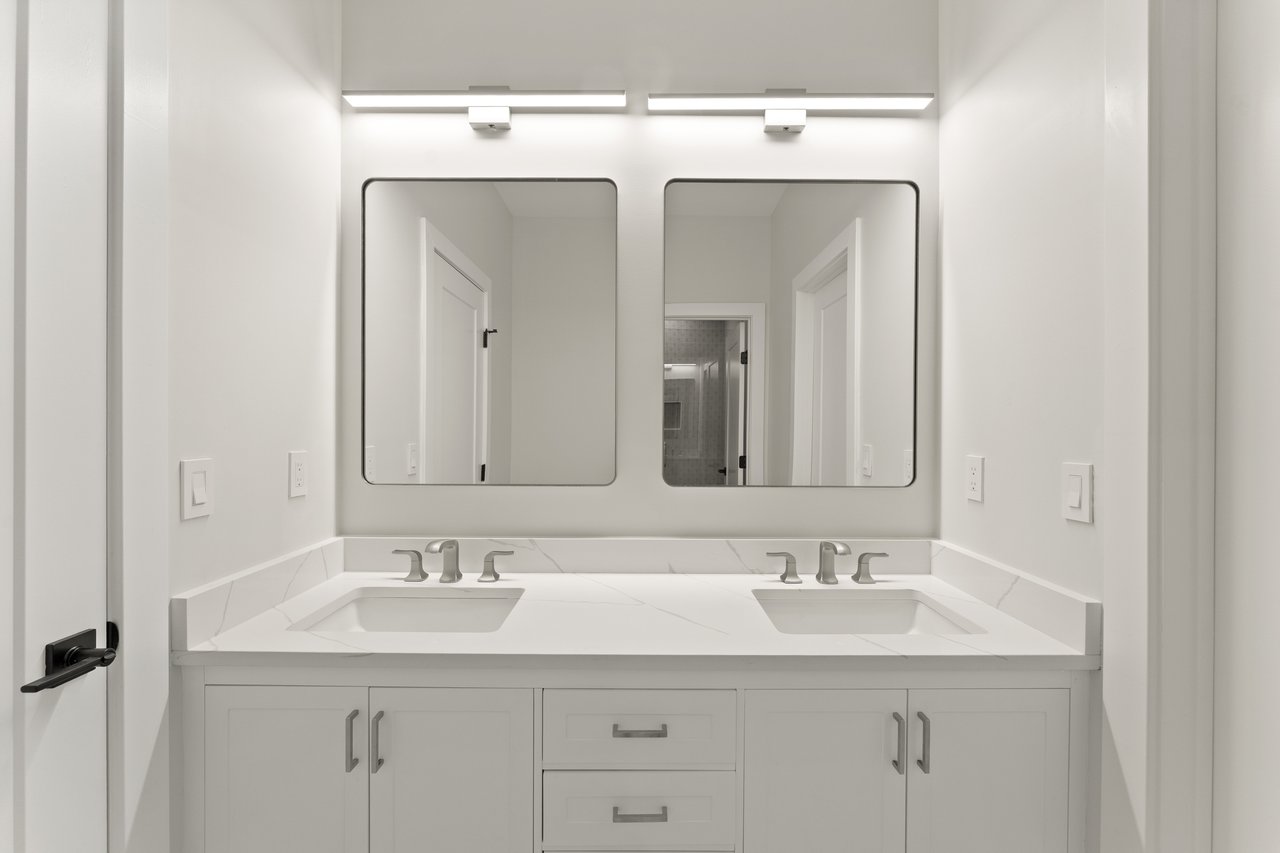
Stunning countertops with matching backsplash carried up seamlessly for a sleek, modern finish
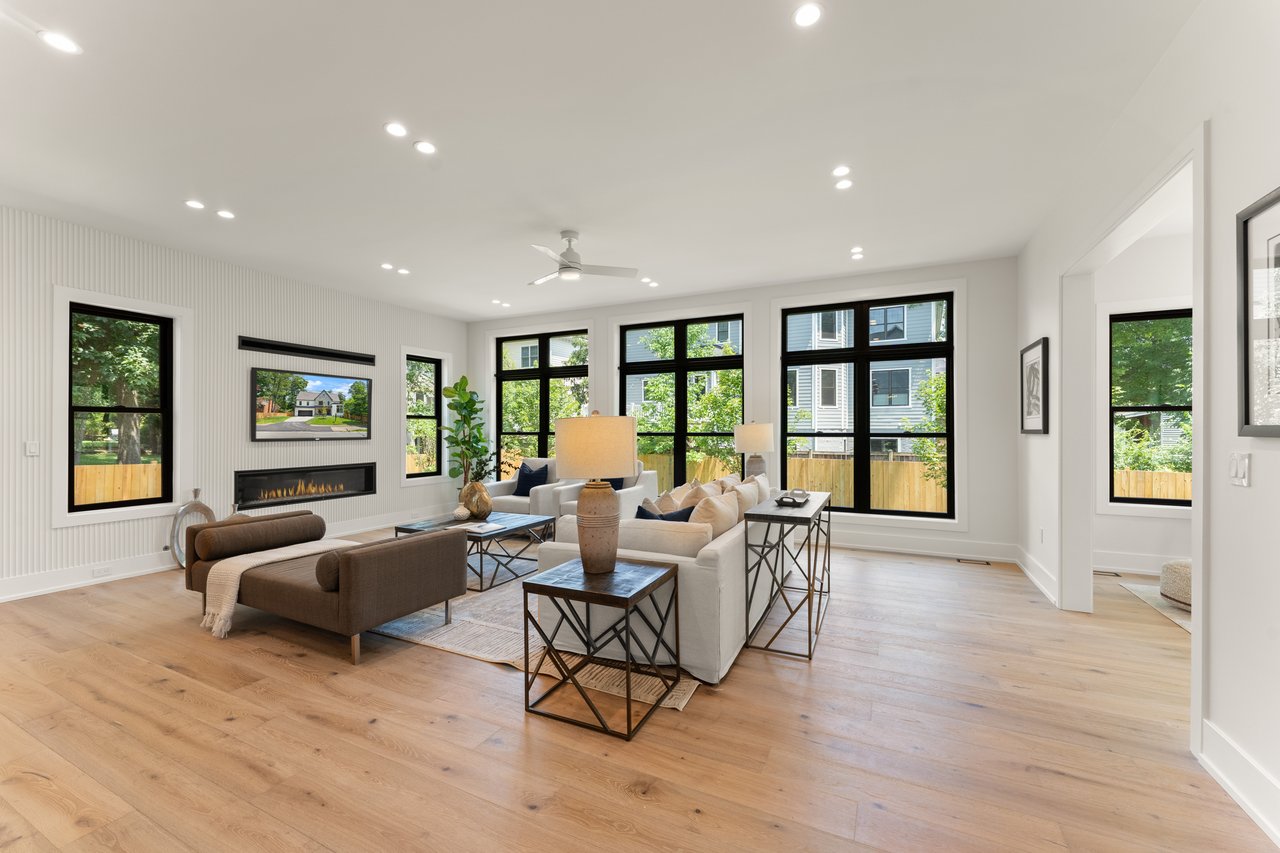
Heatilator gas fireplace in family room
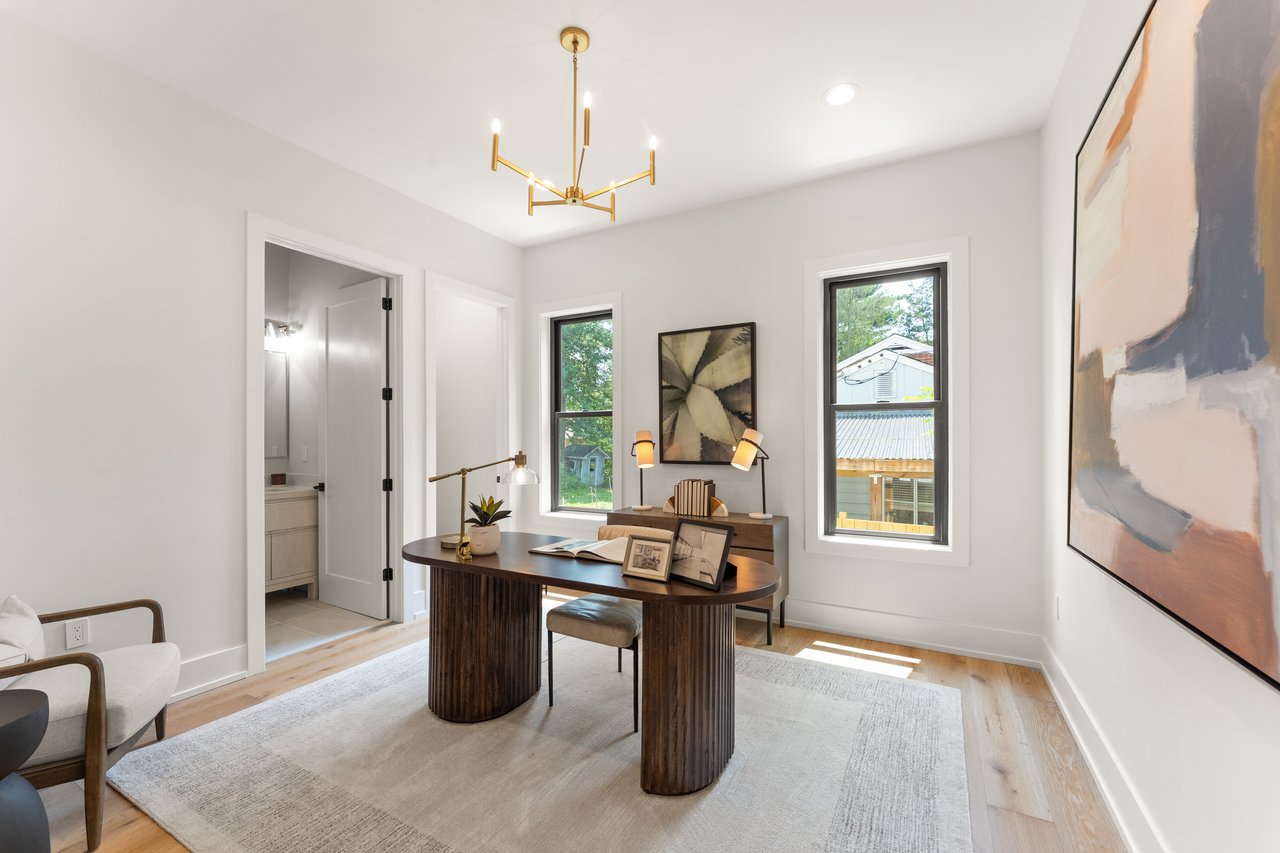
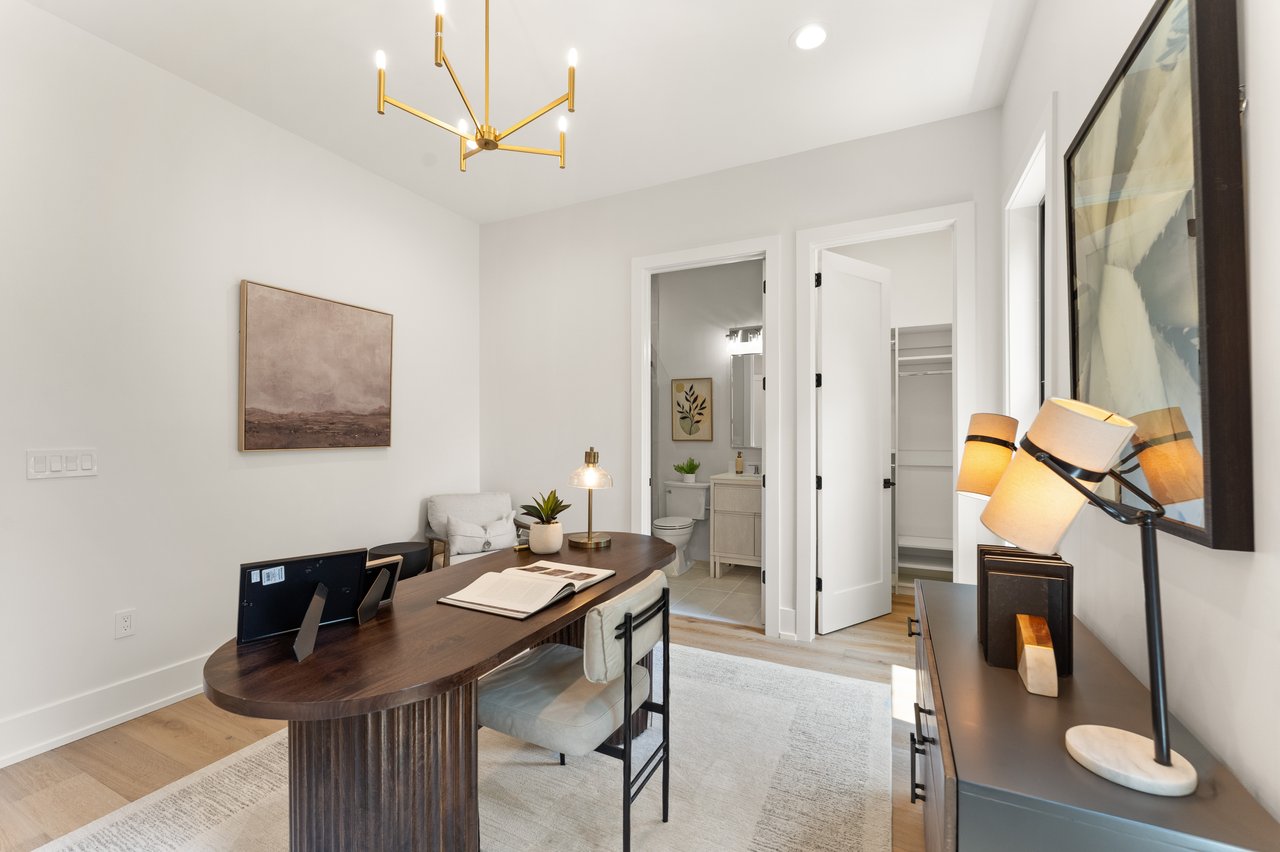
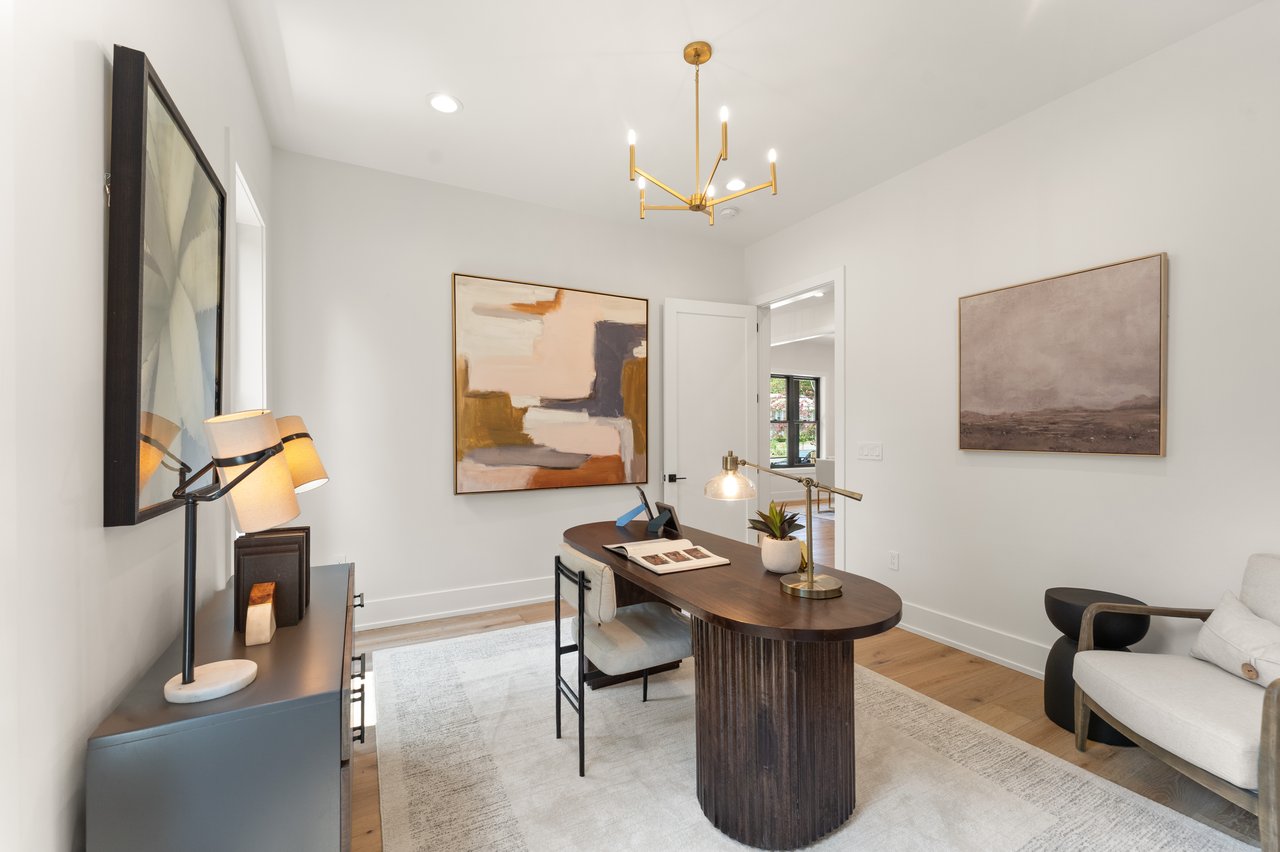
Main-level bedroom suite — ideal for guests, office, or multi-generational living
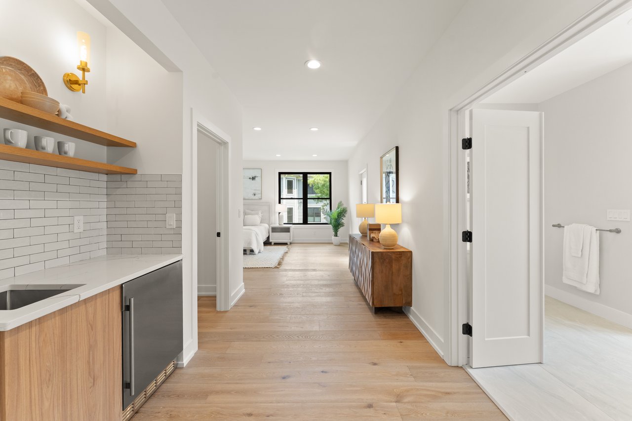
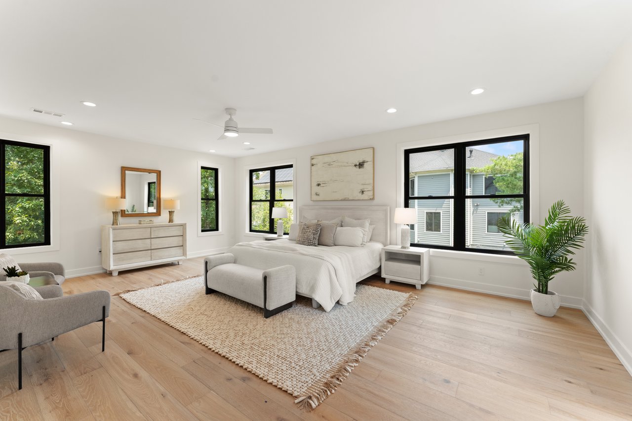
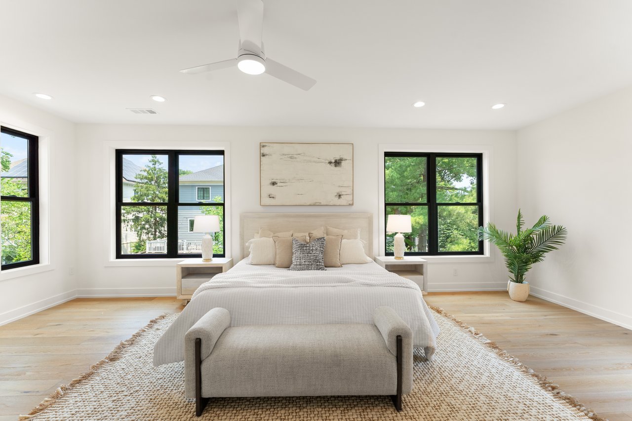
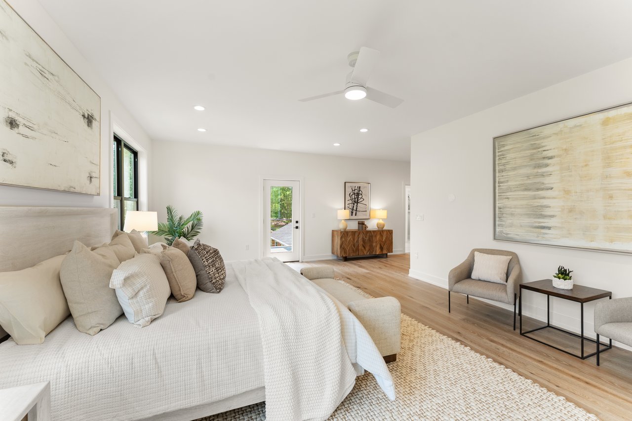
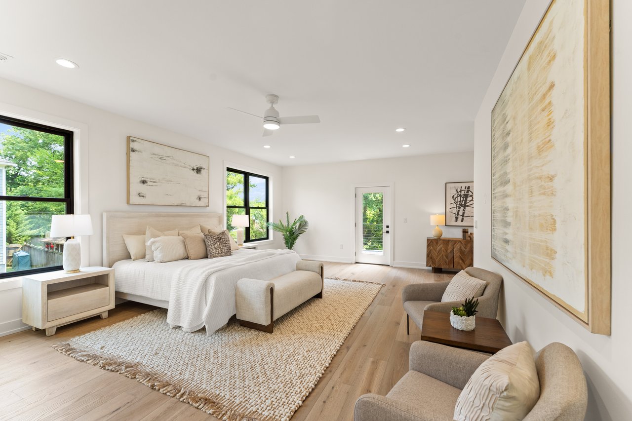
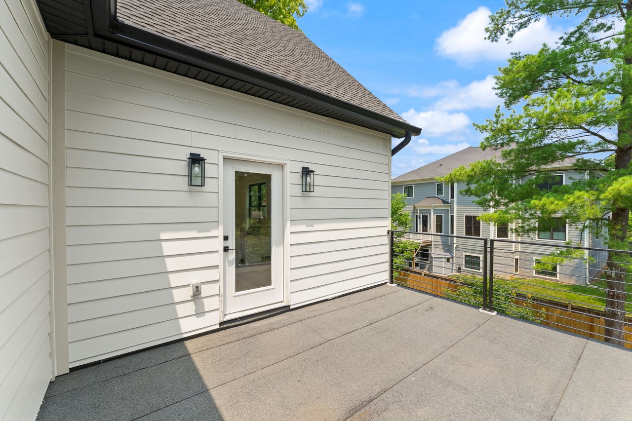
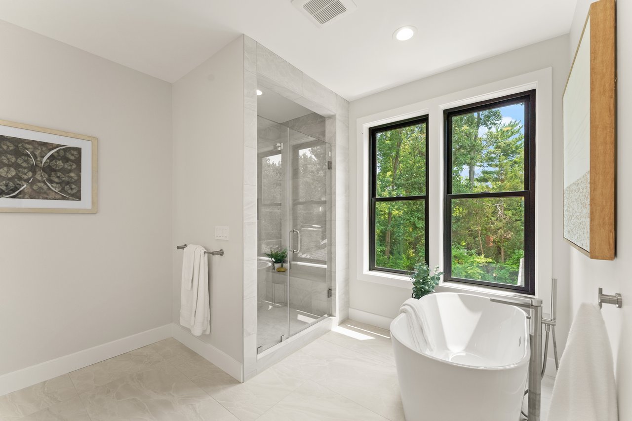
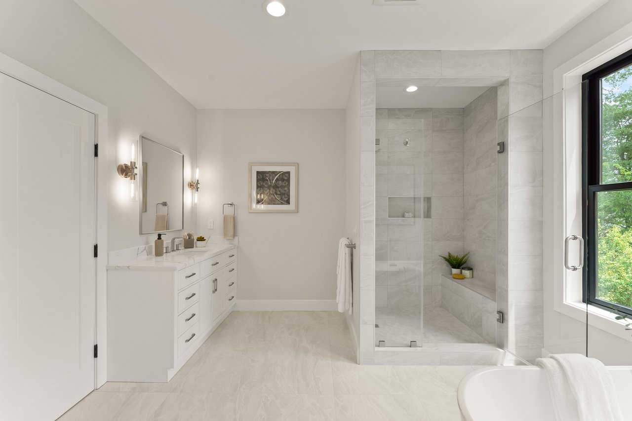
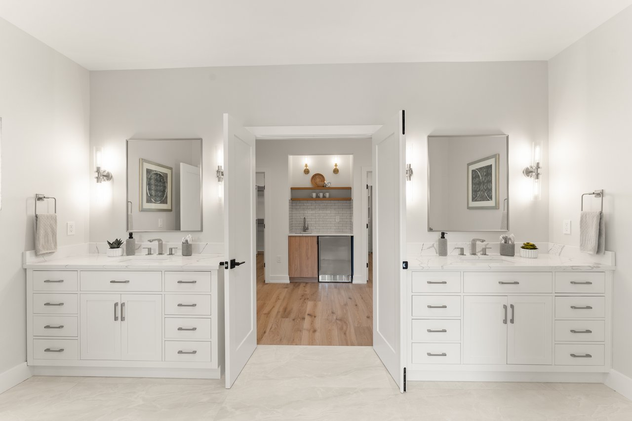
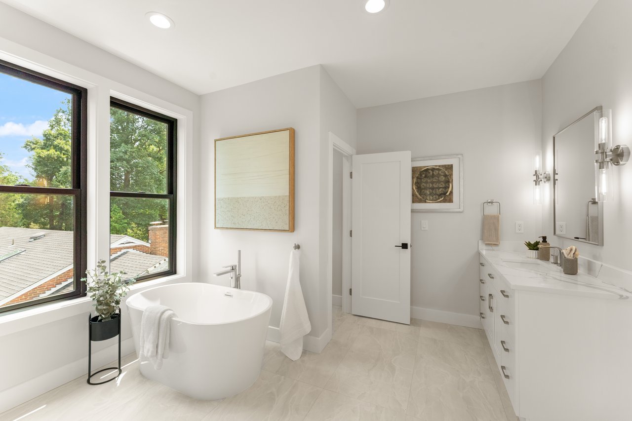
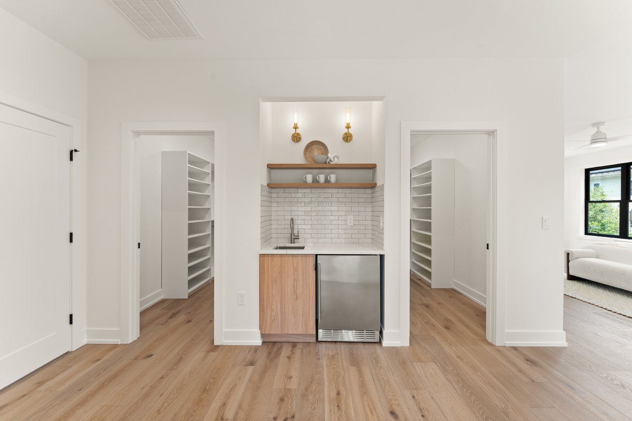
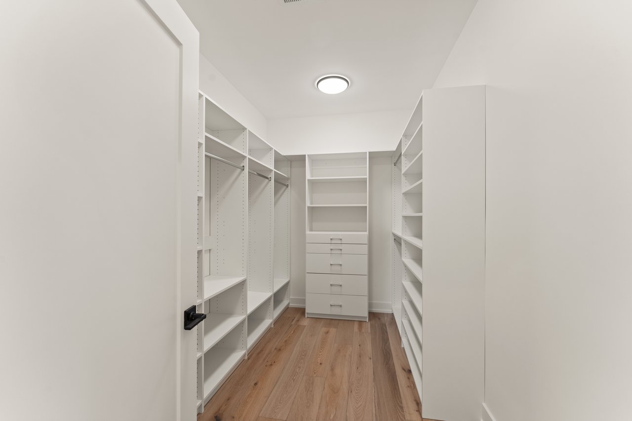
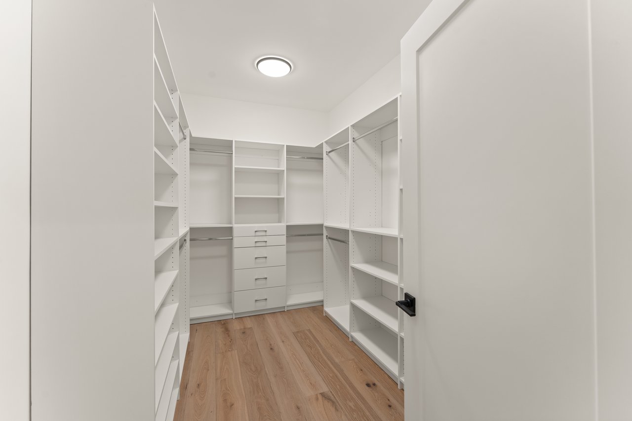
Primary suite with private balcony & in-suite wet bar — coffee, wine, and everything in between
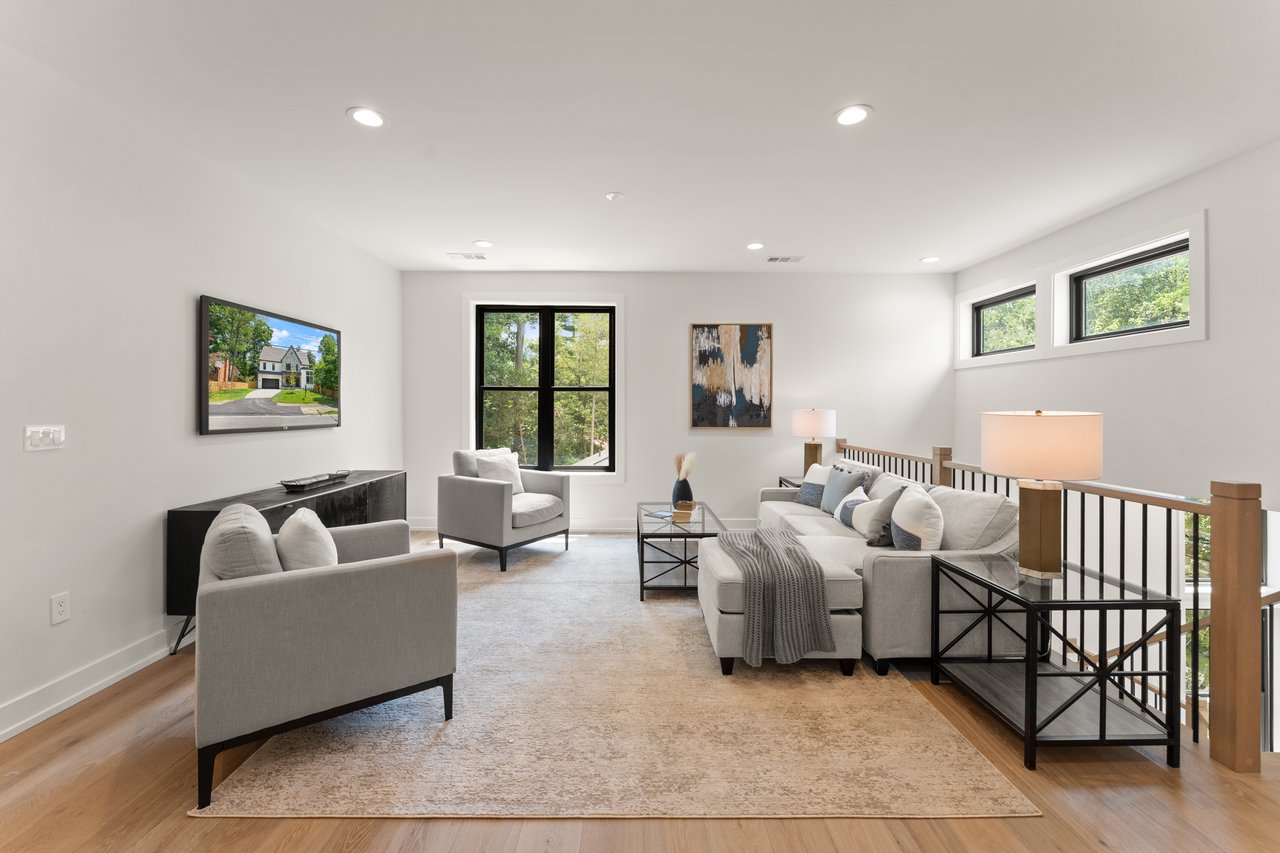
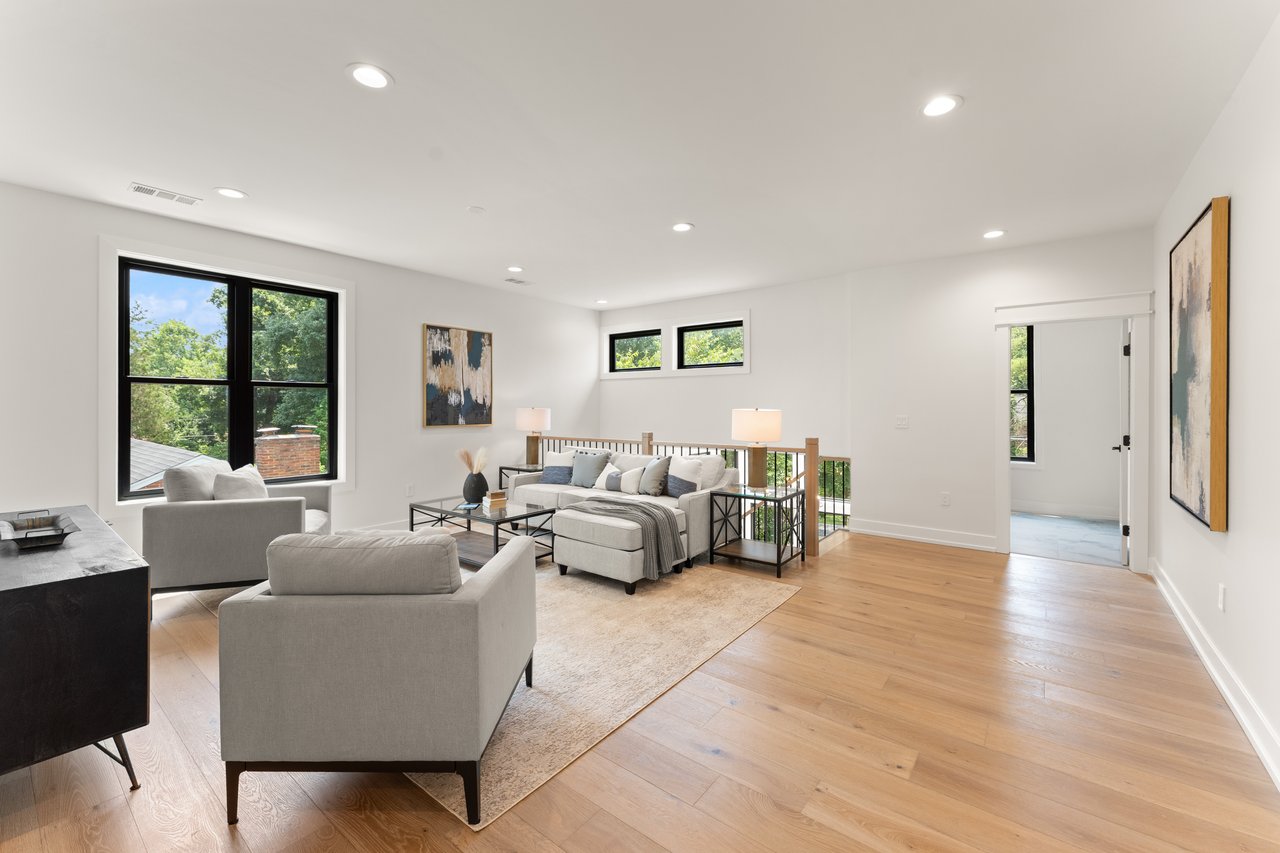
Upper-level loft — lounge, playroom, home office, yoga, or fitness
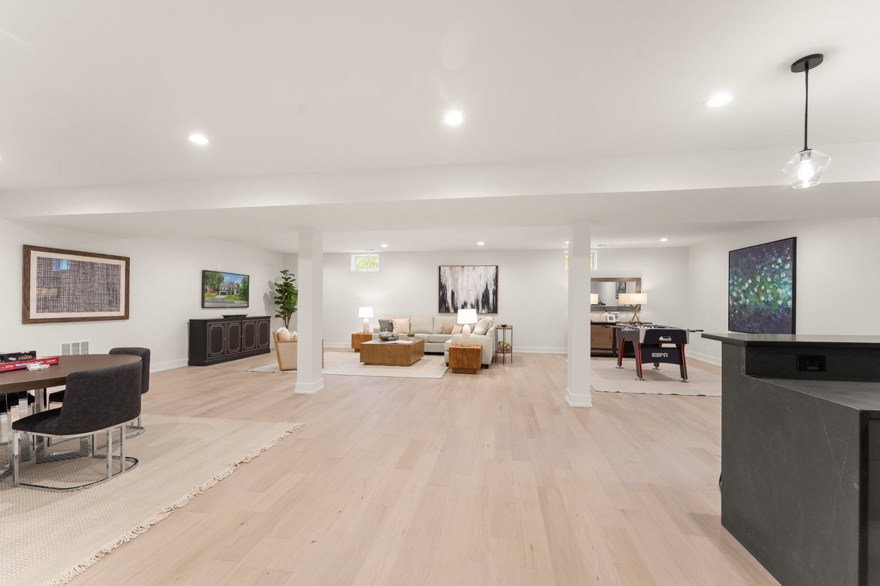
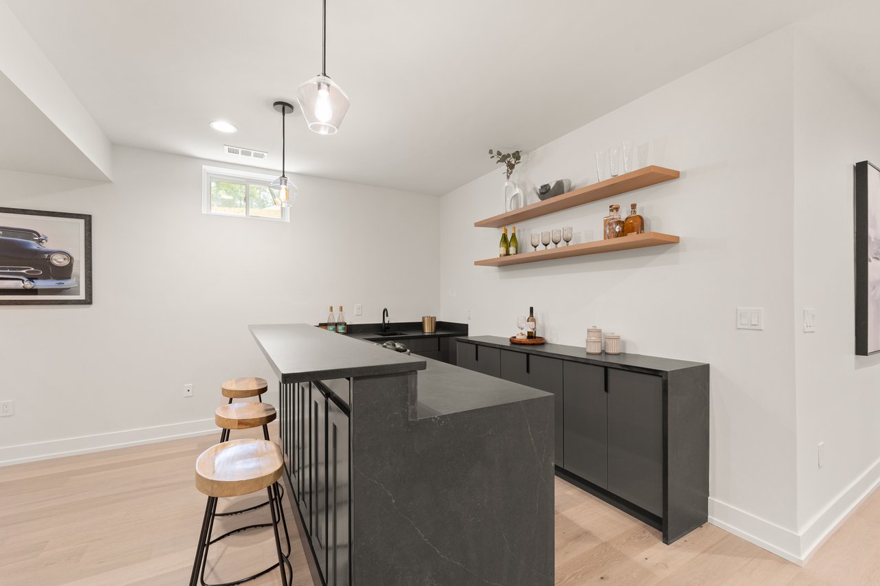
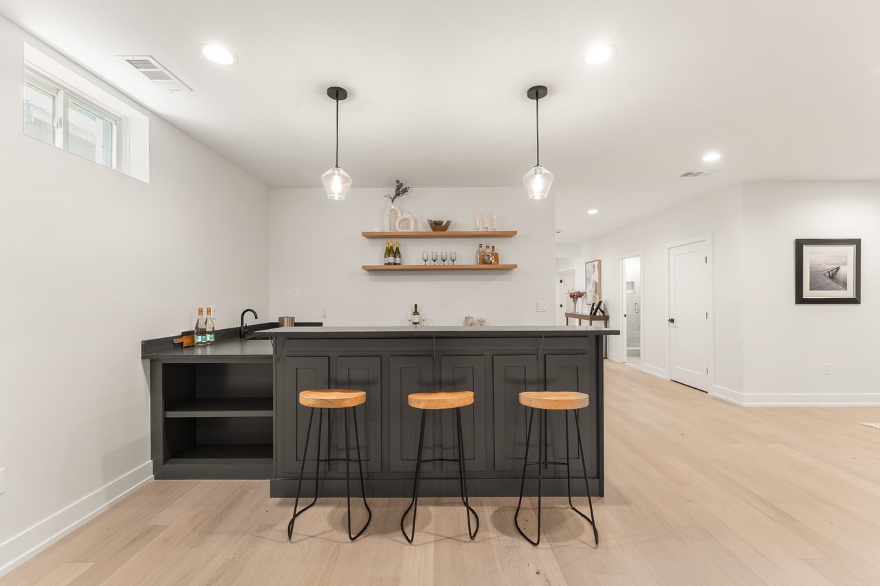
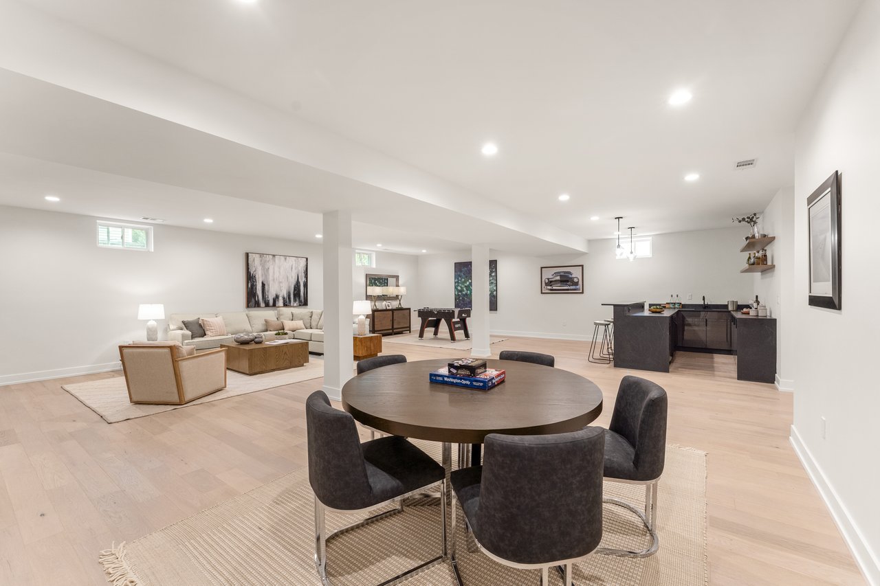
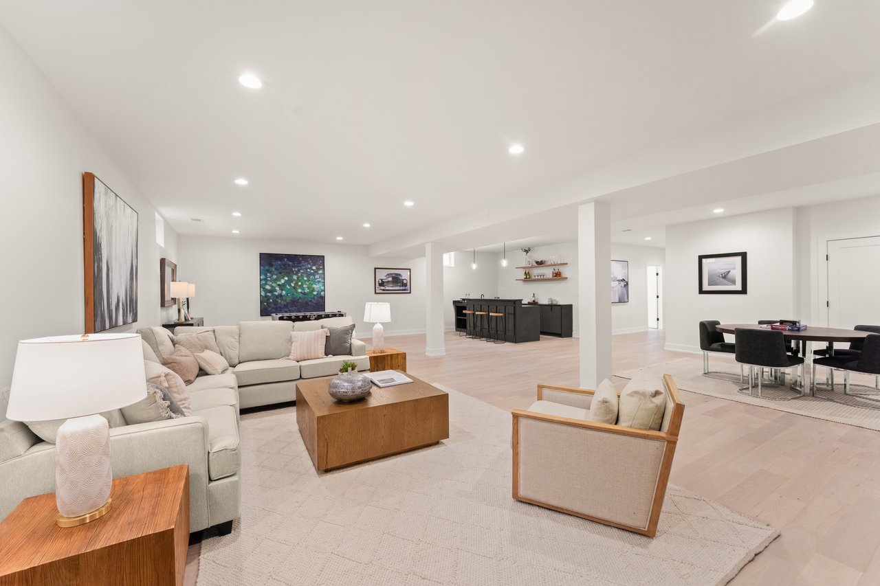
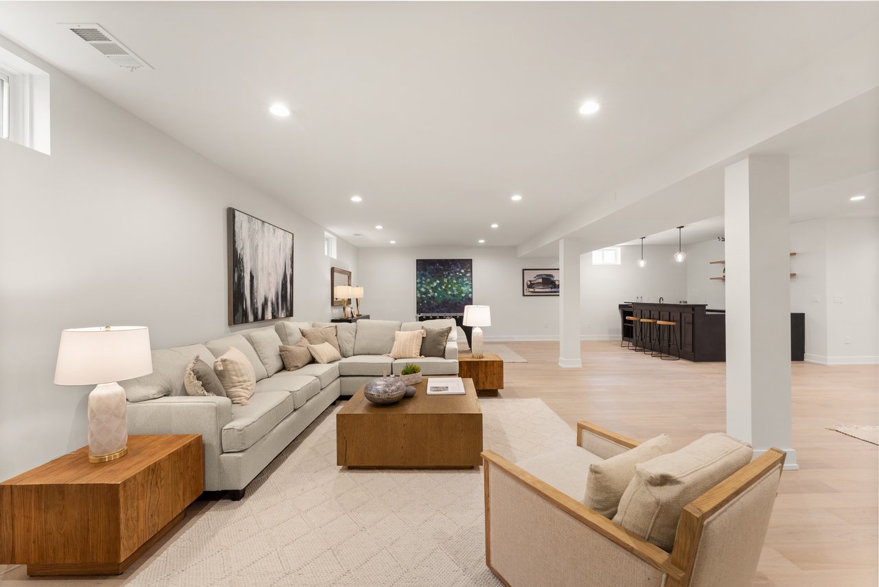
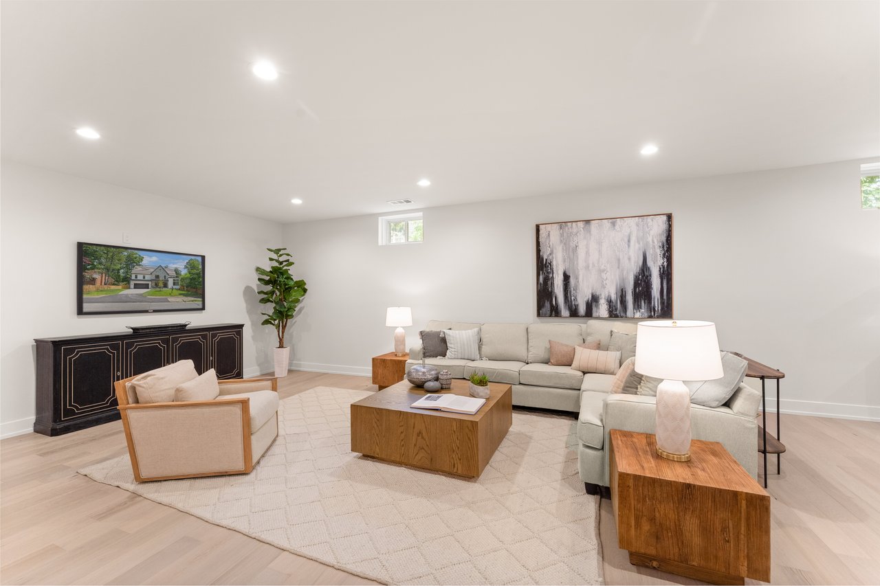
Spacious recreation room, wet bar & beverage refrigerator on lower level
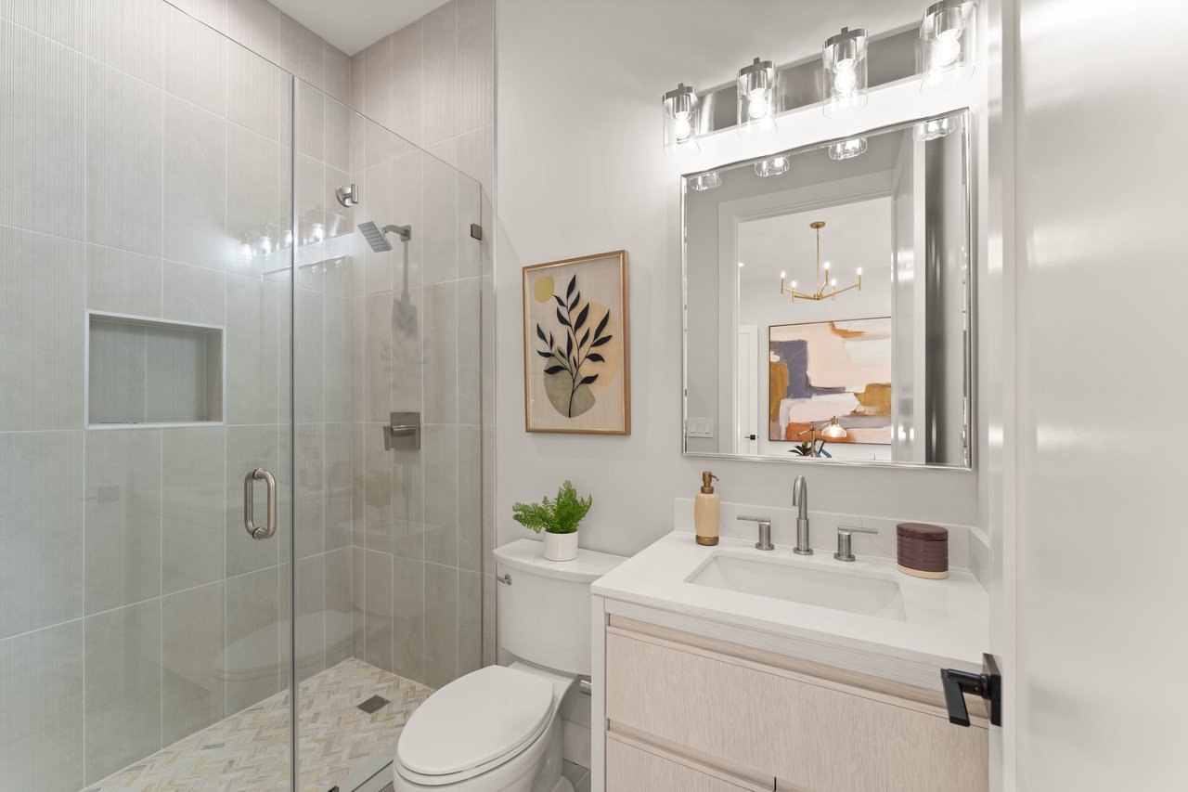
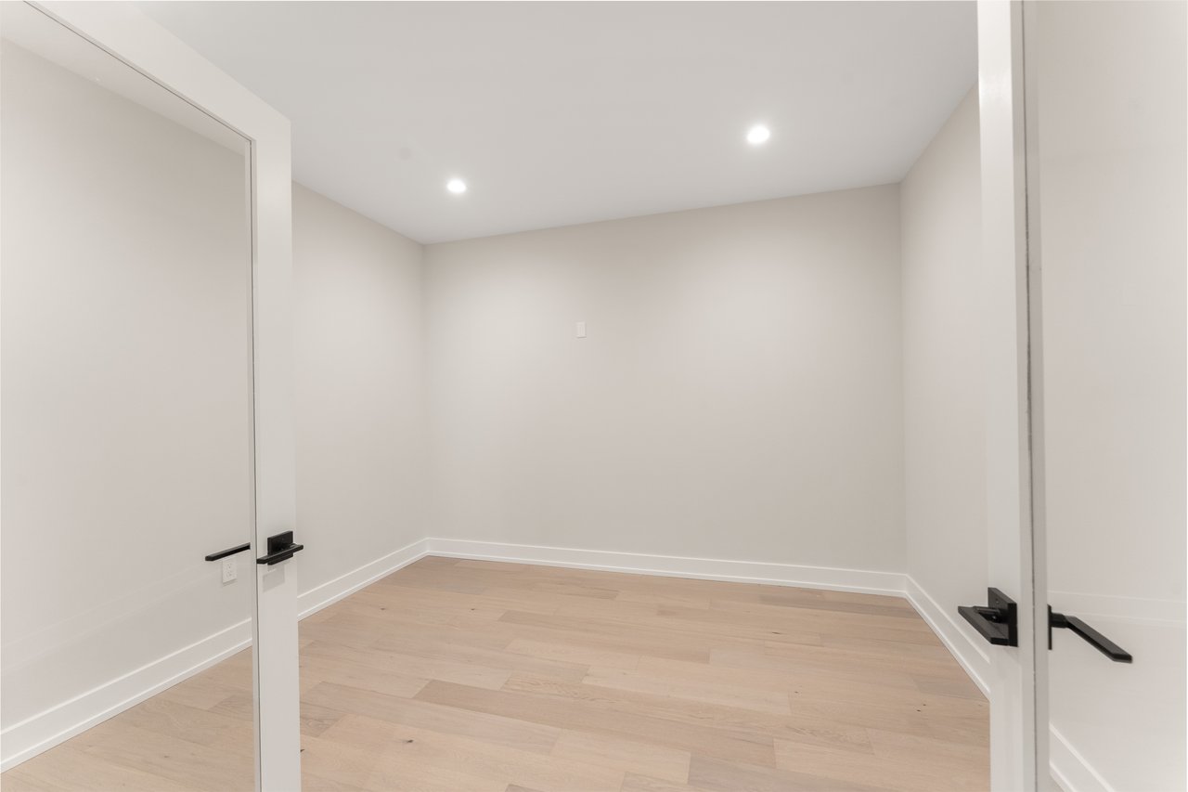
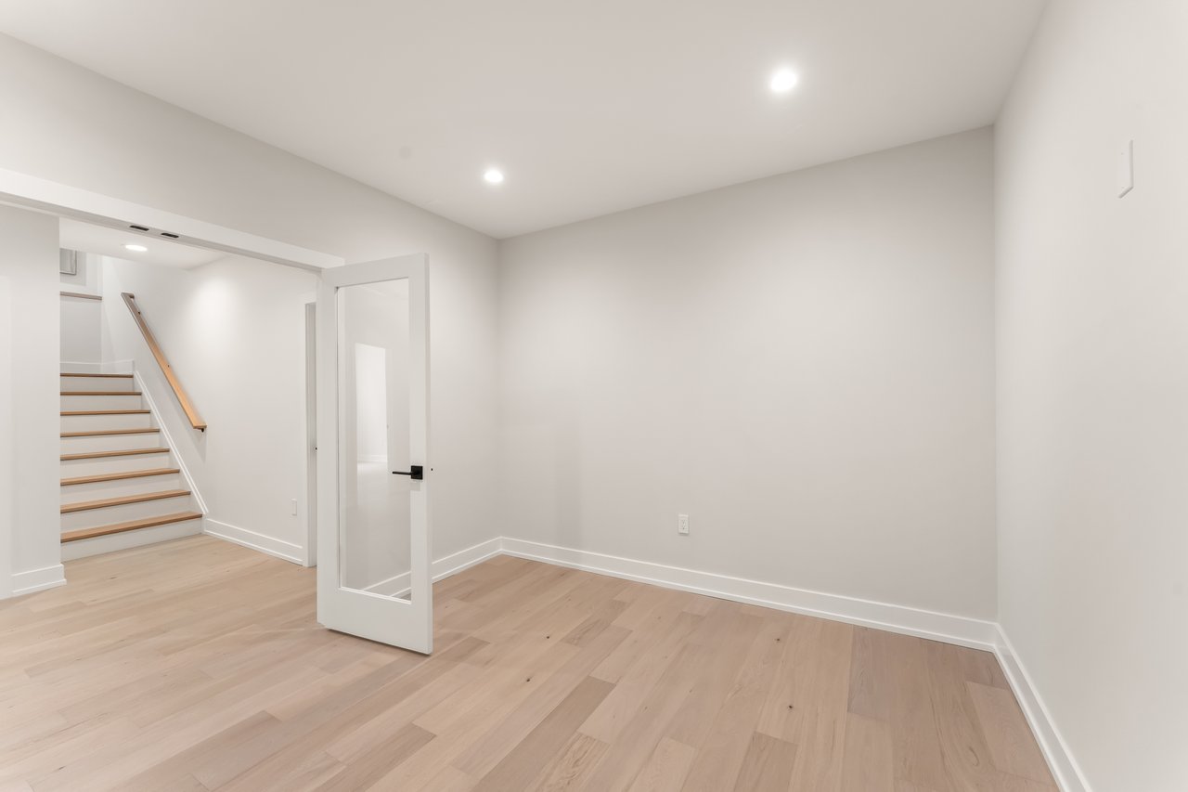
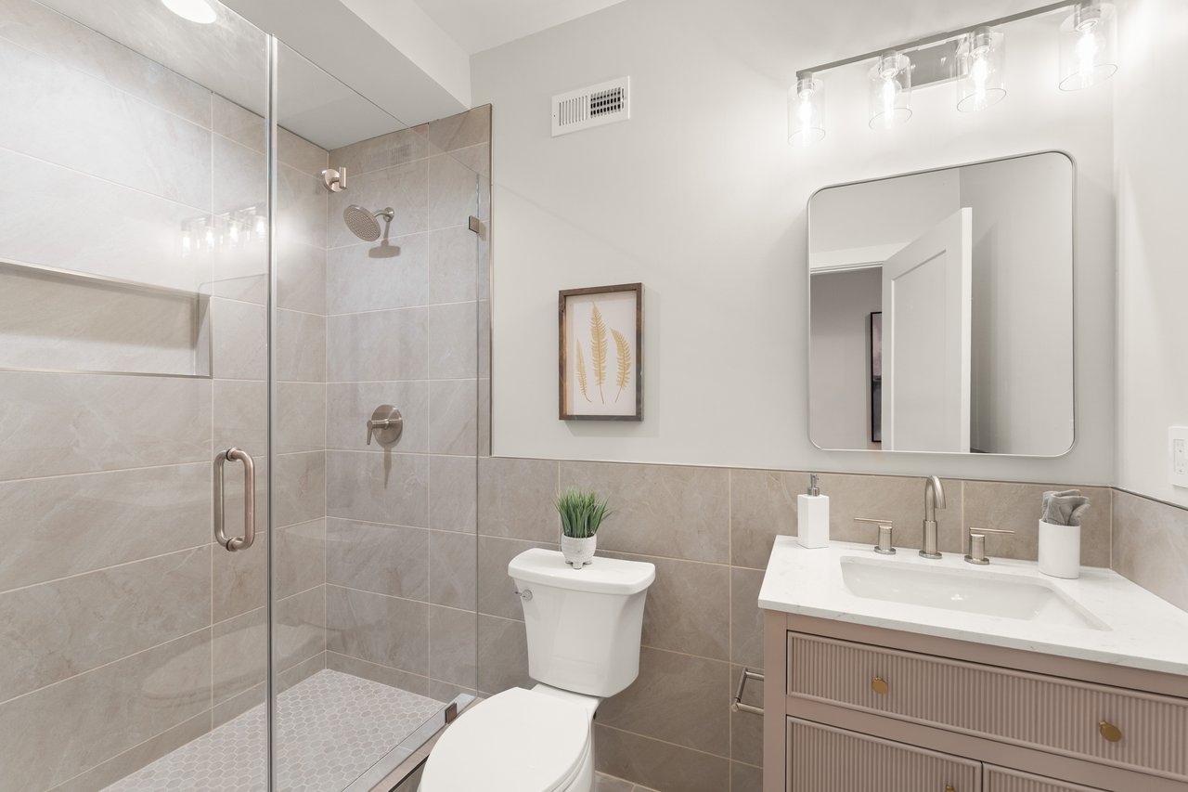
Dedicated gym, bedroom & full bath on lower level
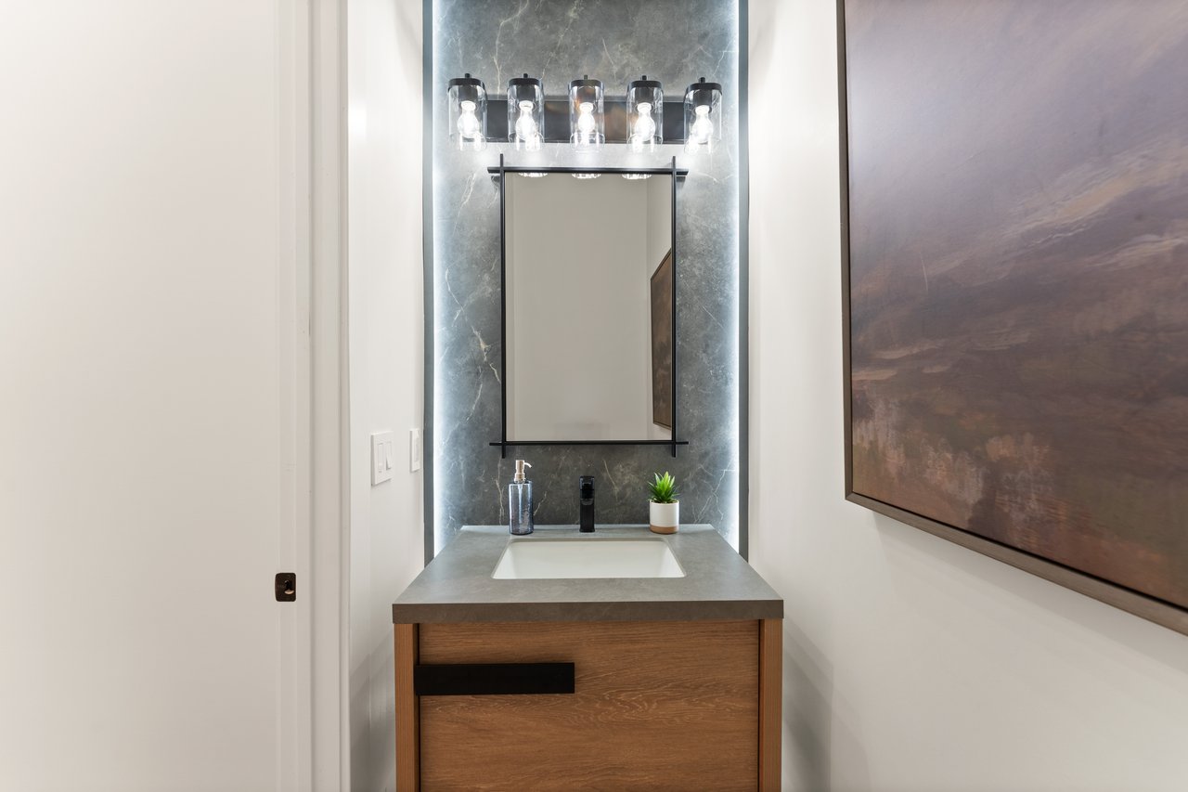
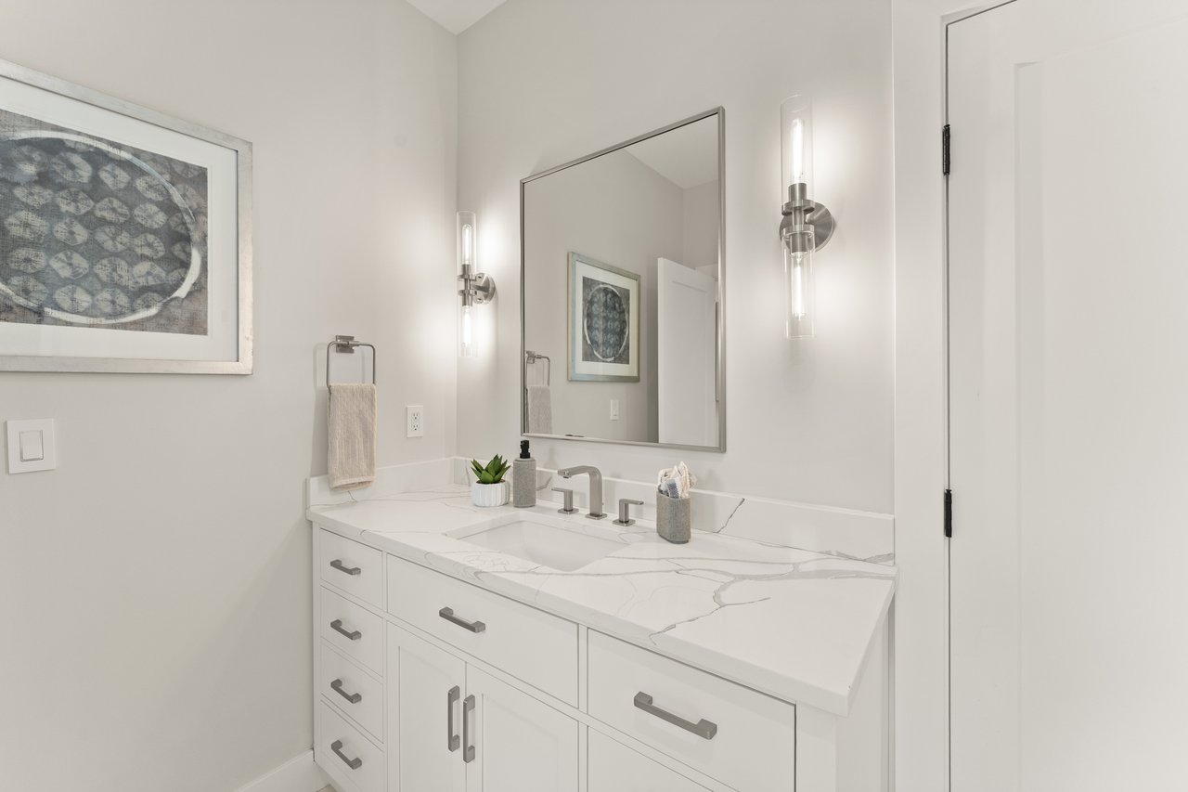
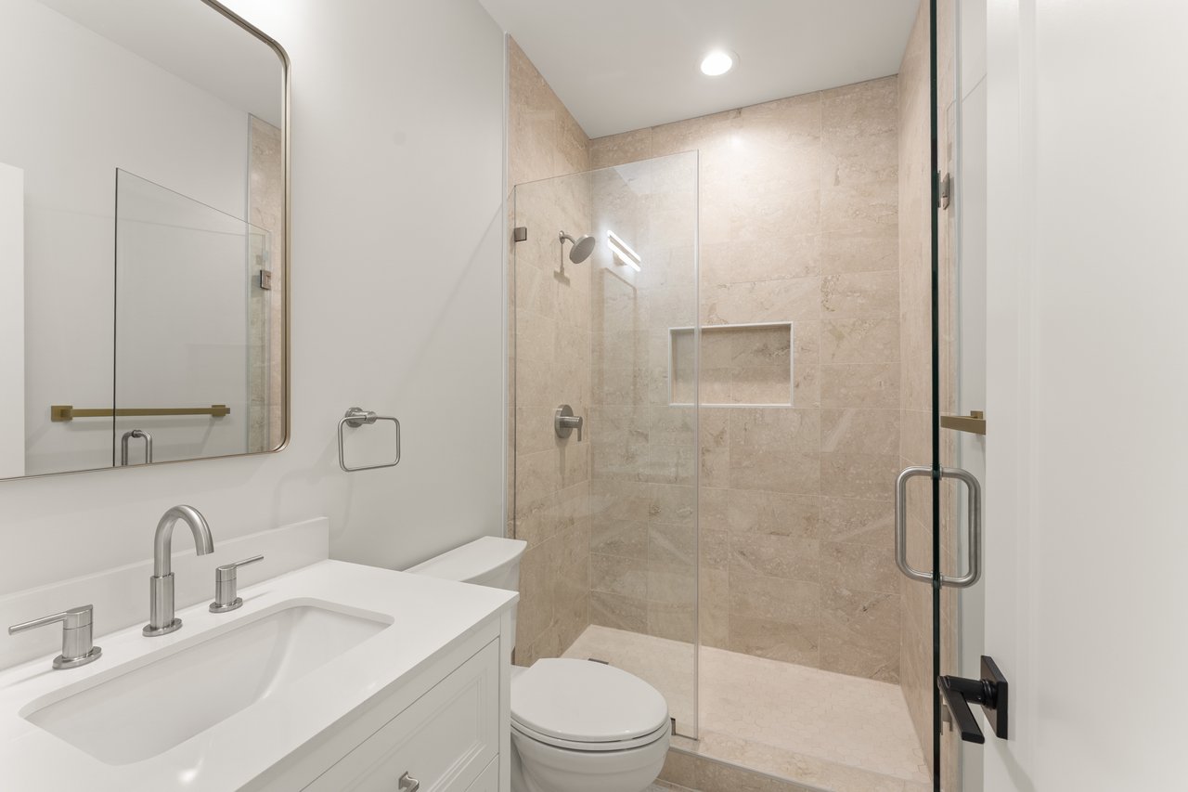
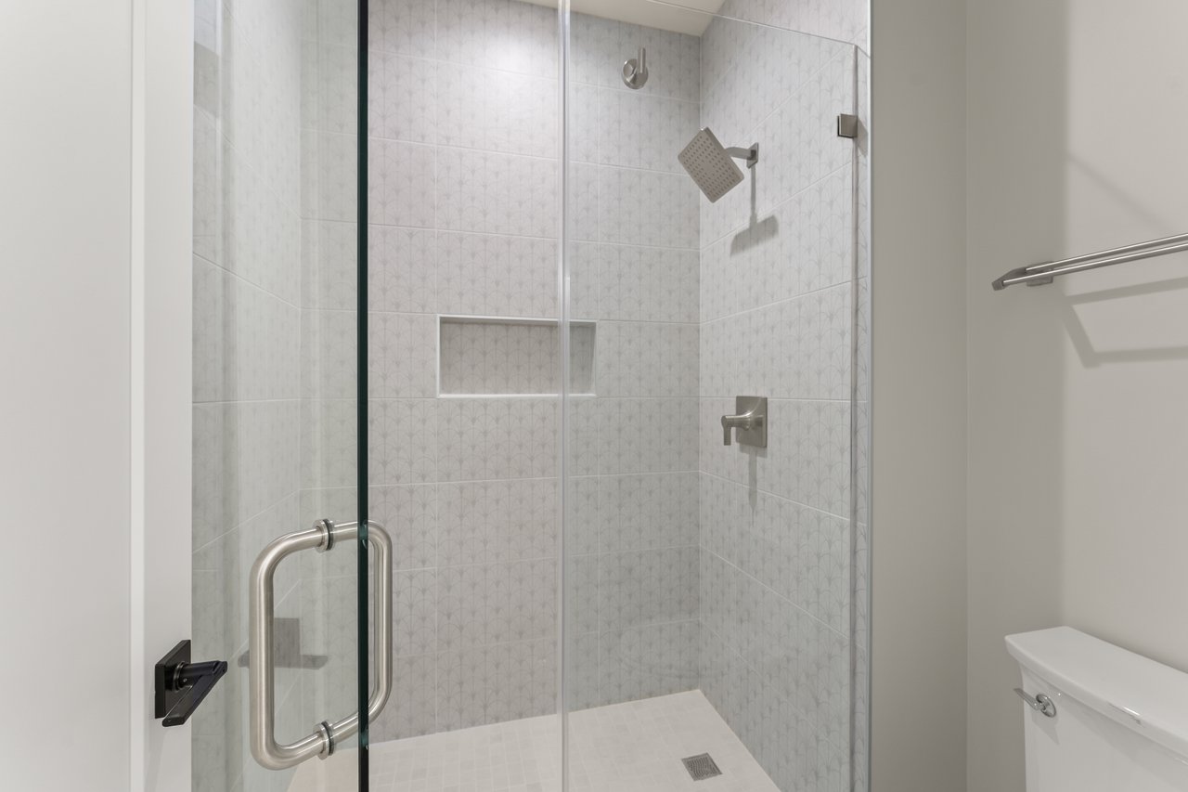
Designer plumbing & lighting fixtures throughout
Beautiful natural light throughout
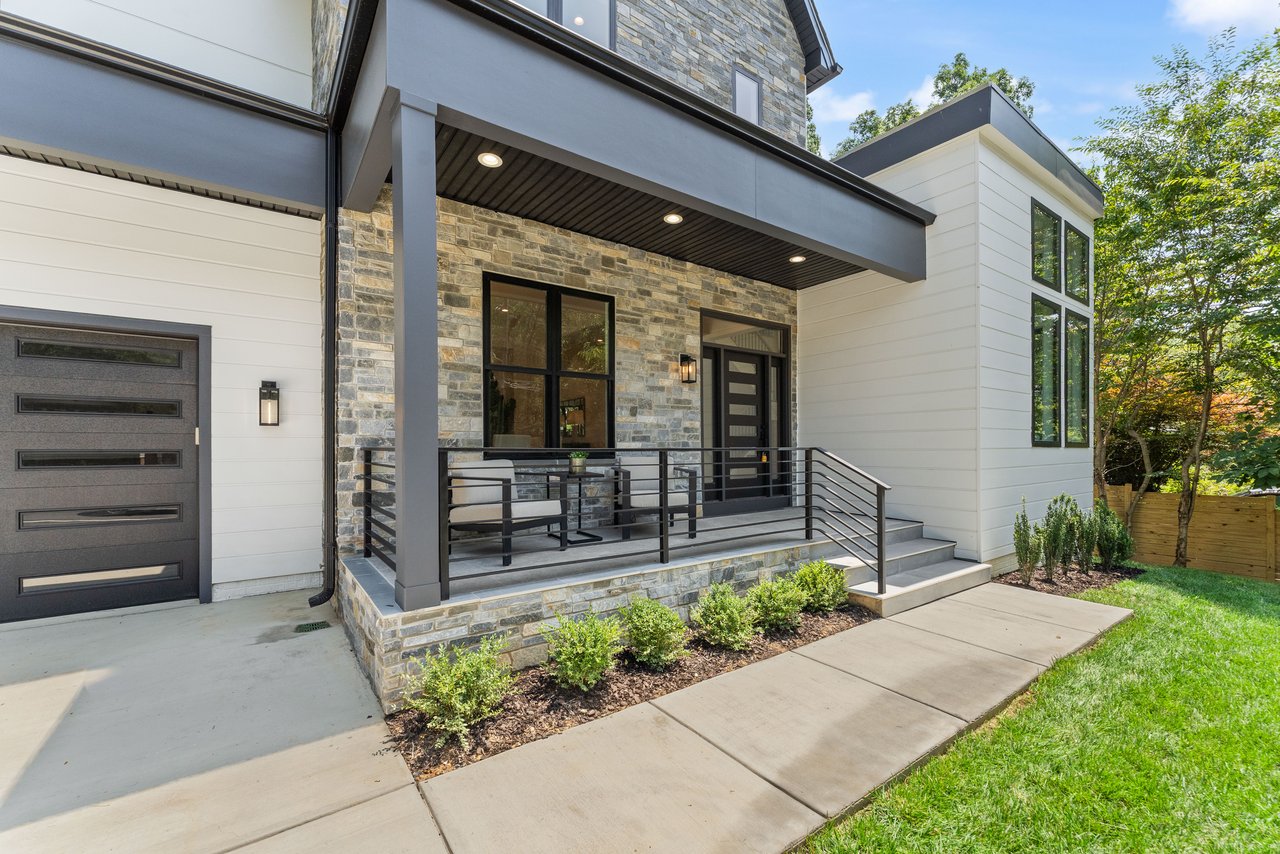
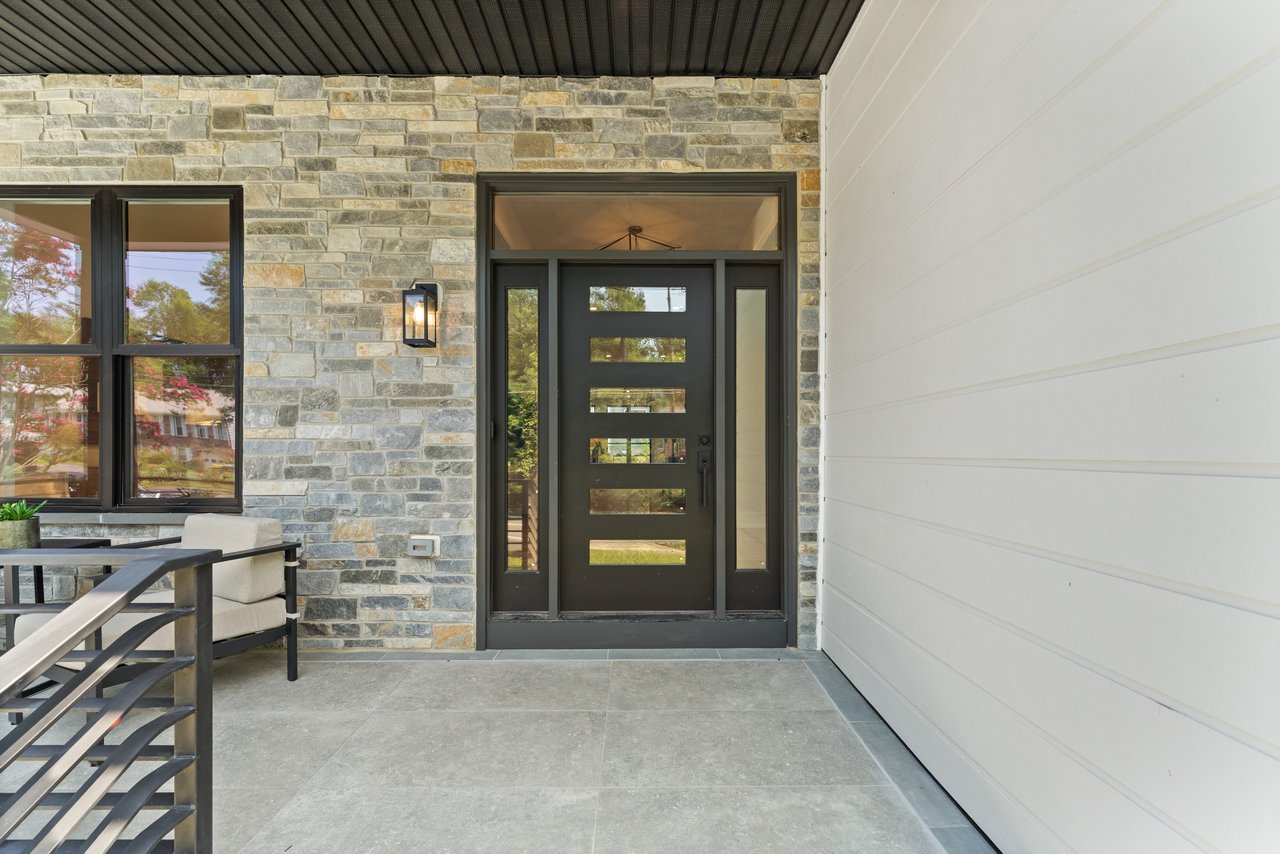
Andersen windows, HardiPlank & stone exterior
Waterproofed 10-inch concrete foundation
Carrier HVAC systems & tankless Rinnai water heater
Elevator shaft installed for future use
EV charger, epoxy garage flooring
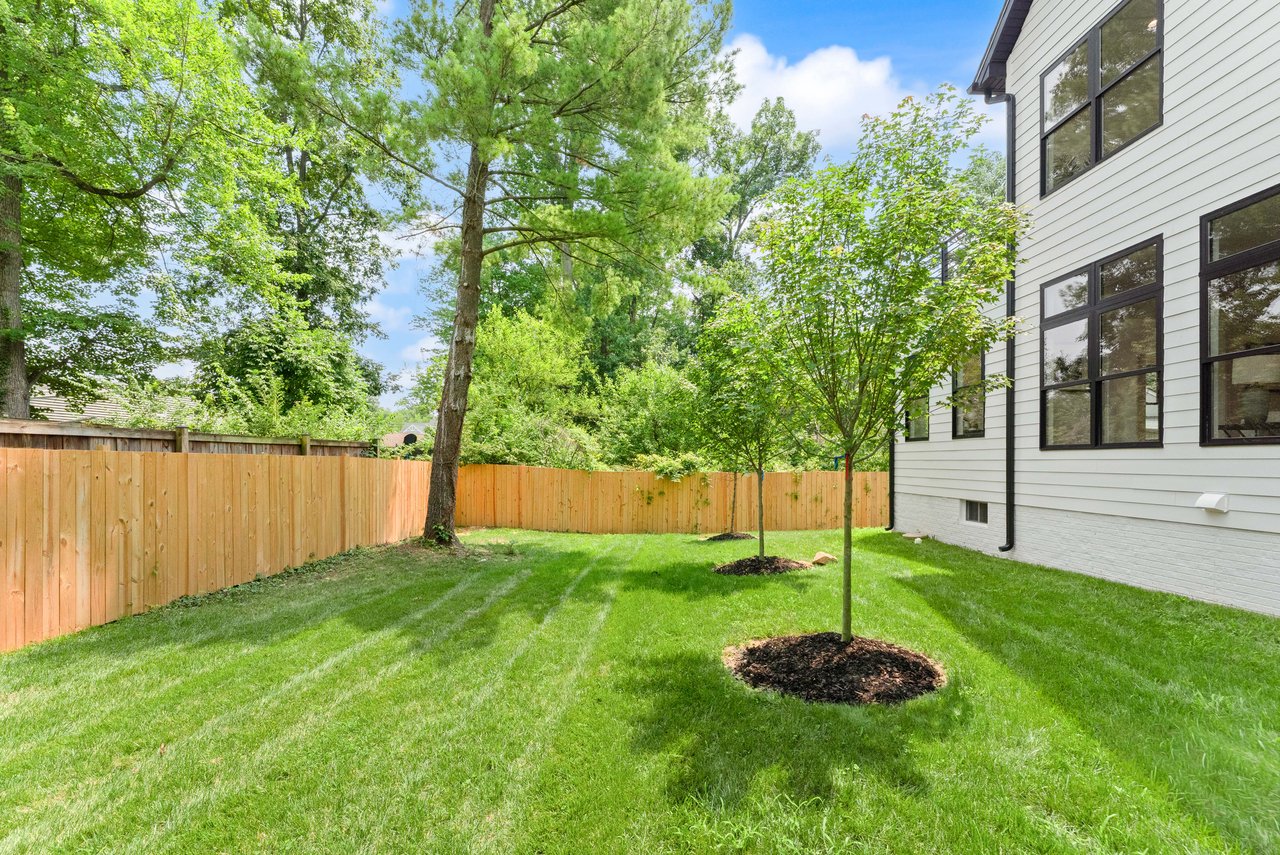
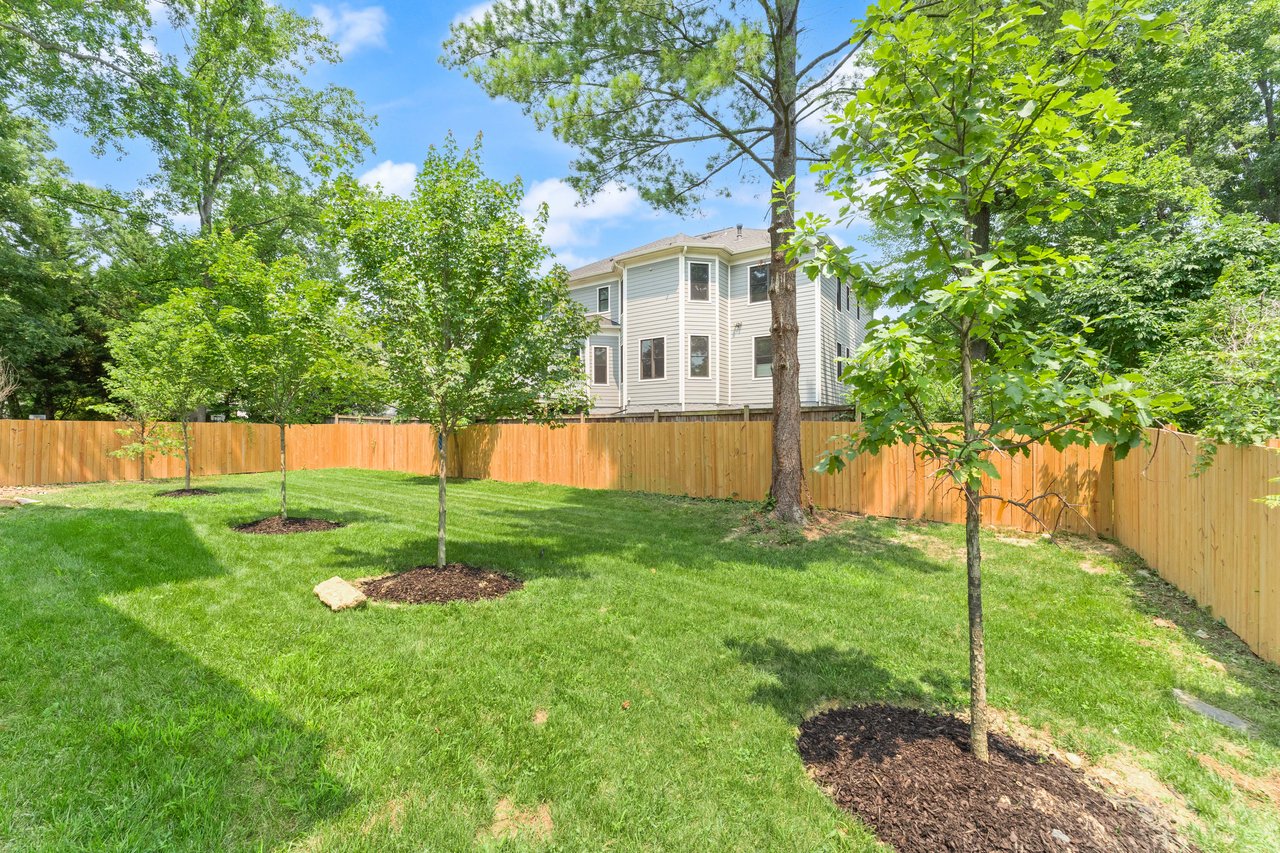
Trex deck & fully fenced backyard
Kent Gardens ES | Longfellow MS | McLean HS
Minutes to Tysons, Arlington & Washington DC
Experience new construction in McLean the way it was meant to be built — where dramatic windows pour natural light across wide plank white oak floors, Wolf and Sub-Zero appliances anchor a kitchen worthy of the home around it, and a primary suite with a private balcony and in-suite wet bar redefines what it means to come home. From the boutique craftsmanship of Amaryllis Homes to the spice kitchen, dedicated gym, and loft flex space, every detail of 1915 Great Falls Street was chosen with both beauty and longevity in mind — in the heart of McLean's most coveted school pyramid.