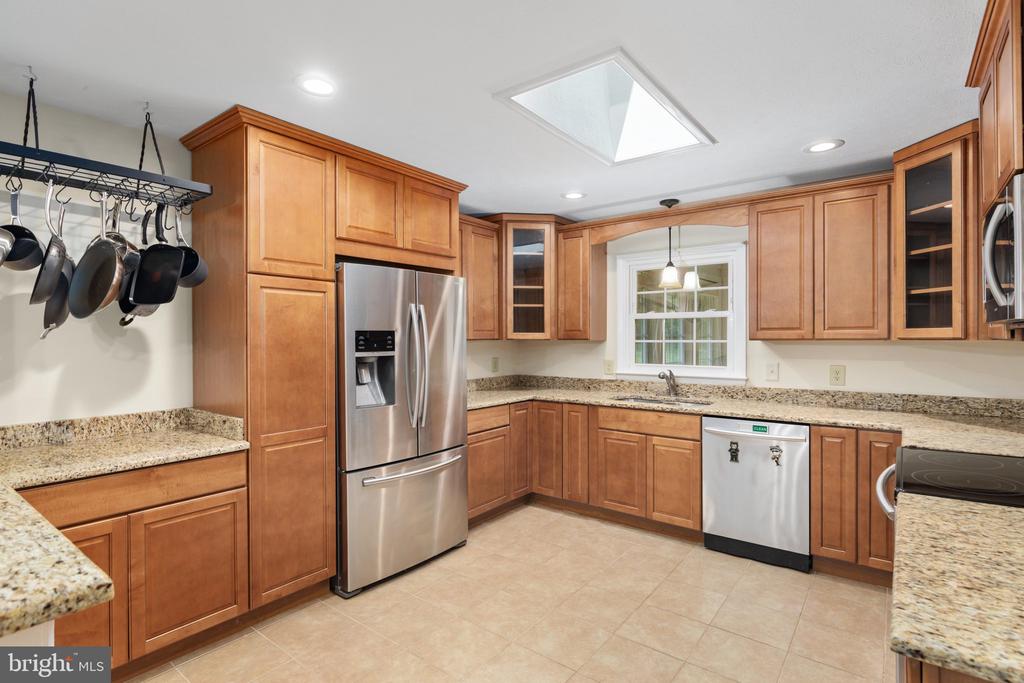
Kitchen with warm wood cabinetry, granite counters, stainless steel appliances, and a window above the sink.
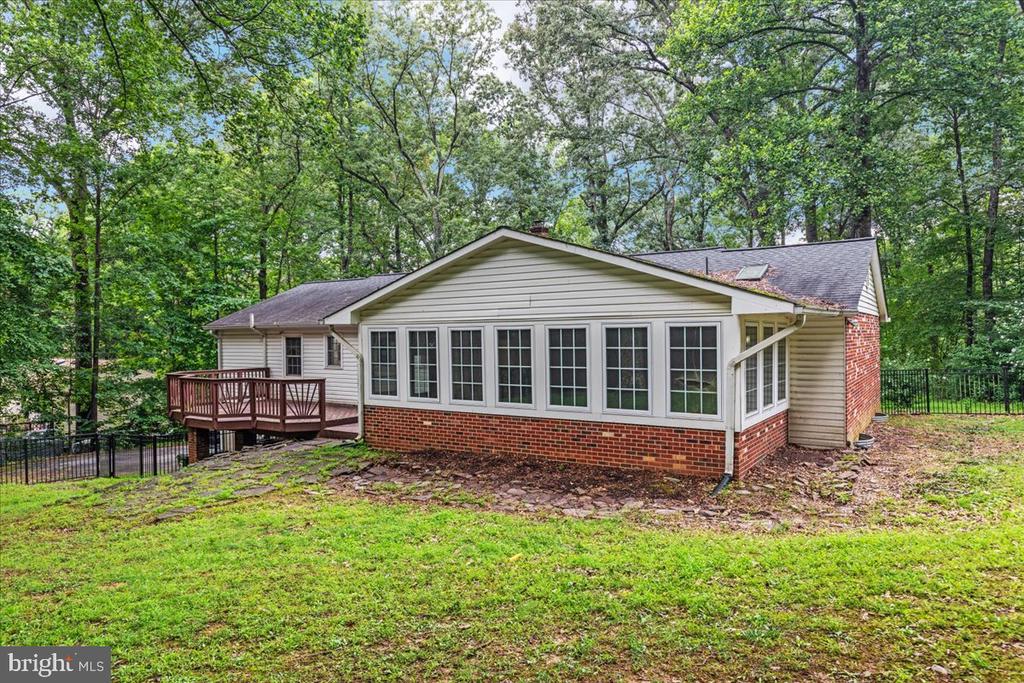
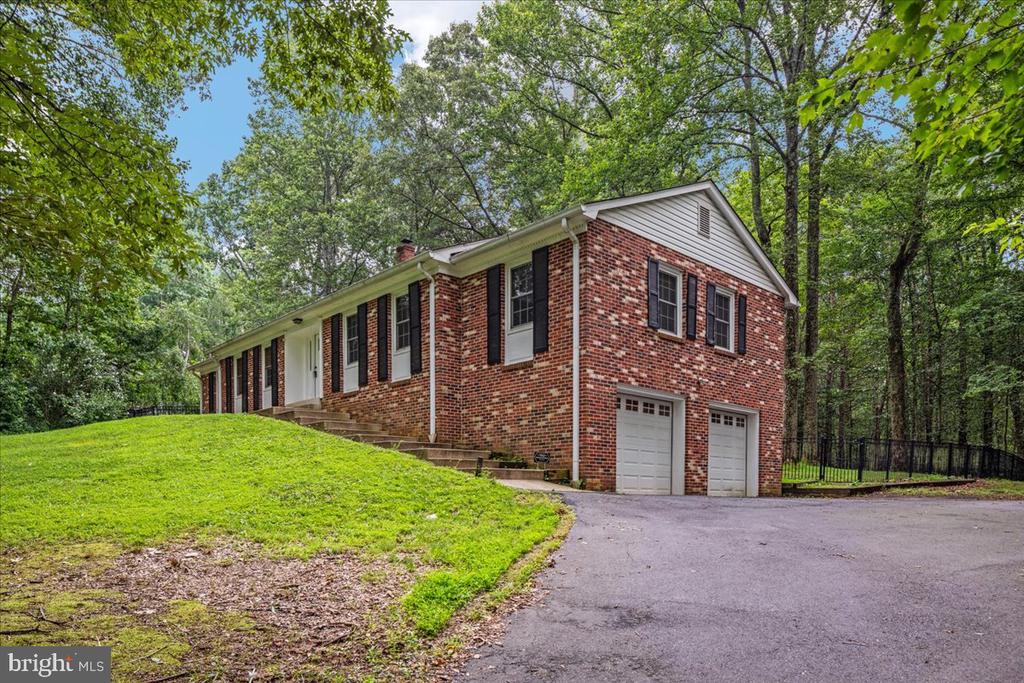
Single-story brick house with dark shutters, a broad lawn, and mature trees.
Kitchen with warm wood cabinetry, granite countertops, stainless steel appliances, and a ceiling skylight.
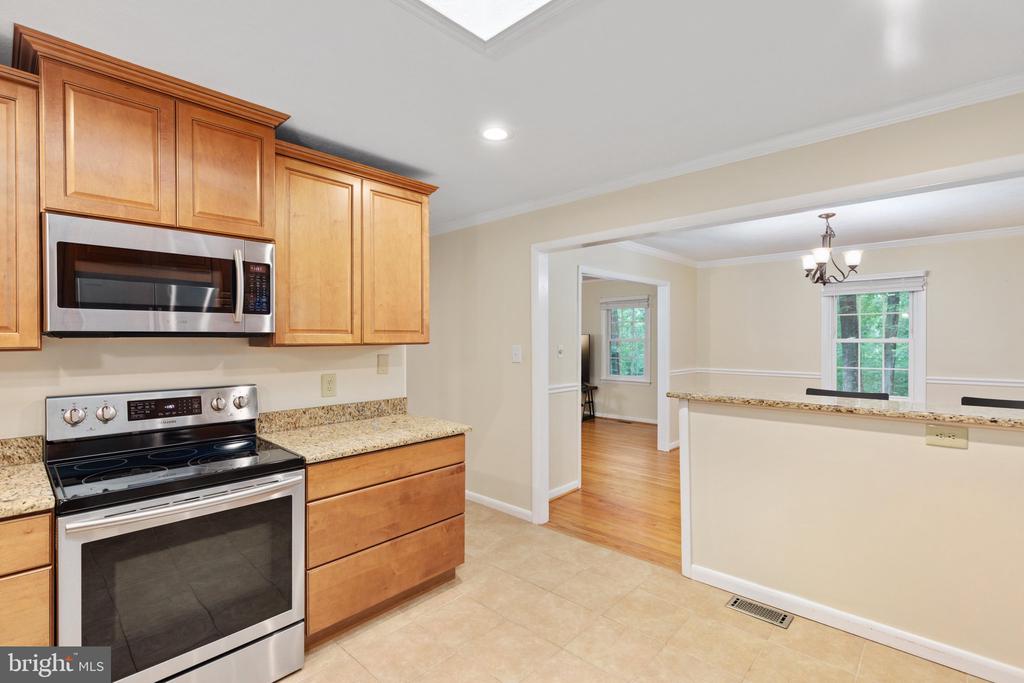
Kitchen with honey-toned cabinets and stainless steel appliances, opening to a dining area with hardwood floors.
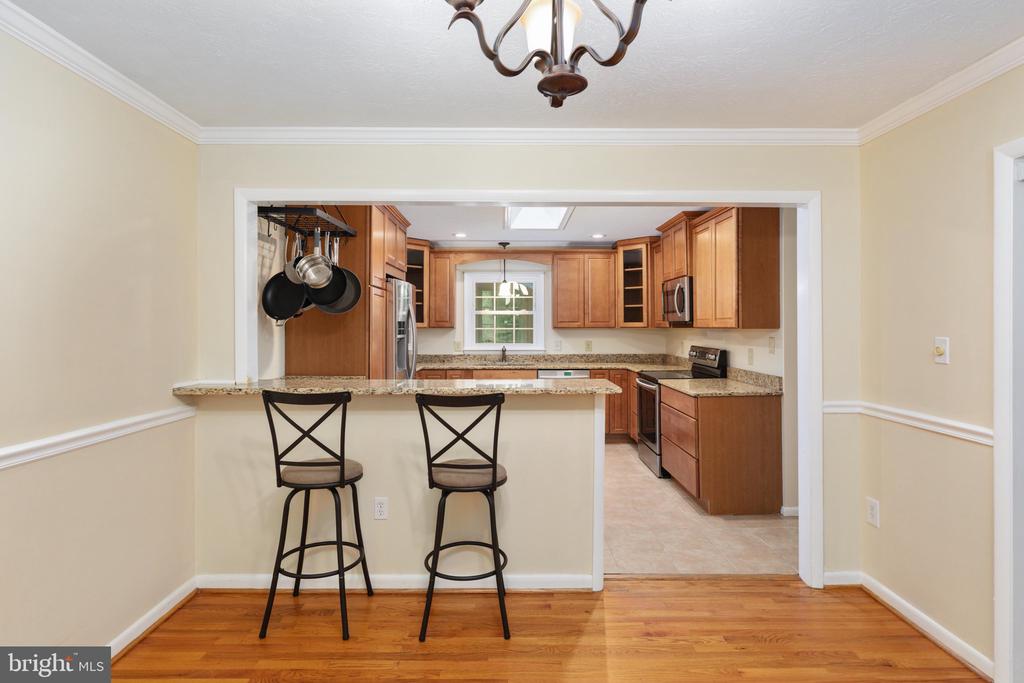
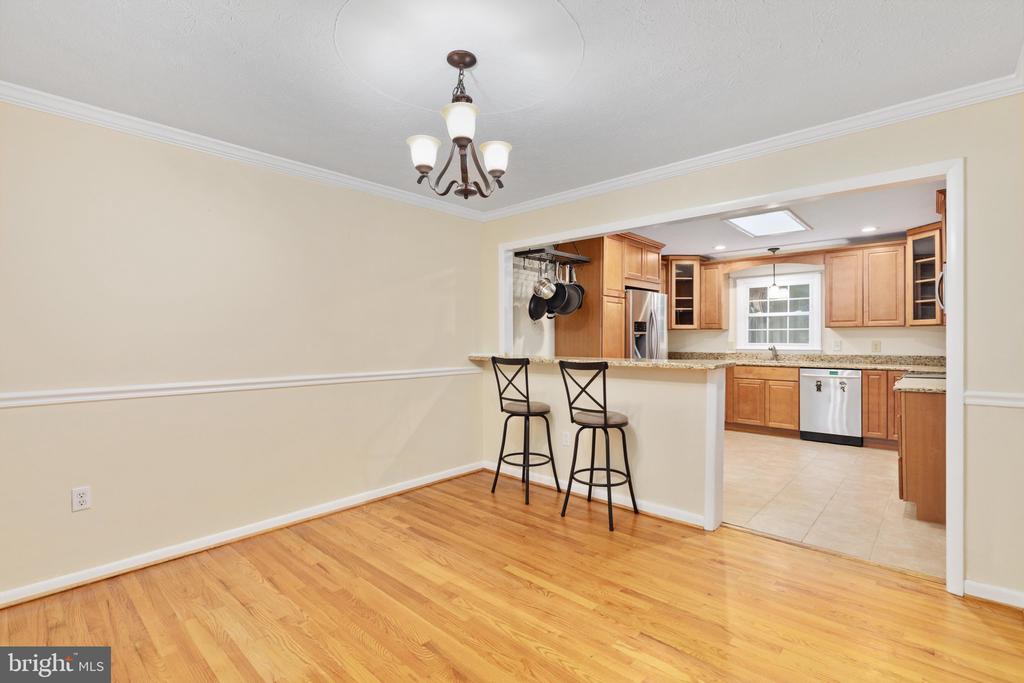
Kitchen with warm wood cabinets and granite counters, viewed across a breakfast bar with two stools.
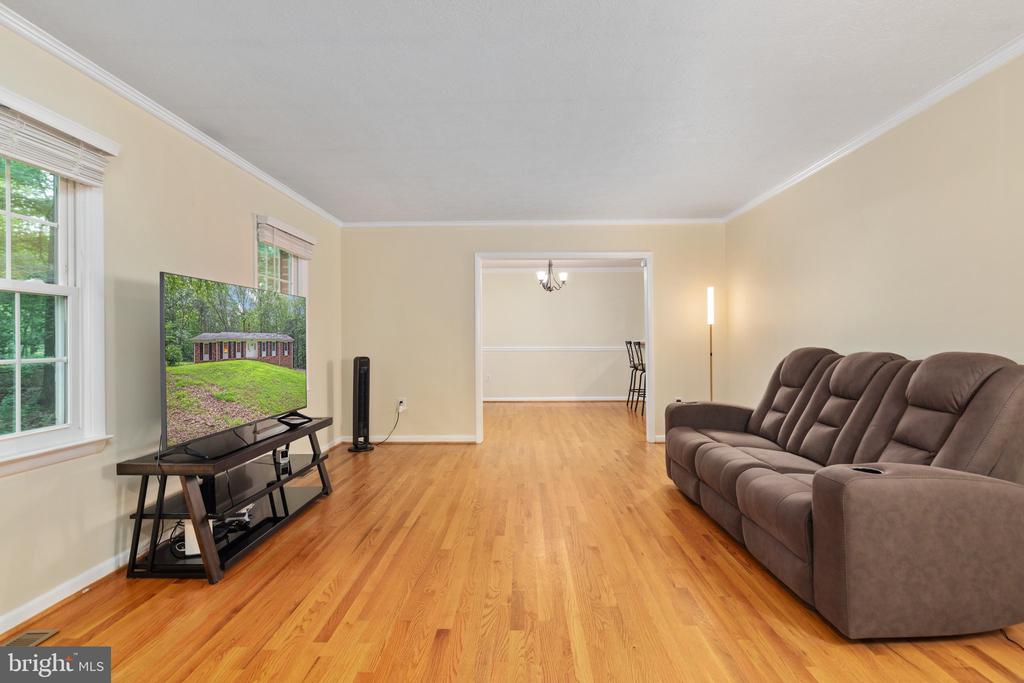
Living room with hardwood floors, gray reclining sectional, television, and an open doorway to the dining room.
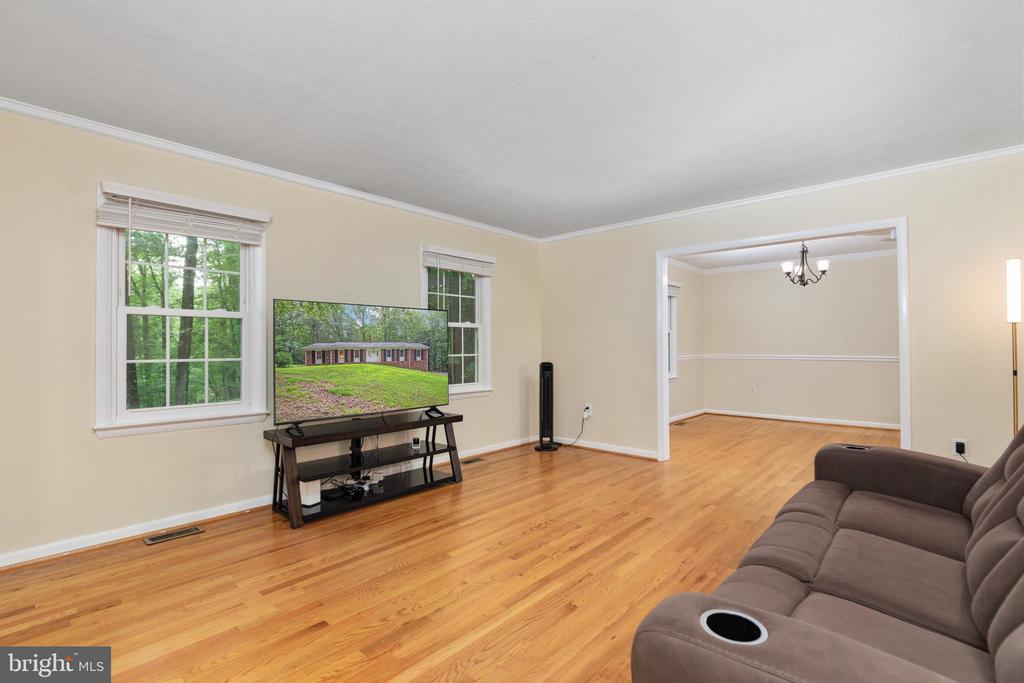
Living room with hardwood floors, a brown reclining sofa, and a wide doorway to the dining area.
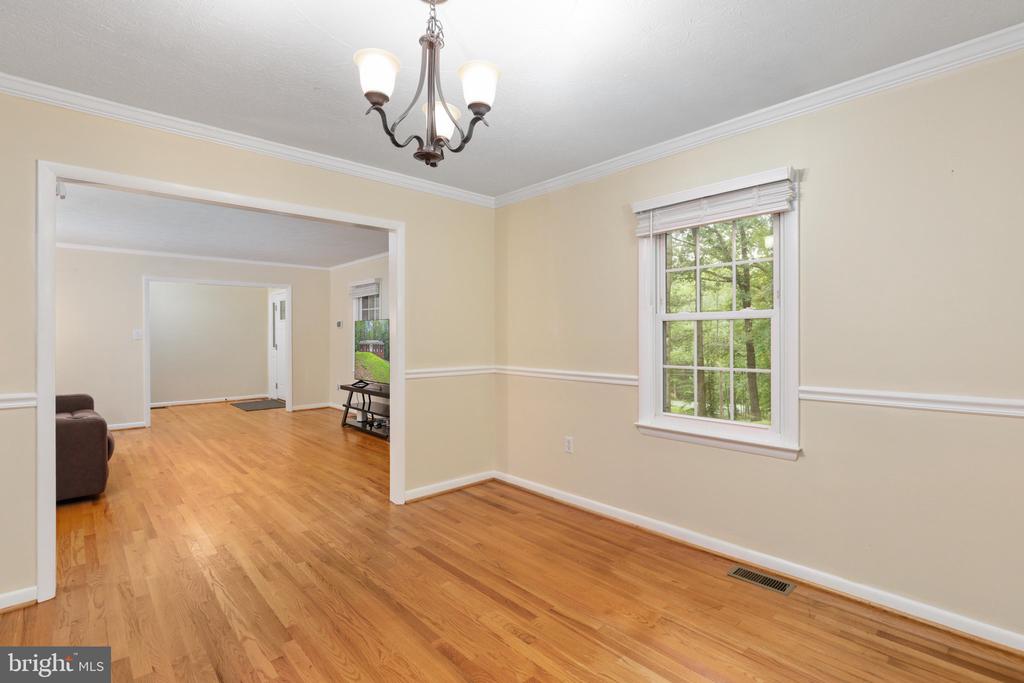
Dining room with hardwood floors, a chandelier, and a large window overlooking trees.
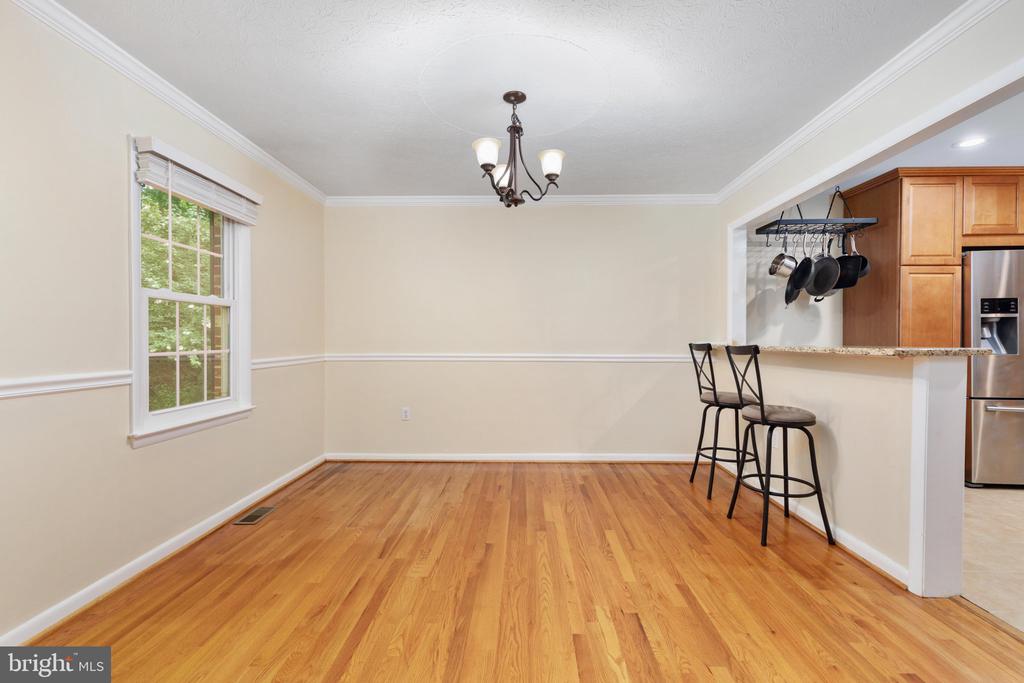
Dining area with hardwood floors, a window, chandelier, and stools at the kitchen counter.
Dining area with hardwood floors and chandelier opening to a kitchen with a peninsula and two stools.
Dining room with hardwood floors, dark furniture, and French doors leading outside.
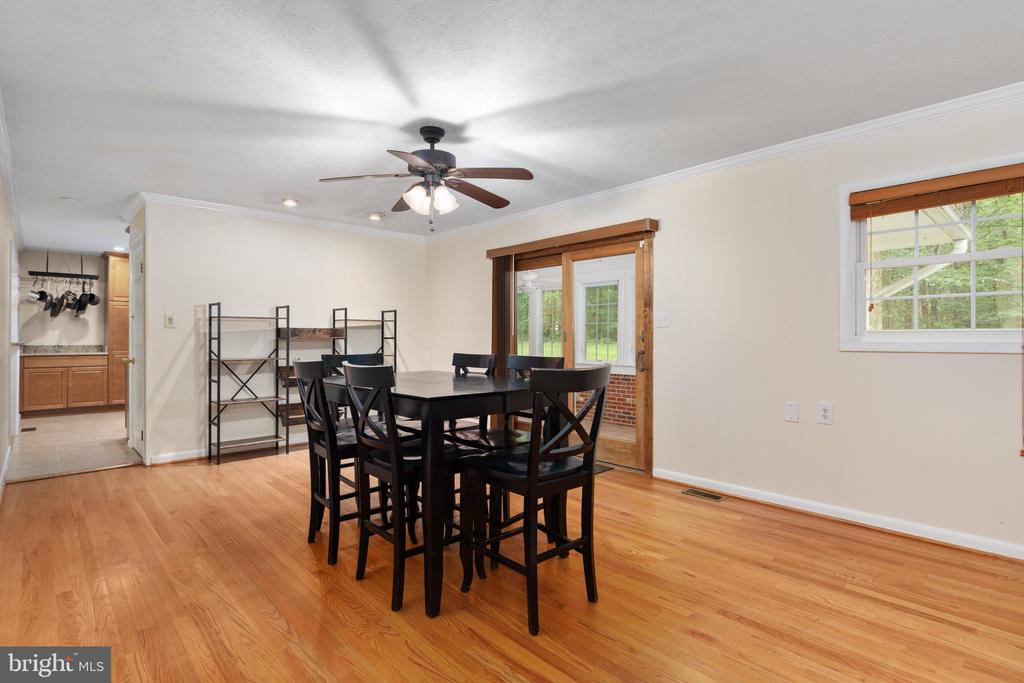
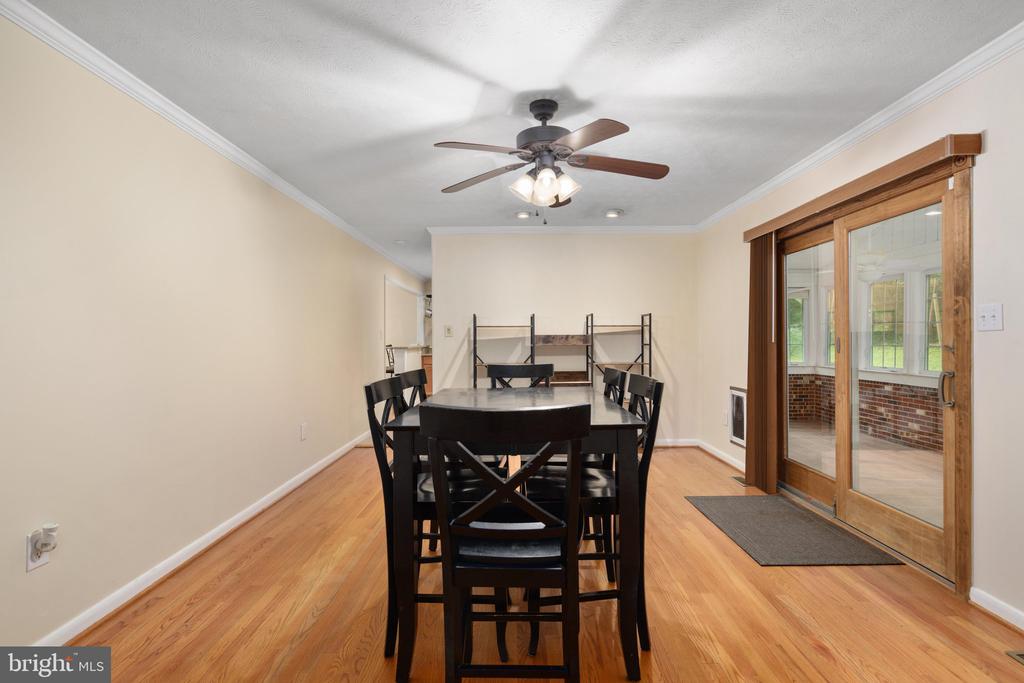
Dining room with a dark wood table, hardwood floors, ceiling fan, and glass doors to a sunroom.
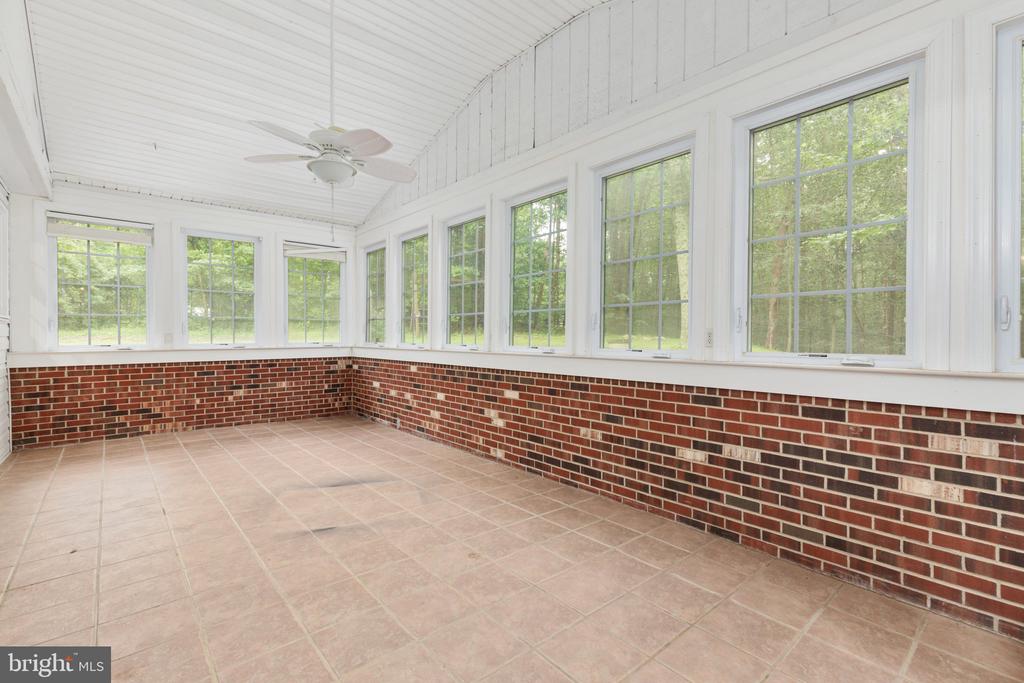
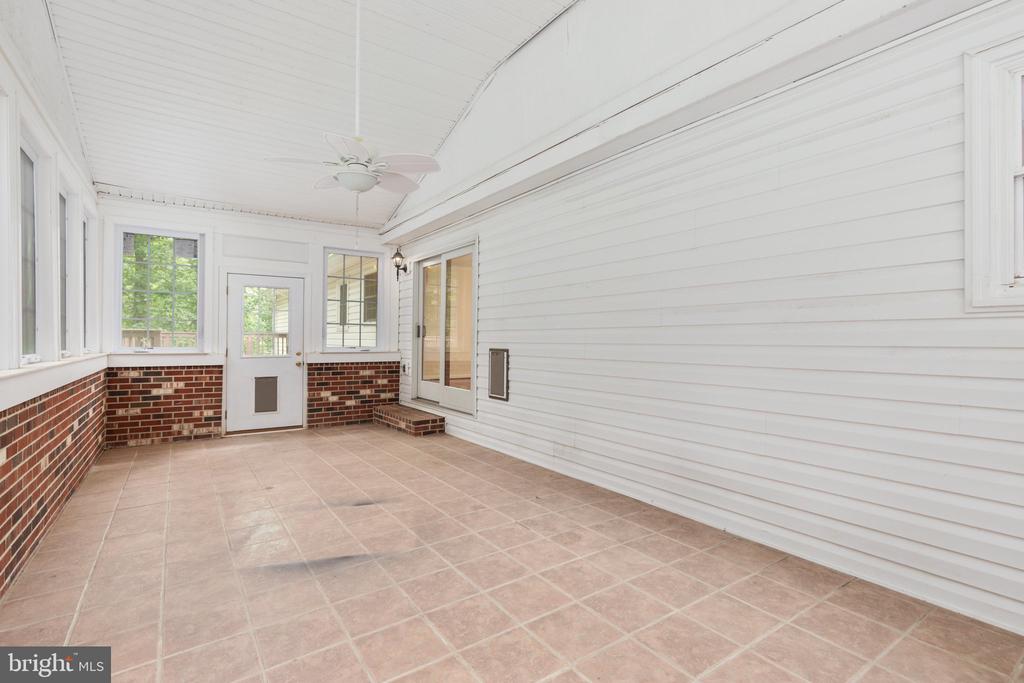
Empty sunroom with large windows, brick half-walls, tiled floor, and a ceiling fan.
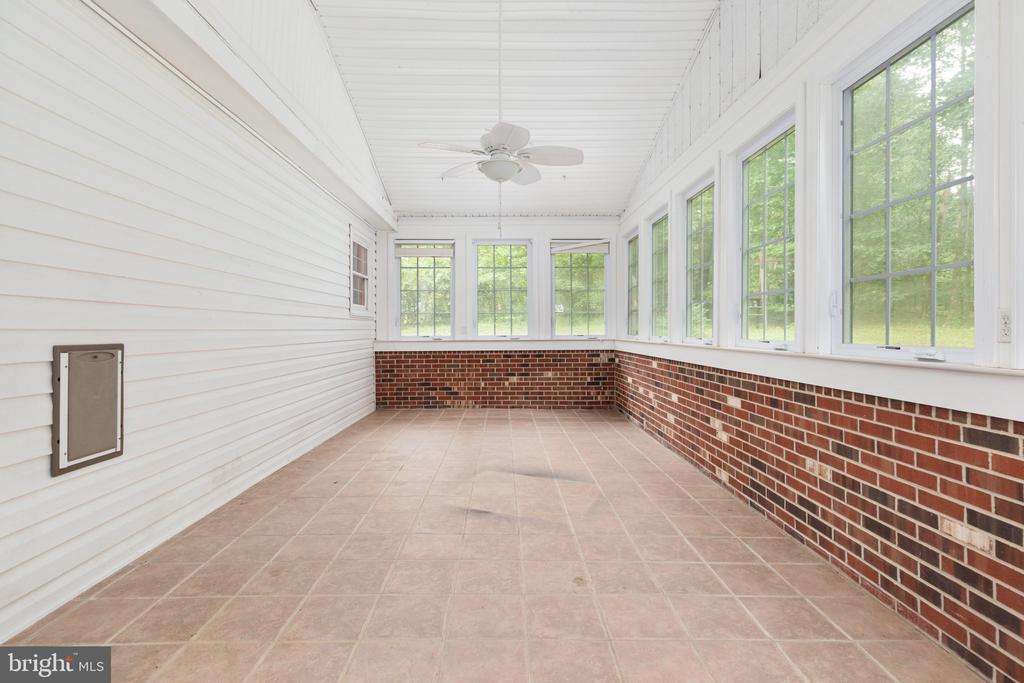
Enclosed sunroom with large grid windows, brick wainscoting, tiled floor, and ceiling fan.
Enclosed porch with tiled floor, brick wainscoting, and windows overlooking greenery.
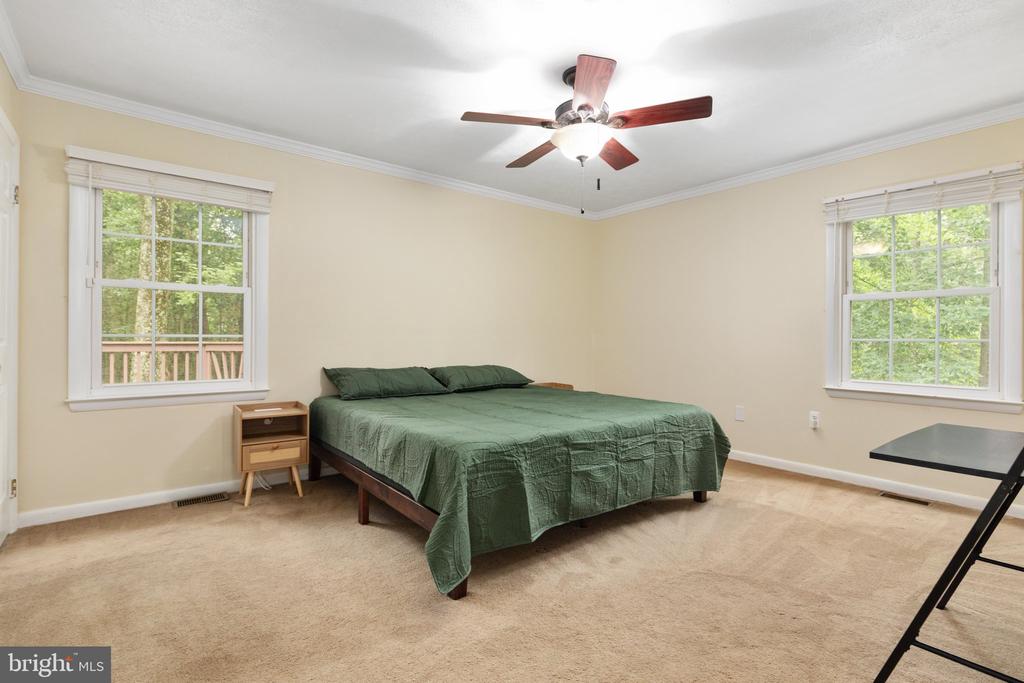
Bedroom with a green-covered bed, beige carpet, two windows, and a ceiling fan.
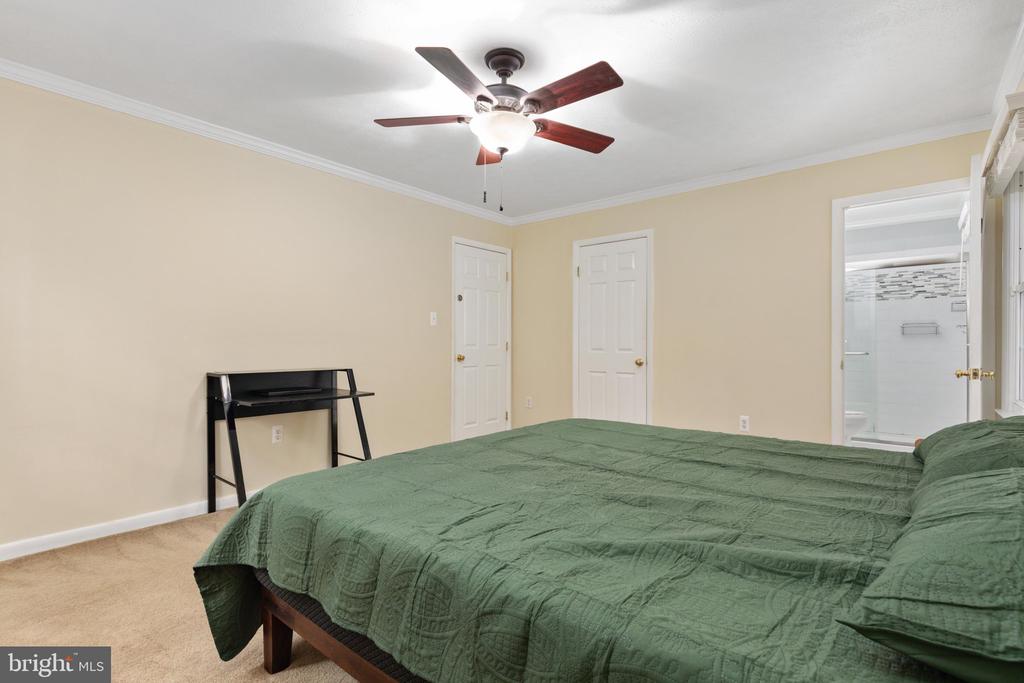
Bedroom with a green quilted bed, ceiling fan, and an open doorway to a tiled shower.
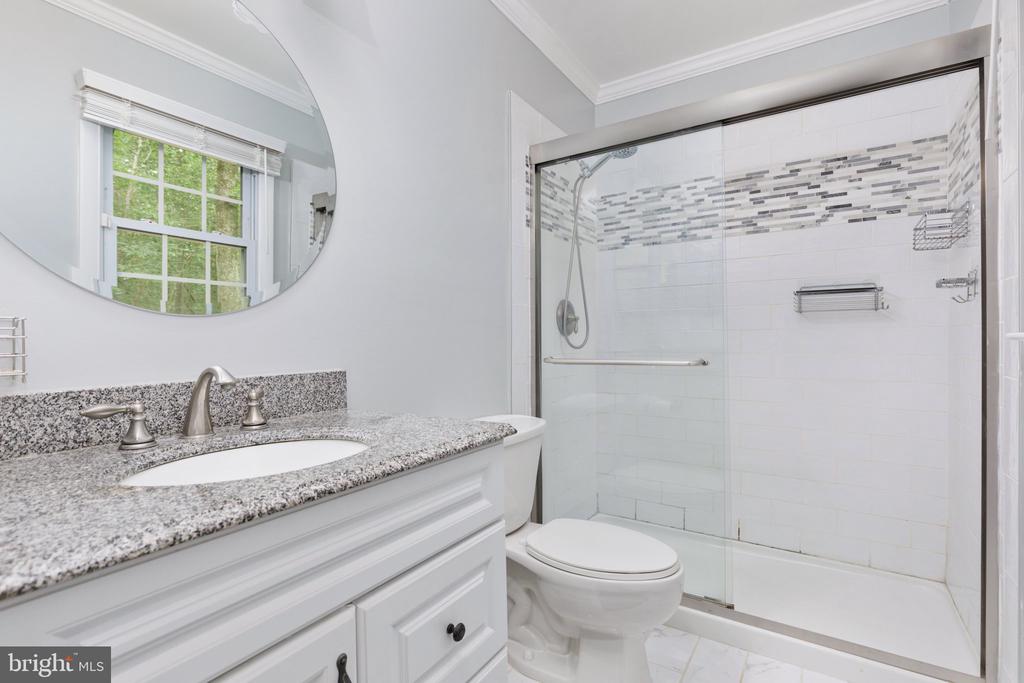
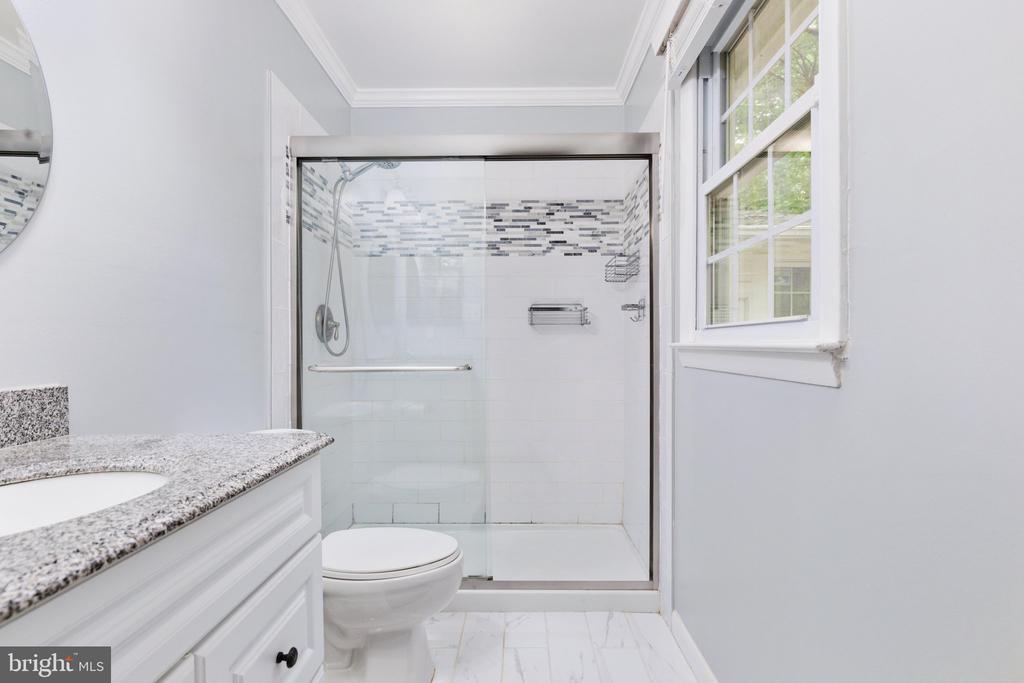
Bathroom with a granite-topped vanity, oval mirror, and glass-enclosed tiled shower.
Bathroom with a glass-enclosed shower, gray mosaic tile accent, granite vanity, and window.
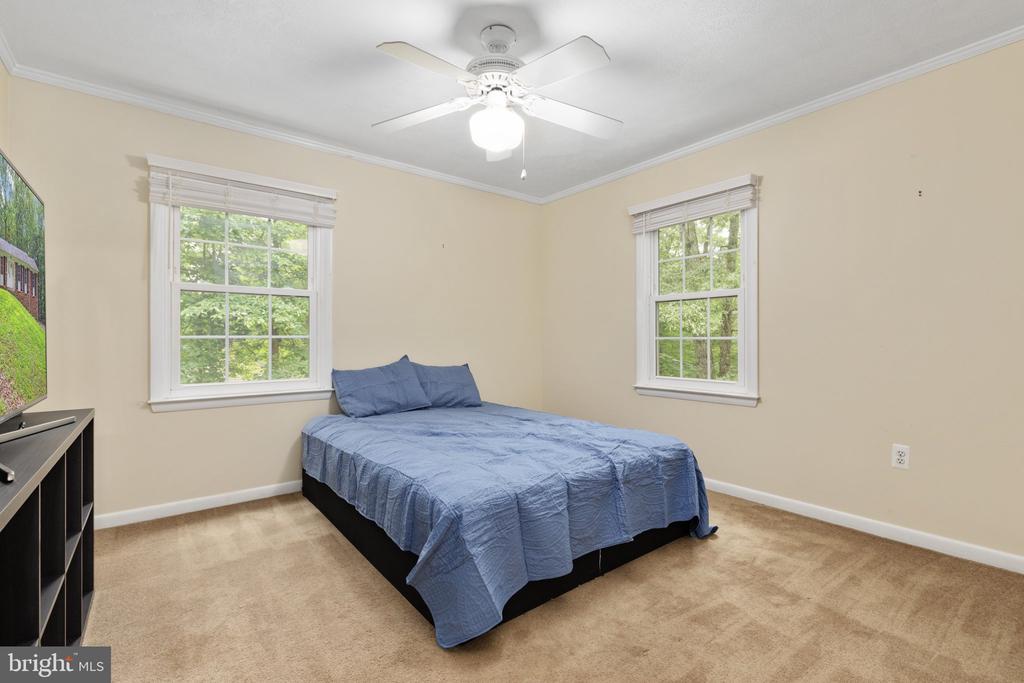
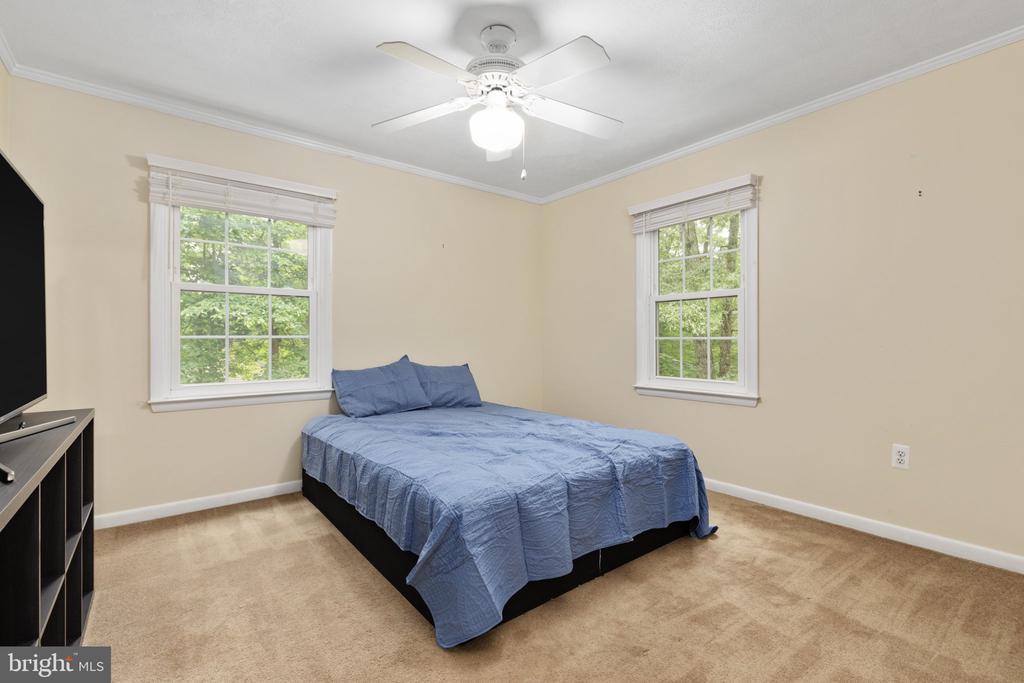
Bedroom with a blue-quilted bed between two windows overlooking leafy trees.
Bedroom with blue-covered bed, two tree-facing windows, and a white ceiling fan.
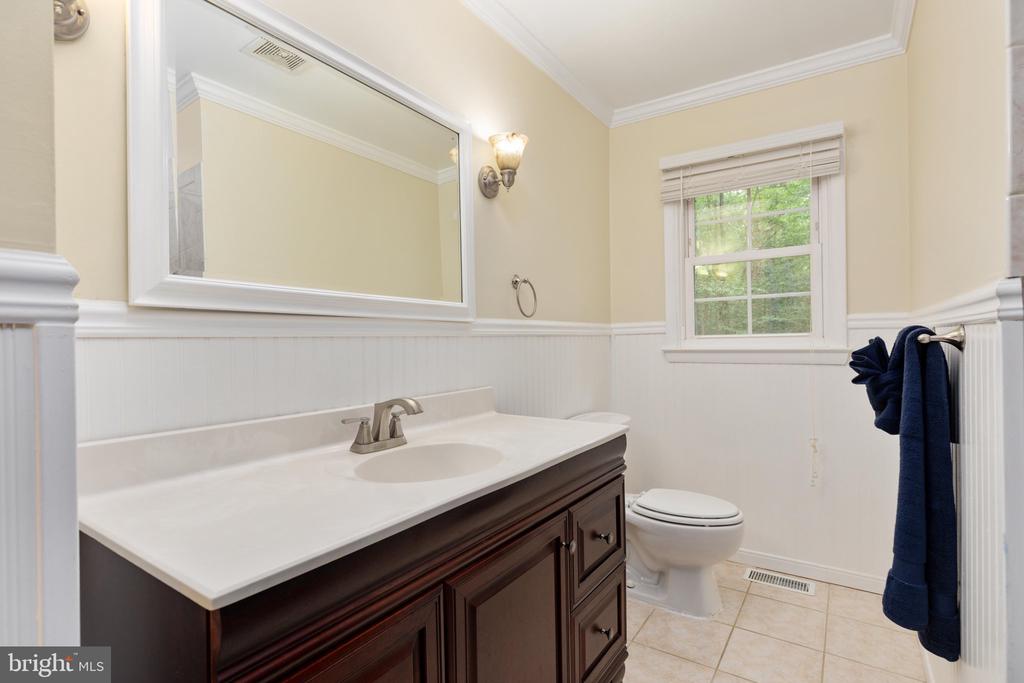
Bathroom with a dark wood vanity, large mirror, and window with blinds.
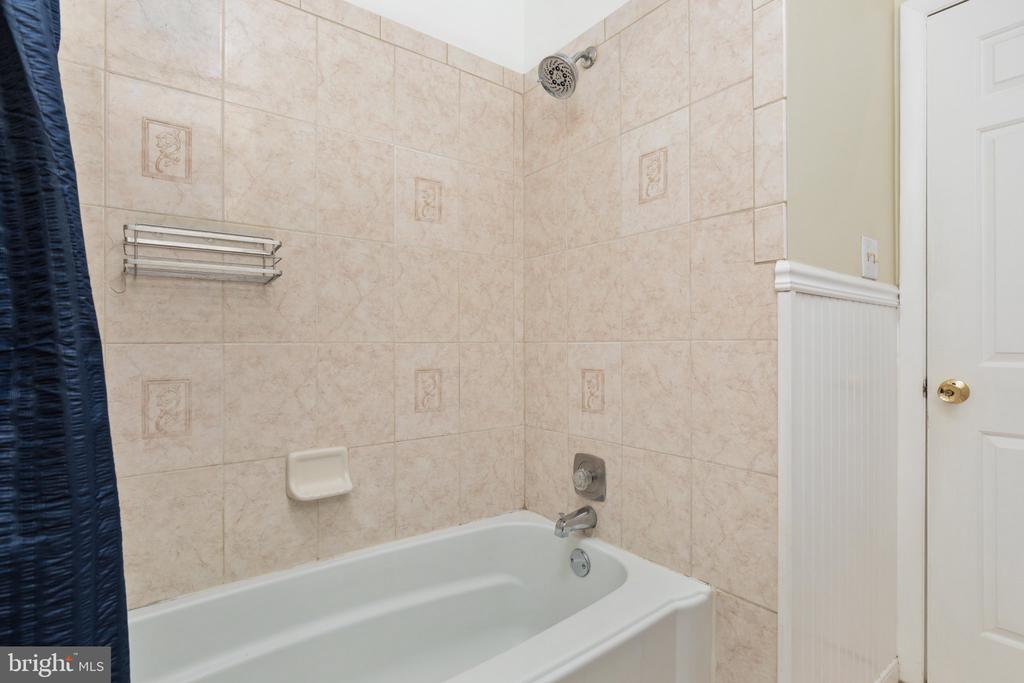
Bathroom with a white bathtub, beige patterned tile, chrome shower fixtures, and a dark blue curtain.
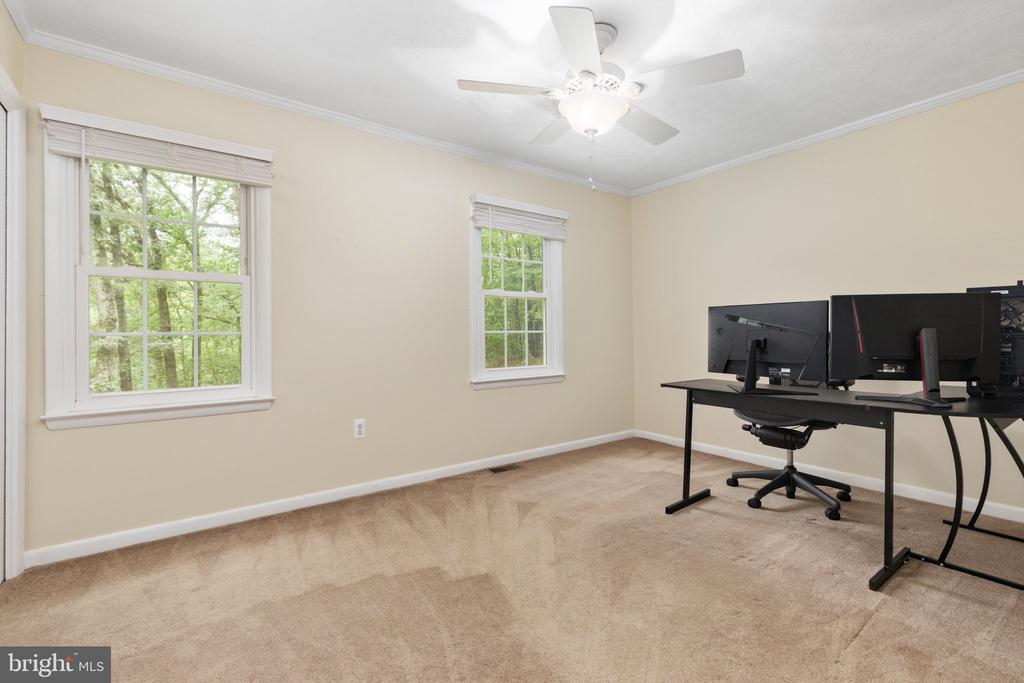
Carpeted home office with two tree-facing windows, ceiling fan, and desk with multiple monitors.
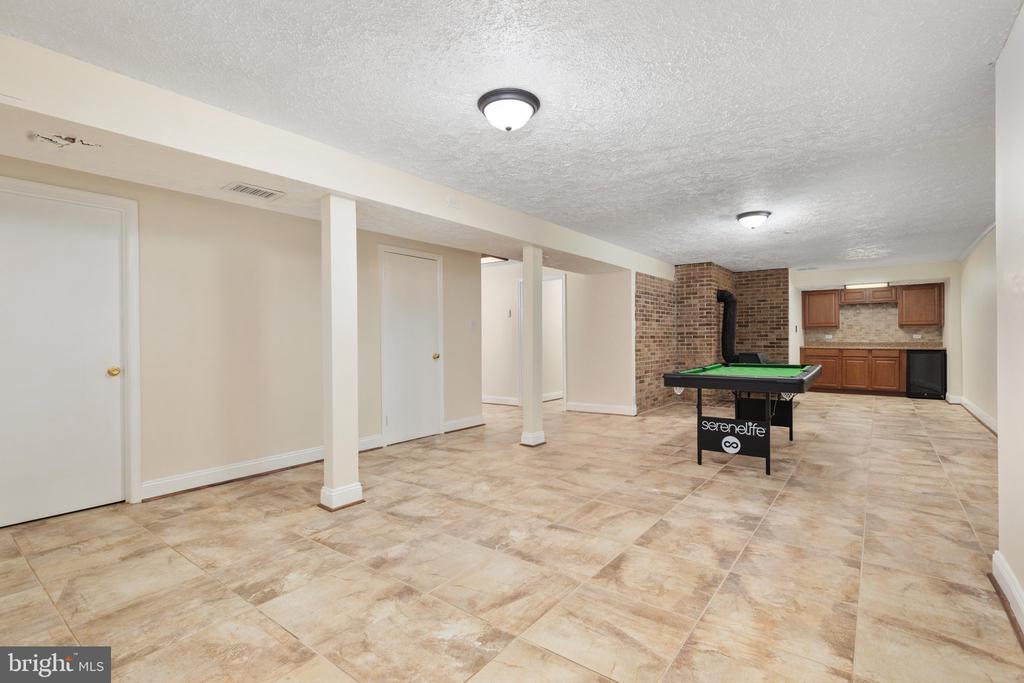
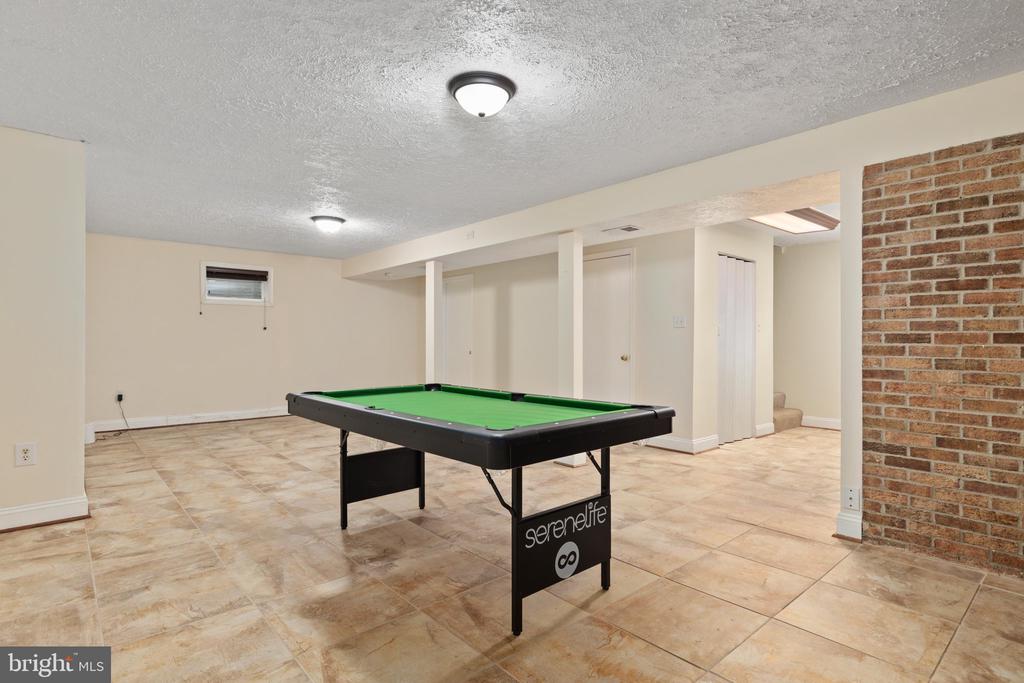
Basement recreation room with a pool table, brick fireplace wall, and kitchenette.
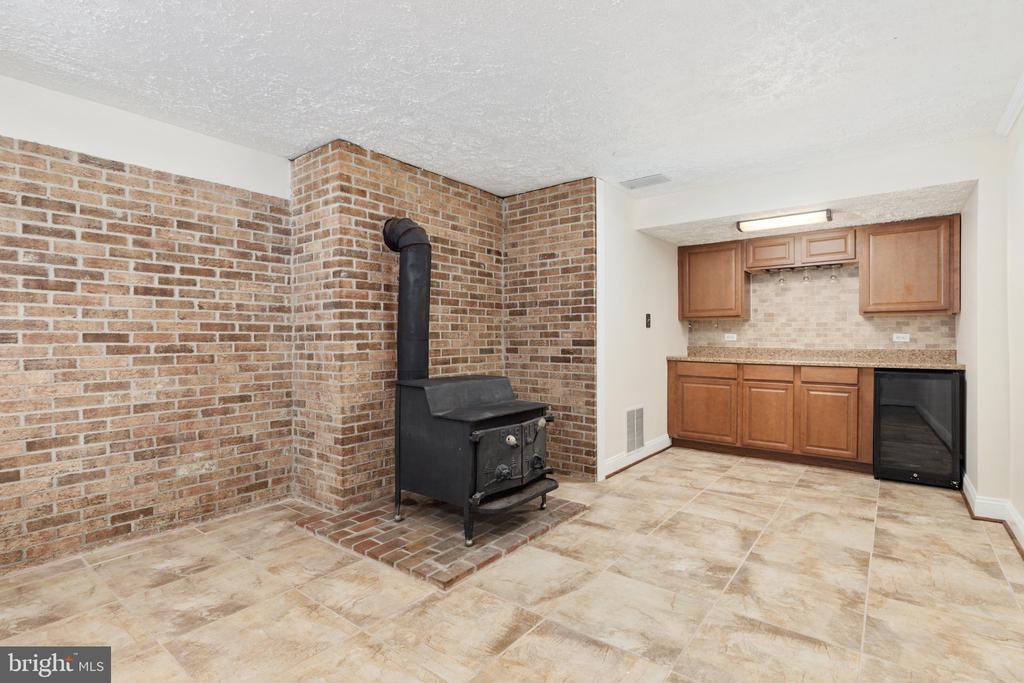
Brick-walled room with a wood-burning stove and kitchenette with wood cabinets.
Basement recreation room with a green-felt pool table, tiled floor, and exposed brick wall.
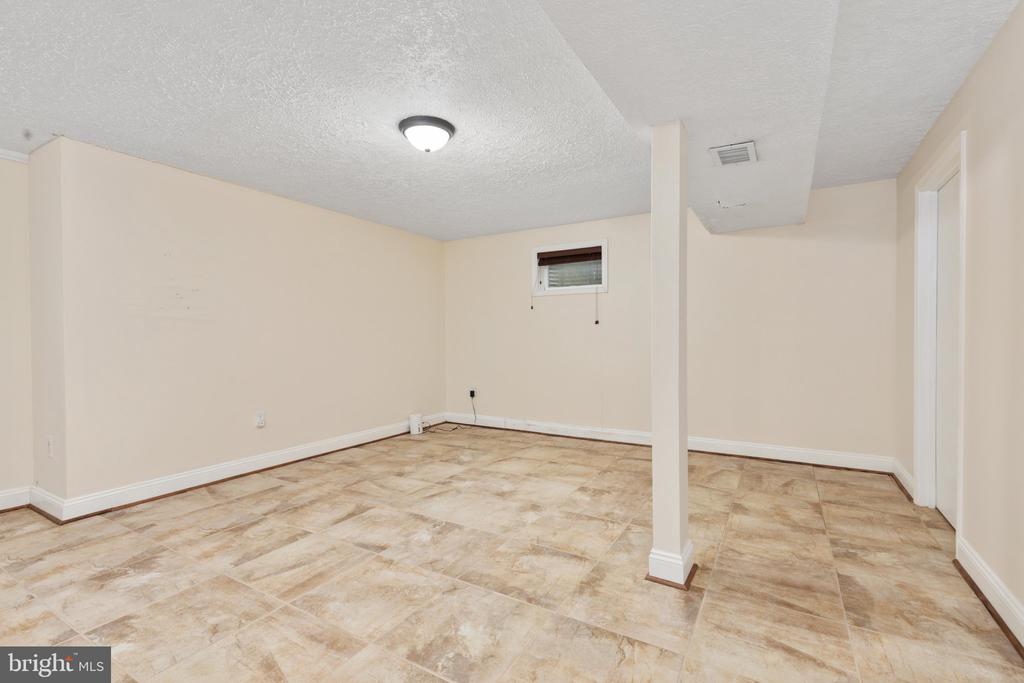
Empty finished basement with tan tile flooring, a central support column, and a small high window.
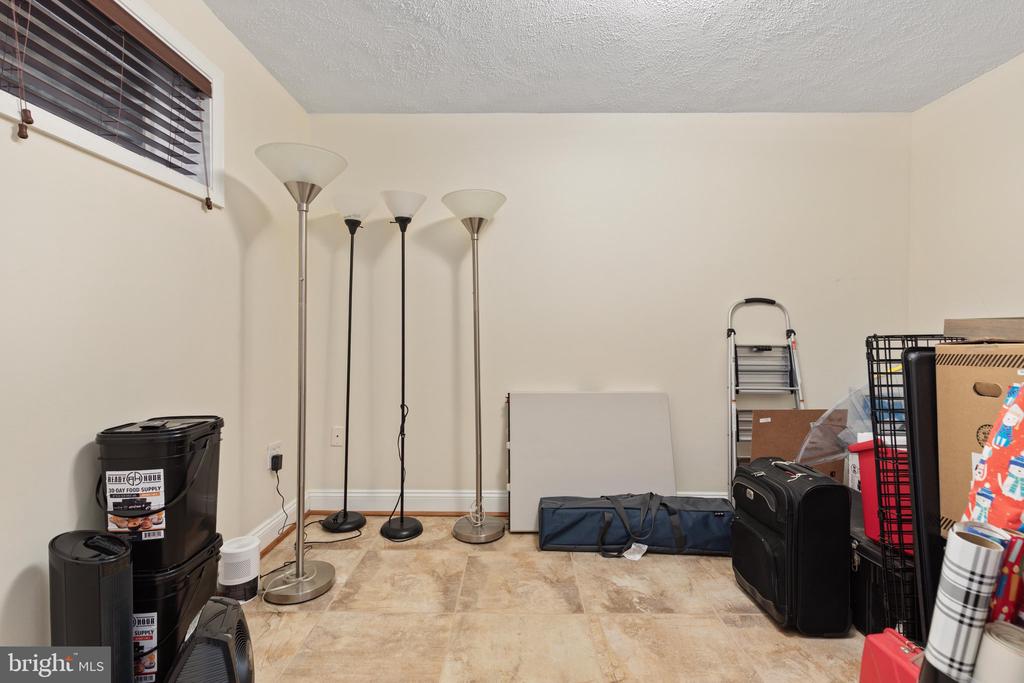
Storage room with beige tile, a high window, floor lamps, luggage, and boxes.
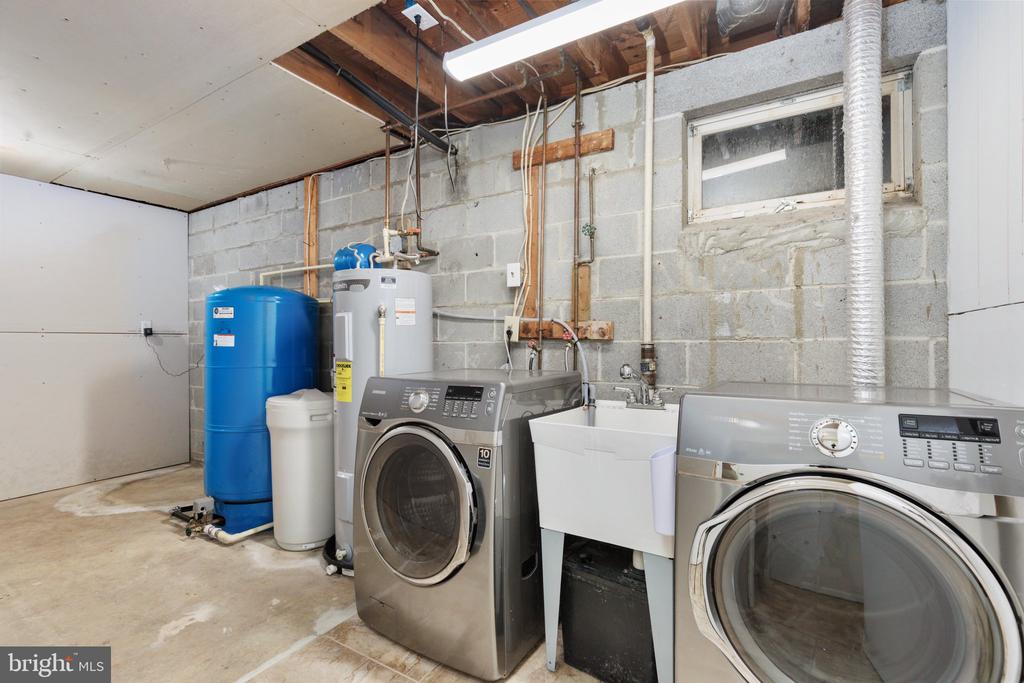
Basement laundry room with front-loading washer and dryer, a utility sink, and water heaters.
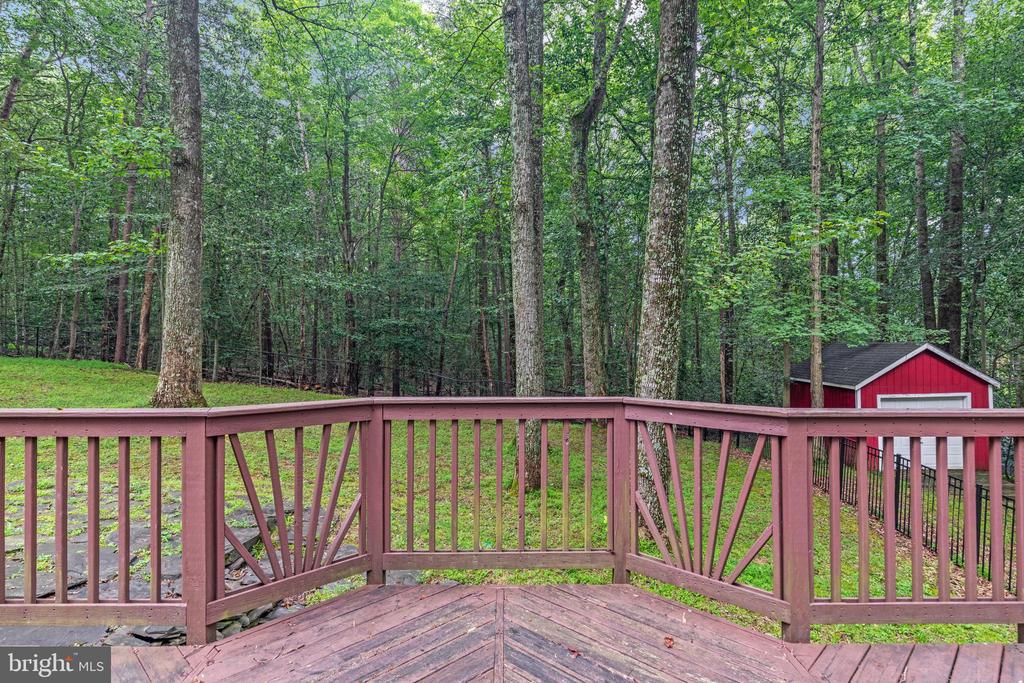
Wooden deck overlooking a wooded backyard and a small red shed.
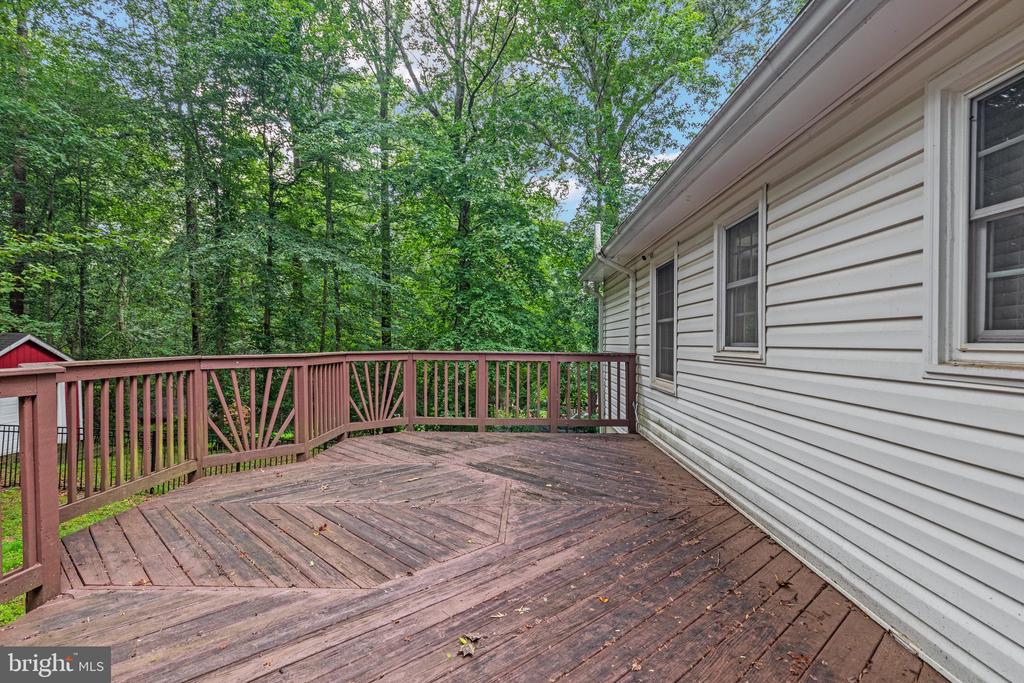
Weathered wooden deck beside a white-sided home, bordered by a reddish-brown railing and leafy trees.
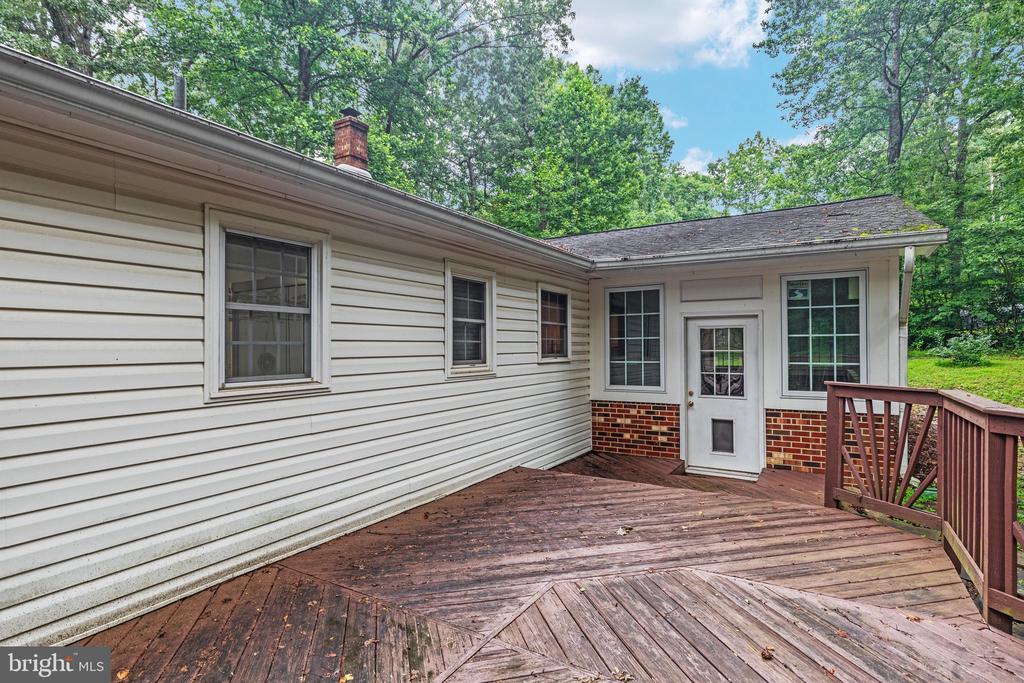
Home’s rear deck and back entrance, with white siding and mature trees.
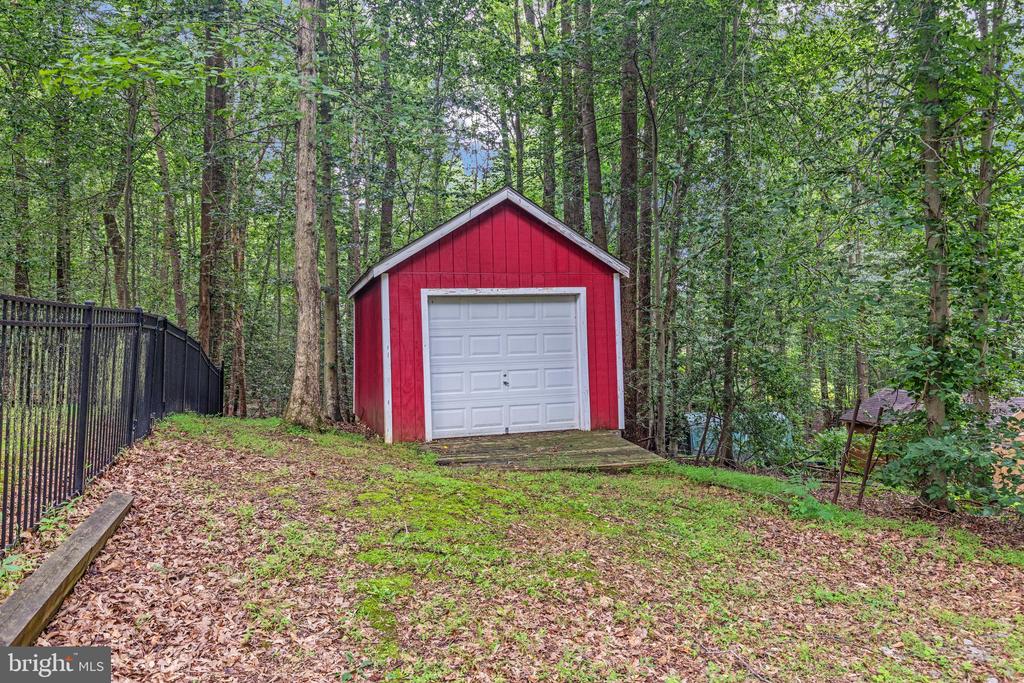
Red detached garage with a white overhead door in a wooded yard.
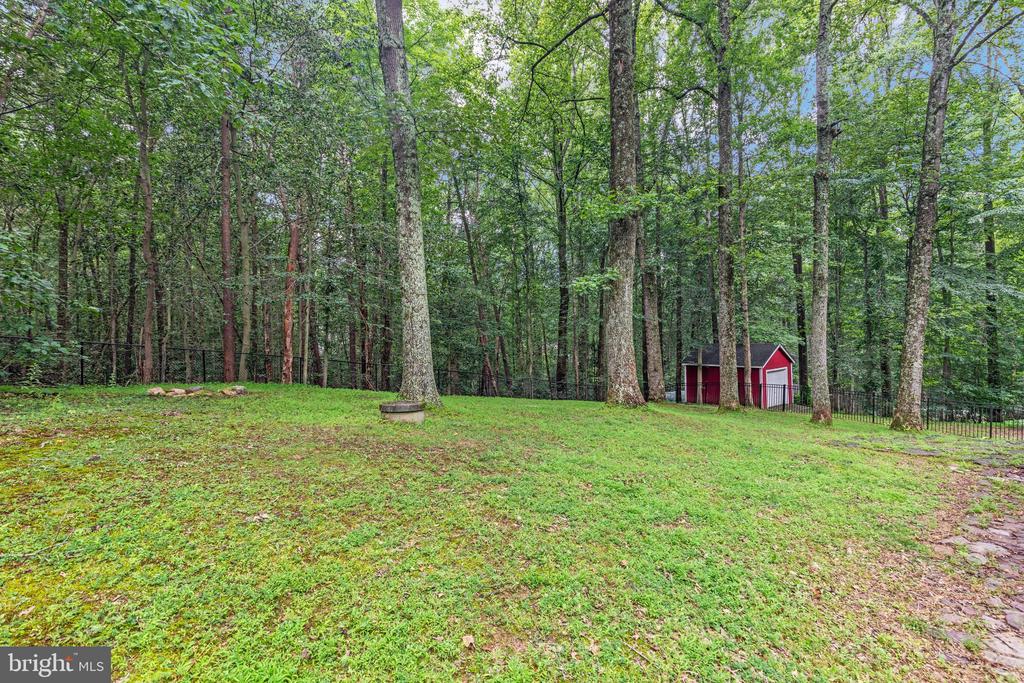
Grassy backyard bordered by mature trees, with a small red shed and black fencing.
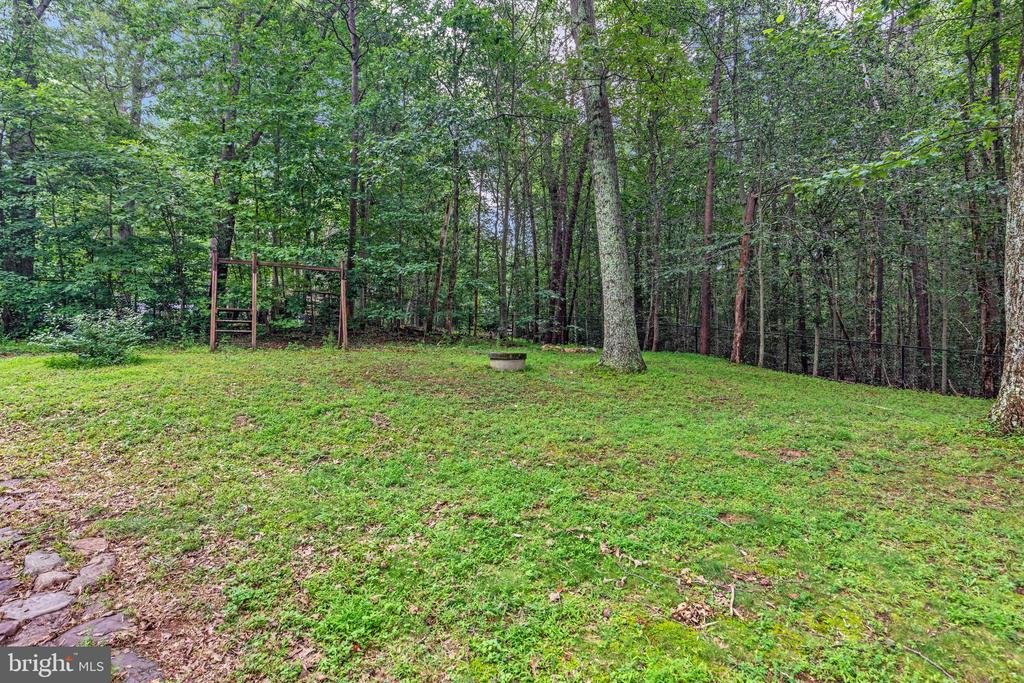
Wooded backyard with a wooden swing set and round fire pit.
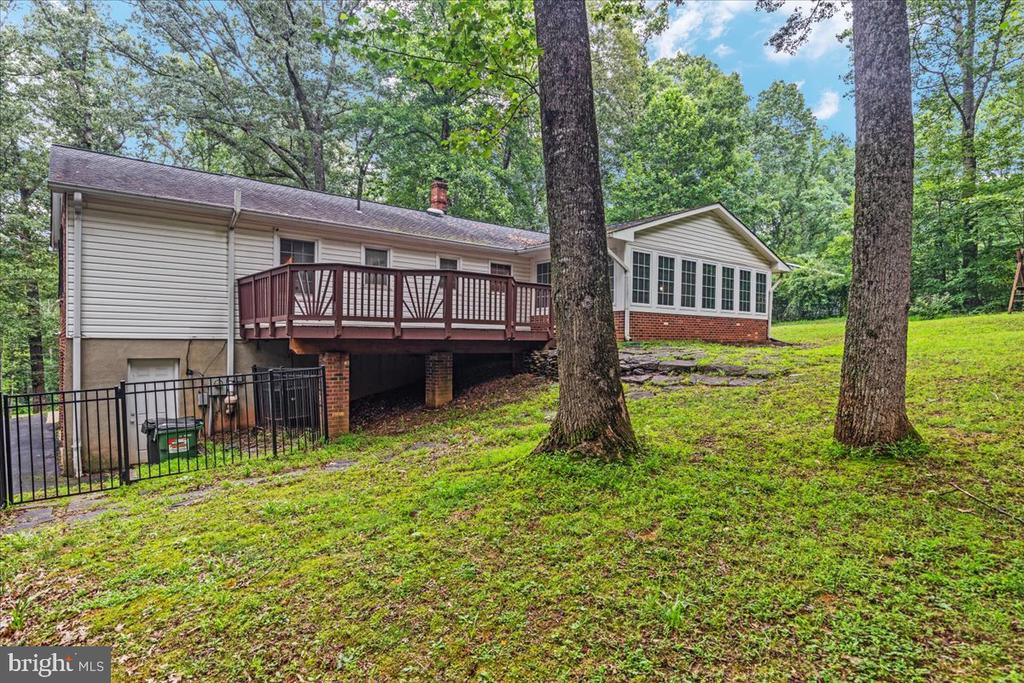
Rear of a light-sided home with a raised deck and windowed sunroom on a wooded slope.
Home’s rear exterior with a large windowed sunroom and raised deck in a wooded yard.
Red brick house with two garage doors on a wooded lot with a sloping lawn.
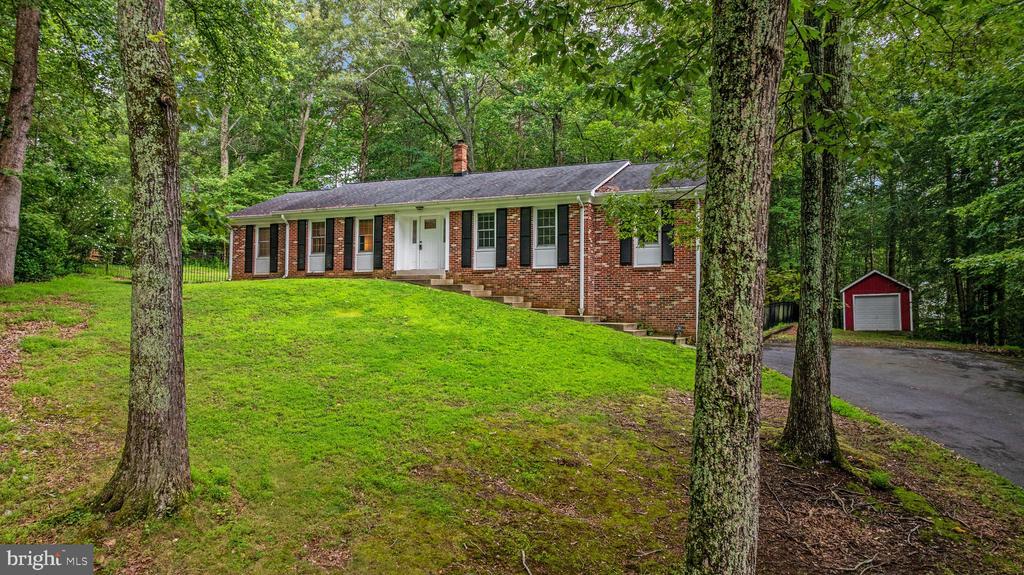
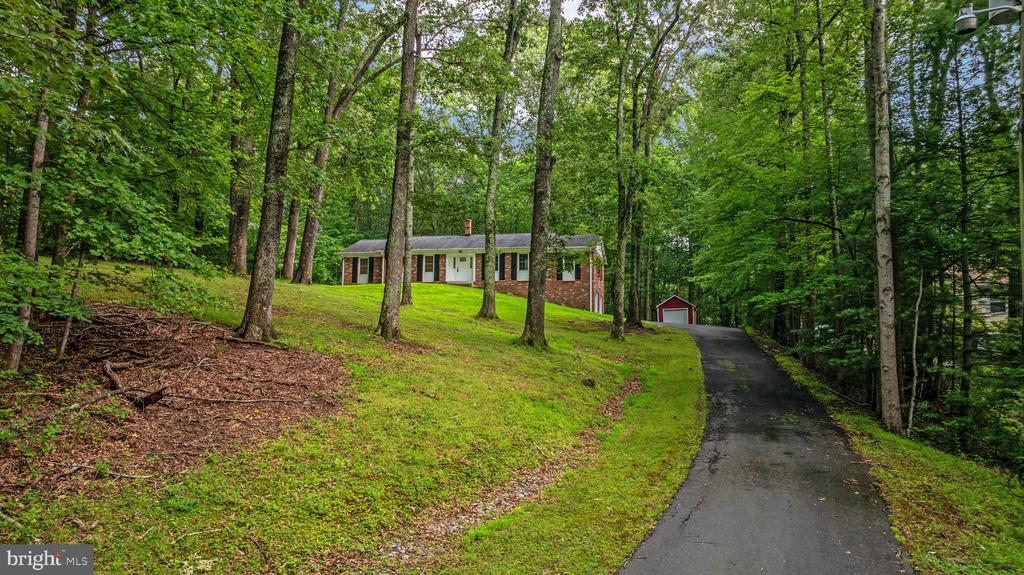
Brick ranch house on a sloping lawn, surrounded by mature trees, with a red shed beside the driveway.
Single-story brick-and-siding house on a wooded lot, viewed from its curving driveway.
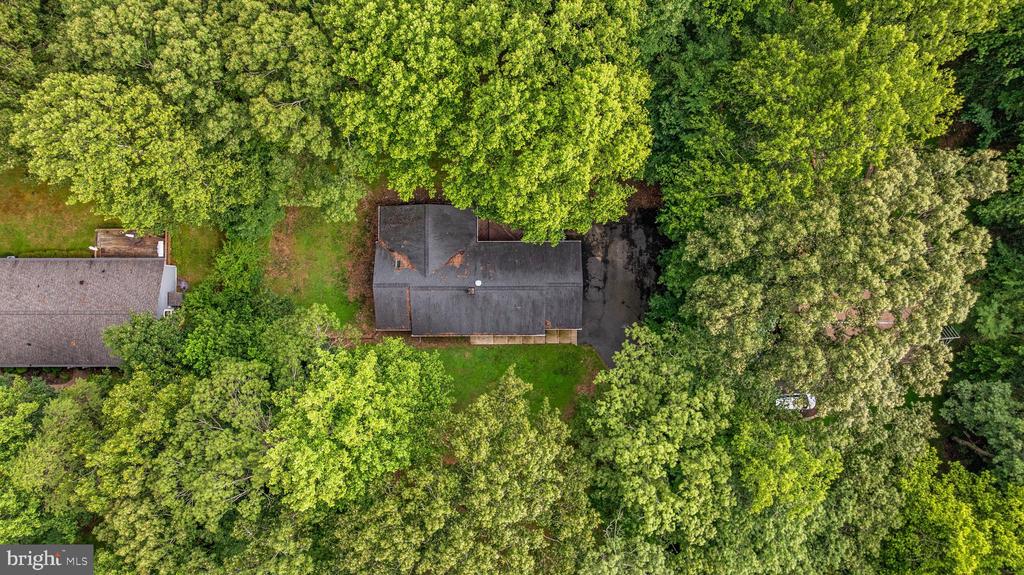
Aerial view of a house surrounded by mature trees, with its driveway visible beside it.
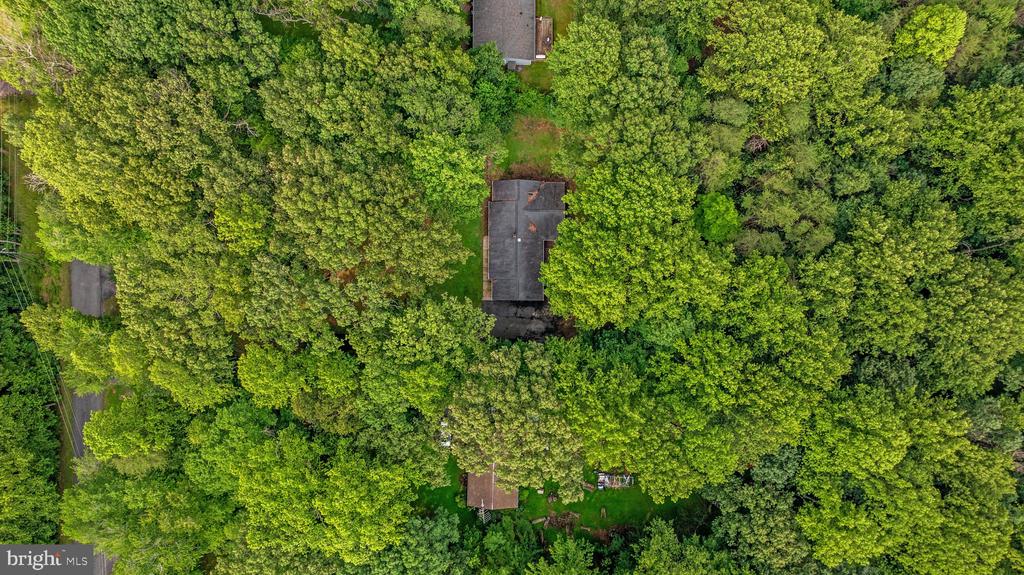
Aerial view of a wooded property with the home largely obscured by dense tree canopy.
Aerial view of a wooded 1.39-acre parcel outlined in blue, with a location marker.
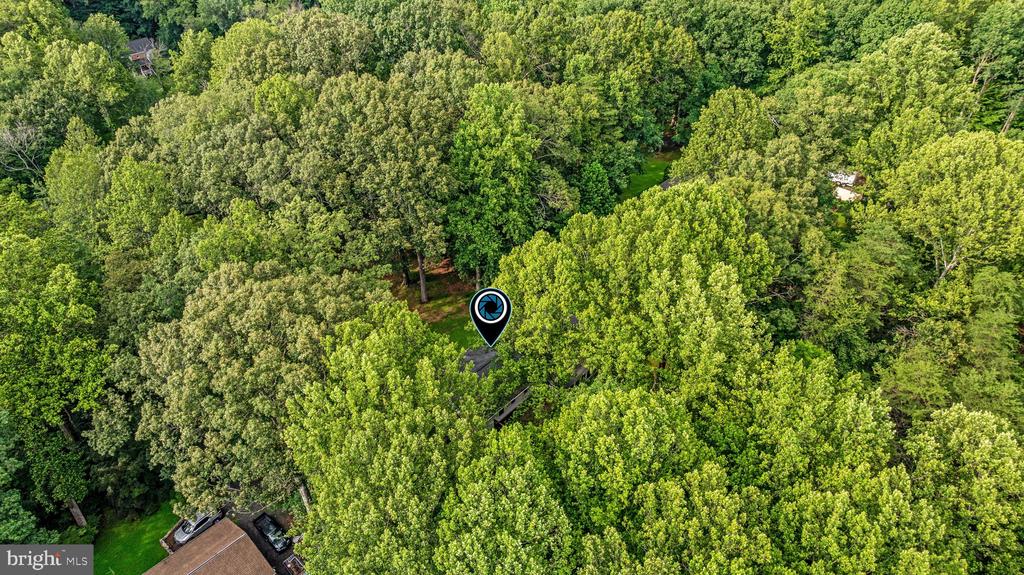
Aerial view of a wooded property, with a map pin marking the home beneath dense tree canopy.
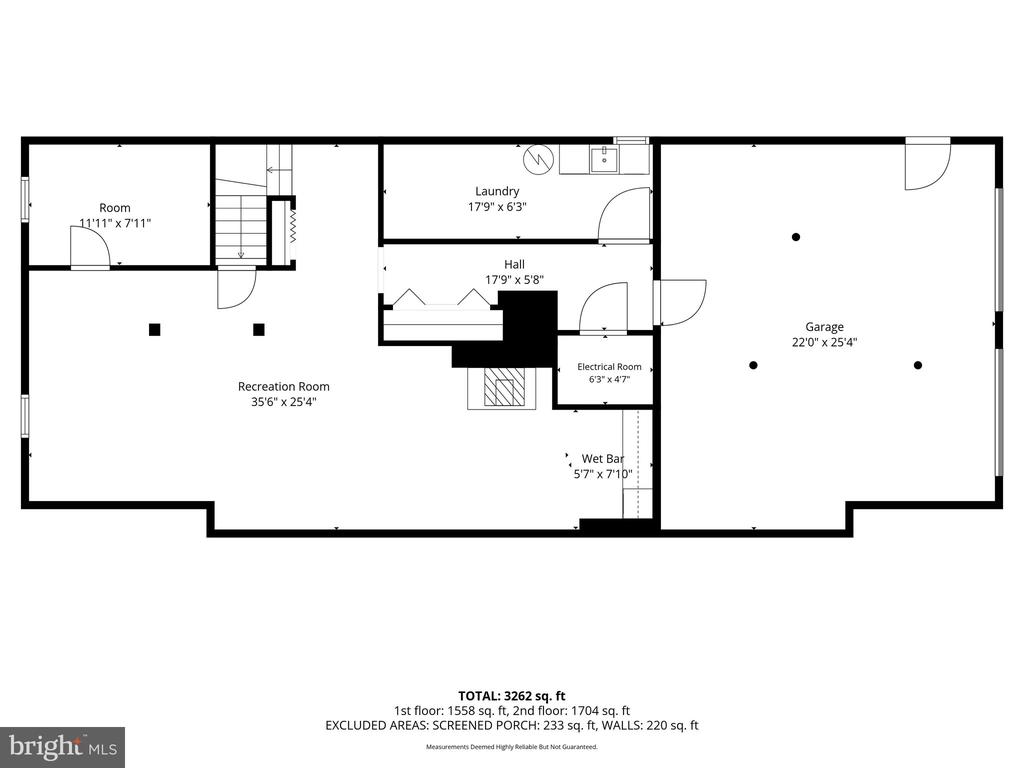
Floor plan with a large recreation room, garage, laundry, and wet bar.
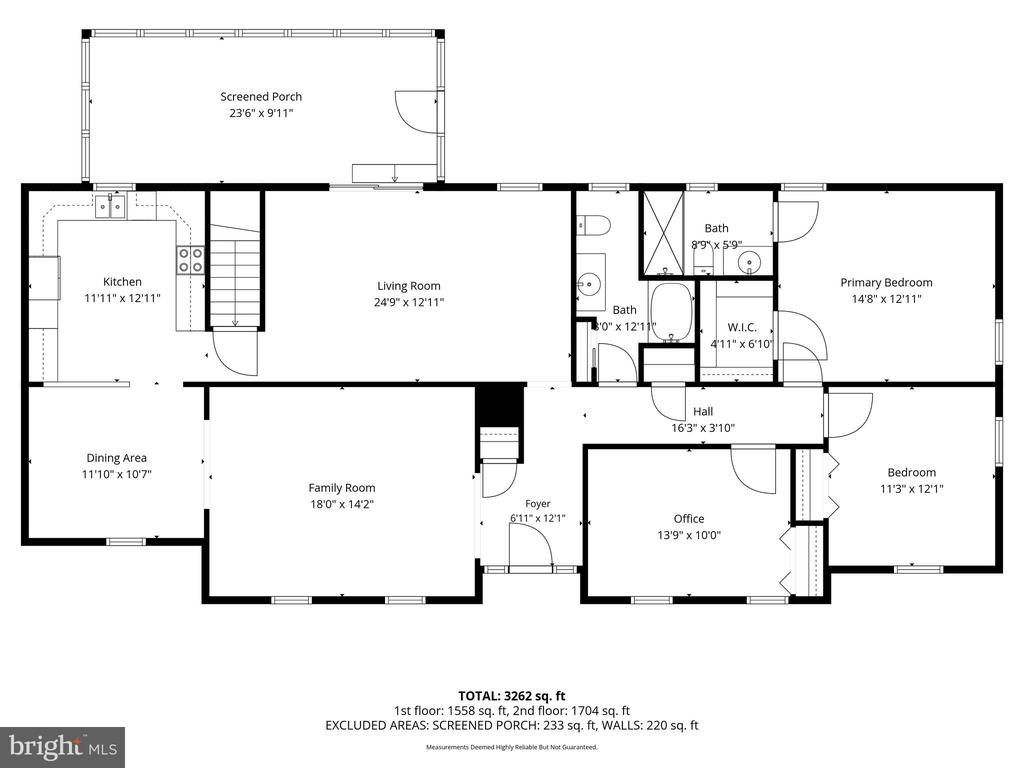
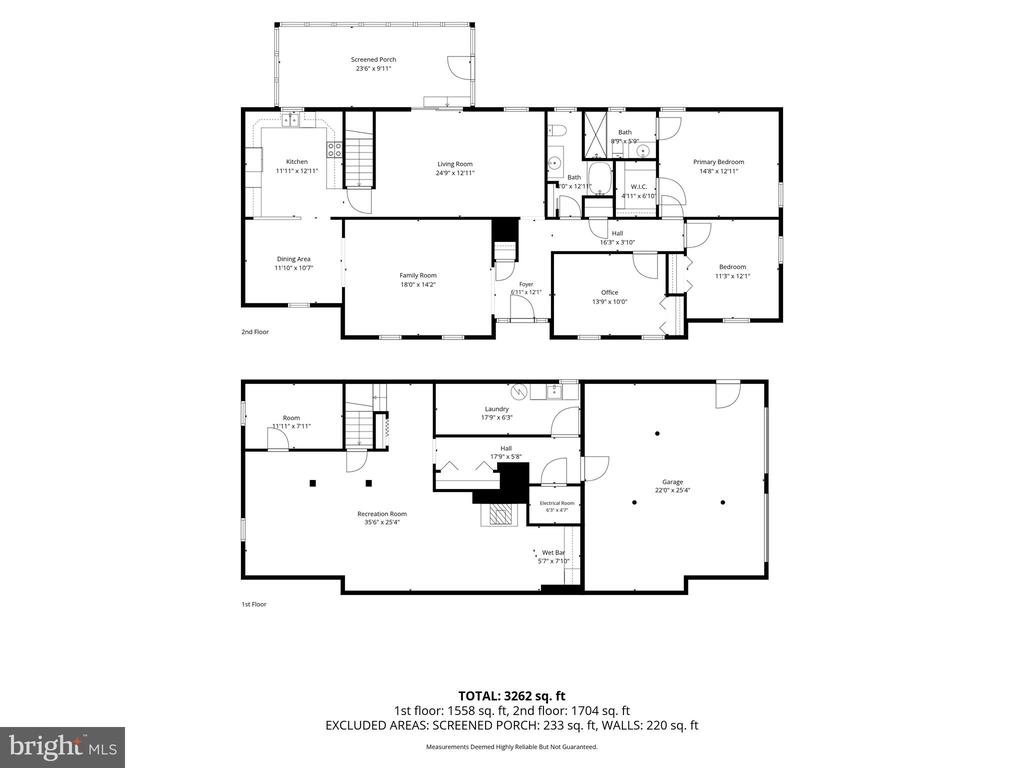
Floor plan showing the home's rooms, dimensions, and total area of 3,262 square feet.
Two-level home floor plan with a screened porch, recreation room, and large garage.
VIEW PHOTOS
$615,000

13777 CORONADO COURT

3 Beds 2 Baths 2,879 Sq.Ft. 1.39 Acres

Description

Some homes offer space. Some offer privacy. This one delivers both -- tucked at the end of a quiet cul-de-sac on 1.23 wooded acres in southern Prince William County, where the lots are large, the trees are mature, and the pace of life is exactly what it should be.

What makes this home truly special is the way it lives. All three bedrooms are on the main level -- true one-floor living with no stairs between the spaces that matter most. The primary suite has its own en-suite bath, while a full hall bath serves the other two bedrooms comfortably. The layout flows naturally and warmly: a large kitchen with granite countertops, stainless steel appliances, and ample cabinet and countertop space opens to a cozy breakfast room, which connects seamlessly to the family room -- the kind of layout that makes everyday living feel effortless. On the other side of the entry, a formal dining room sits just steps from the sunroom, making either space equally suited as a flex room, home office, or dedicated dining area depending on how you want to live.

The sunroom is a standout -- flooded with natural light and surrounded by views of the wooded property, it is the kind of space that quickly becomes the most-used room in the house. Hardwood floors run throughout the main level, and the home has been consistently updated with a newer roof (2016), newer windows (2015), newer water heater (2021), newer water softener (2023), remodeled primary bathroom (2019), newer furnace (2020), and updated washer and dryer (2016) -- leaving the next owner with nothing to do but move in and enjoy.
Downstairs, a finished lower level adds a large recreation room and a bonus room -- ideal as a home office, guest space, gym, or hobby room. Laundry is also located on this level.

Outside, a deck overlooks the fenced yard and 1.23 acres of mature trees -- a setting that is genuinely private and peaceful, the kind of property where dogs roam, kids play, and the rest of the world feels far away. An attached two-car garage plus a detached garage offer exceptional storage and flexibility -- whether for vehicles, a workshop, hobby space, or extra storage. Move-in ready and waiting for someone who values nature, quiet, and space.

The location balances that sense of seclusion with genuine convenience. Direct access to Route 234 puts you on I-95 in about 10 minutes. Quantico Marine Corps Base is roughly 20 minutes away, Fort Belvoir is about 30, and the VRE Manassas Line at Broad Run Station offers a commuter rail option into Alexandria, Crystal City, and Washington DC. Woodbridge and its shopping, dining, and entertainment options are 15 minutes in one direction; Old Town Manassas, Stonebridge at Potomac Town Center with Wegmans, and Potomac Mills are all within 20 minutes. Within the Colgan High School district.

Share Property

Location

13777 CORONADO COURT, MANASSAS, VA 20112

Status

Sold

Date Sold

October 14, 2026
Nadia Khan

Nadia Khan

TITLE

Realtor®

Property Amenities

Interior
Laundry room Basement
Appliances Built-In Microwave, Dishwasher, Disposal, Dryer, Refrigerator, Stainless Steel Appliances, Stove, Washer
Flooring Hardwood, Carpet
Total Bedrooms: 3
Full Bathrooms: 2
Other Interior Features Family Room Off Kitchen, Floor Plan - Traditional, Primary Bath(s), Wood Floors, Breakfast Area, Entry Level Bedroom, Formal/Separate Dining Room
Area & Lot
Total area 3,680 Sq.Ft.
Lot Area 1.39 Acres
Living area 2,879 Sq.Ft.
MLS® ID VAPW2124906
Year Built 1978
School District PRINCE WILLIAM COUNTY PUBLIC SCHOOLS
View Description Trees/Woods
Architecture Styles Colonial
Type Residential
Status Sold
Exterior
Stories 2
Pool No Pool
Air conditioning Central A/C, Ceiling Fan(s)
Heat type Forced Air
Disability Features None
Water Source Well
Garage Space 3.0
Security Features Smoke Detector
Sewer On Site Septic
Parking Driveway, On Street, Attached Garage, Detached Garage
Lot Features Backs to Trees, Cul-de-sac, Front Yard, Trees/Wooded
Utilities Cable TV, Electric Available, Phone Available, Water Available
Finance
Sales Price $615,000
HOA Fees $550 yearly
Real Estate Tax $5,916 yearly

Similar Listings

Work With Nadia

Whether you’re buying or selling a home (or both), your success hinges upon the expert advice and services provided by your real estate agent. I’m committed to providing my clients with professional services based on my experience, knowledge and skills.

Follow Me on Instagram