Leave a Message

Thank you for your message. We will be in touch with you shortly.

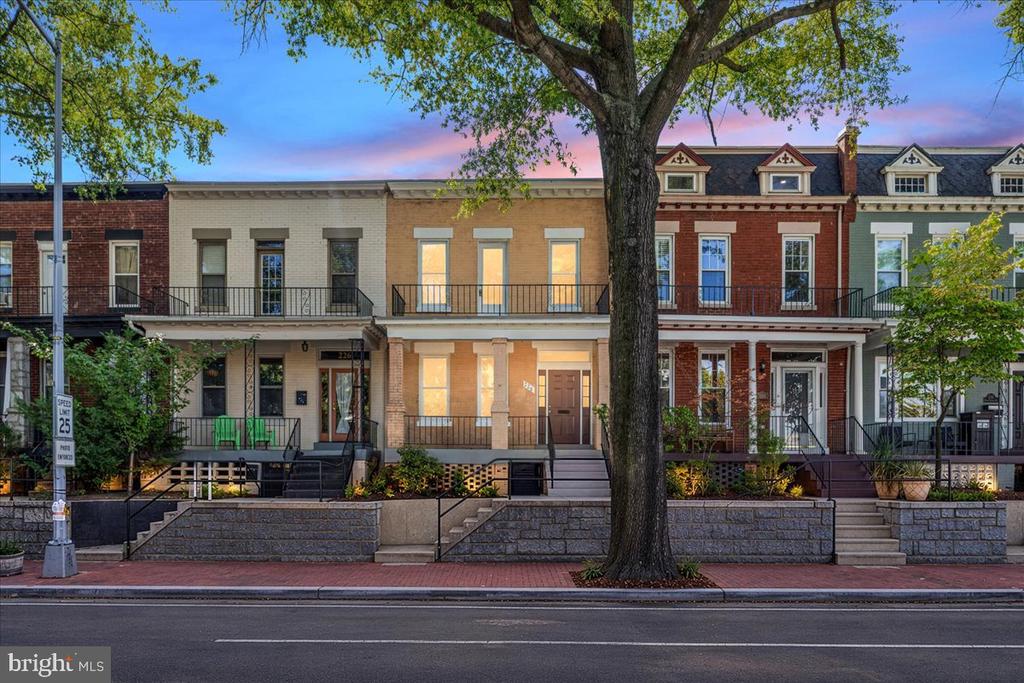
Attached townhouses at dusk, with a tan home’s balcony and a large tree in front.
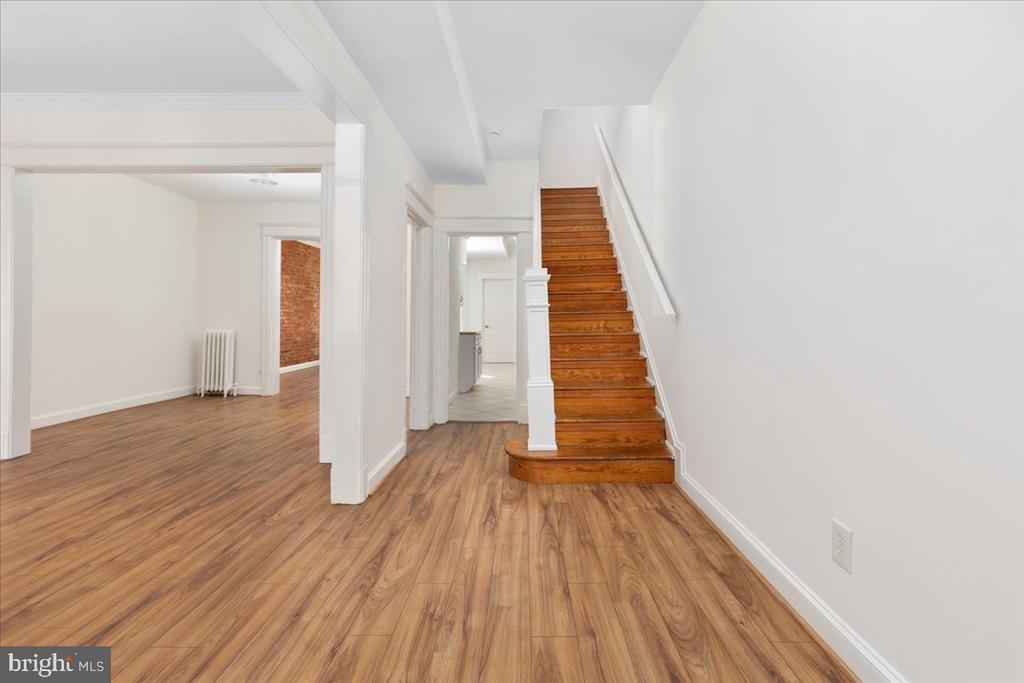
Empty hallway with wood-look floors and a wooden staircase with white trim.
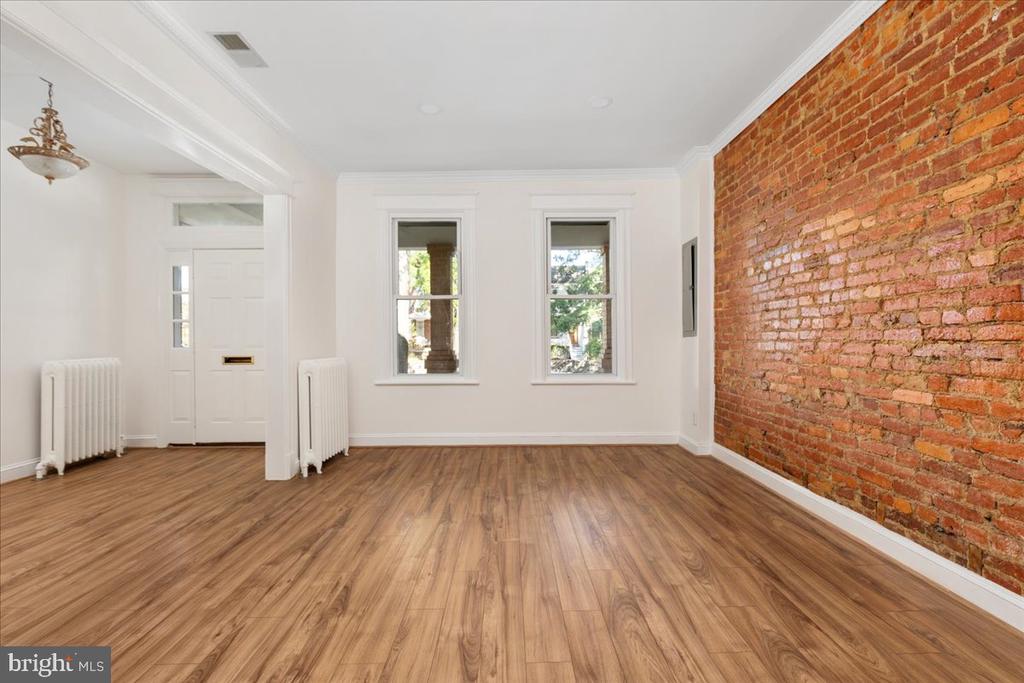
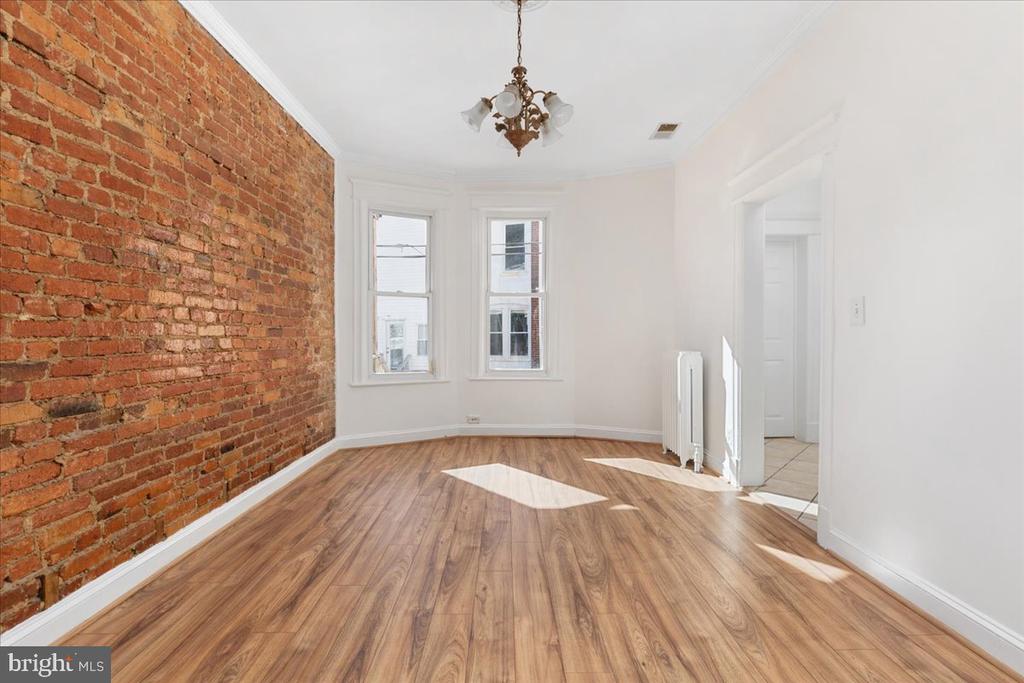
Empty room with wood-plank floors, two windows, and an exposed red-brick wall.
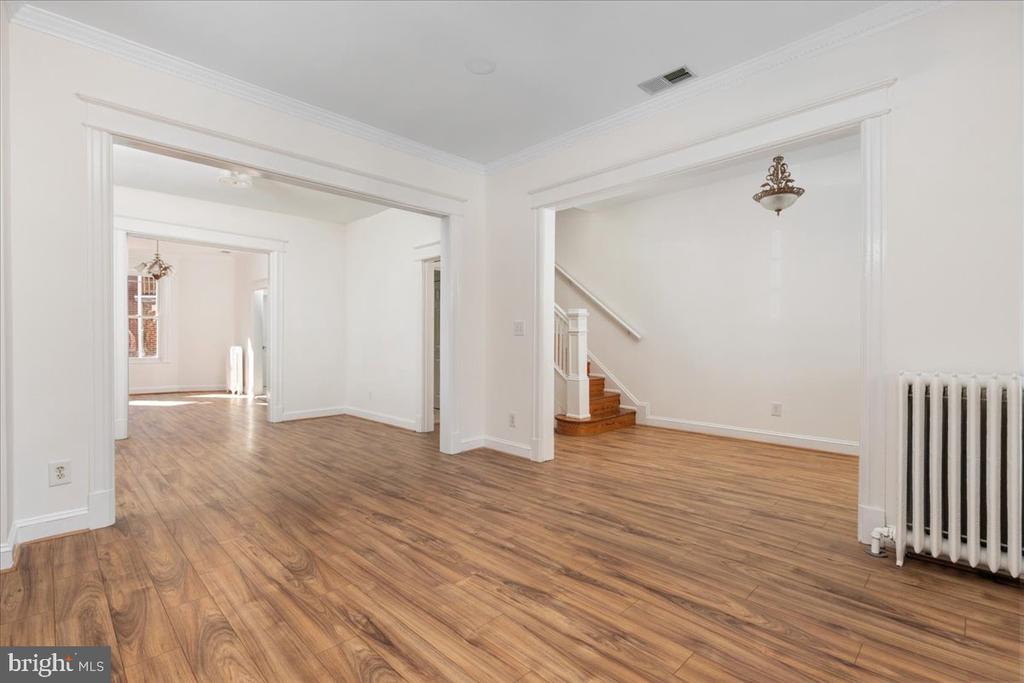
Vacant living area with wood flooring, wide doorways, and a staircase.
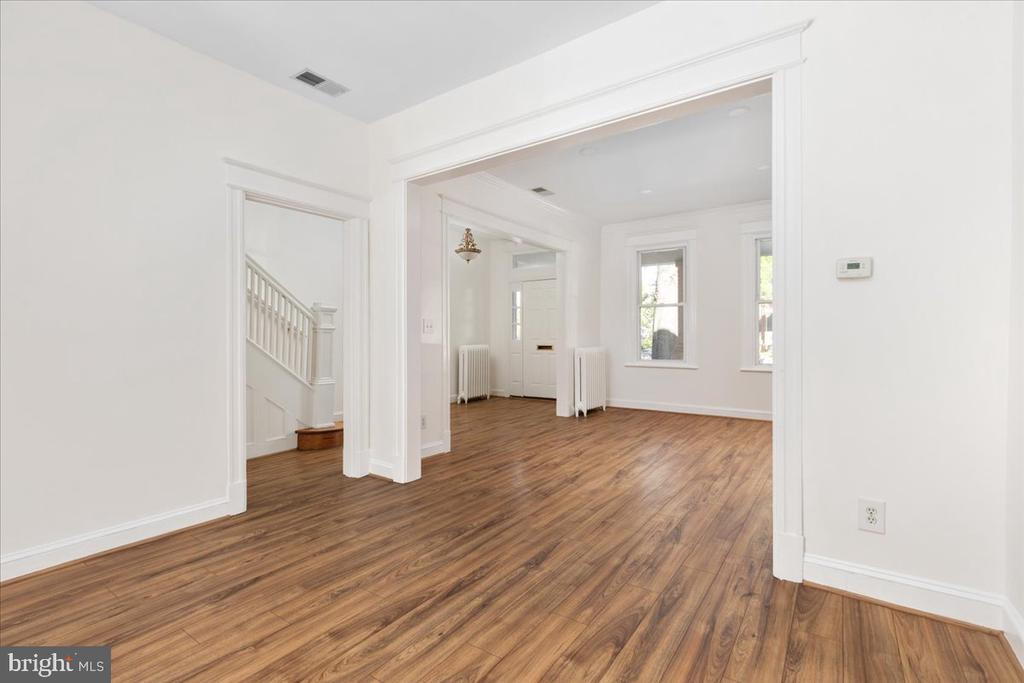
Vacant interior with warm wood floors, tall windows, radiators, and a staircase visible through a doorway.
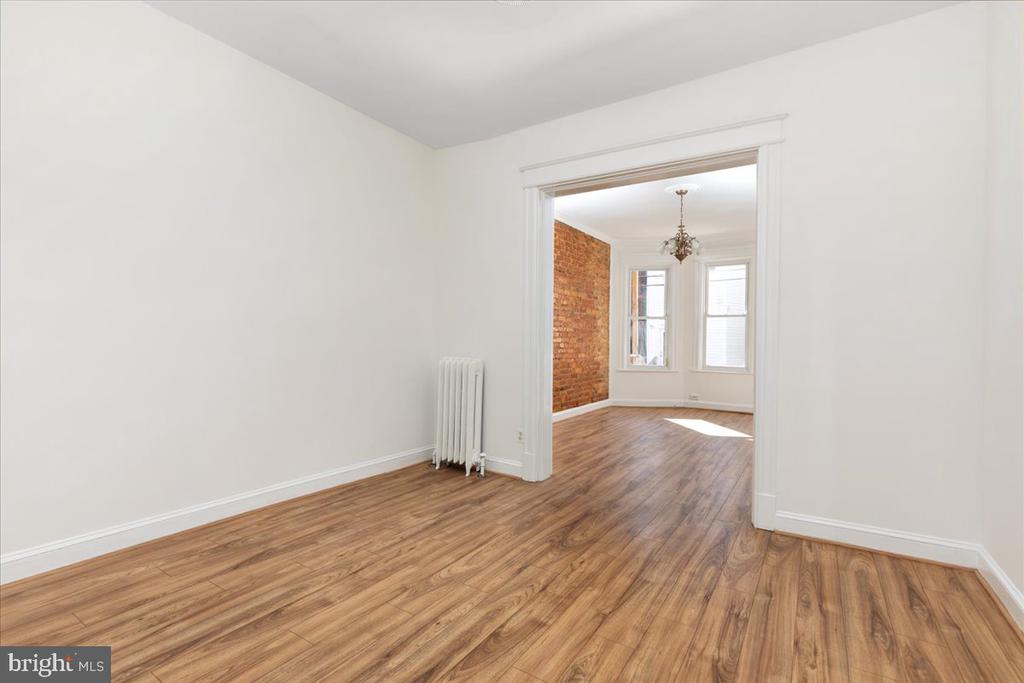
Empty room with wood-look floors and a doorway to a bright room with exposed brick and tall windows.
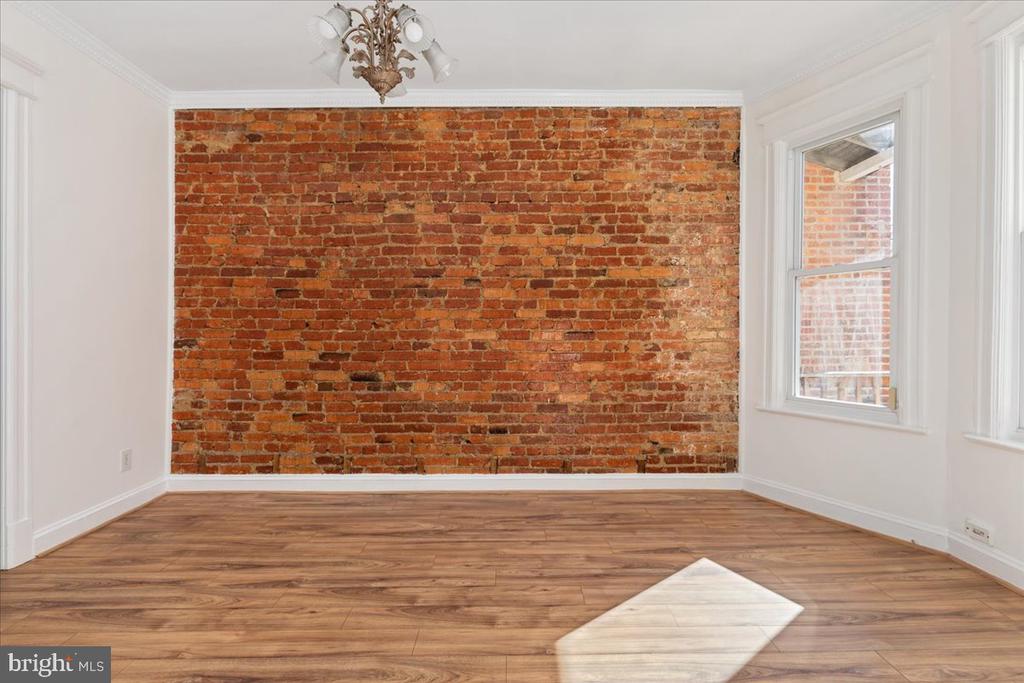
Unfurnished room with hardwood floors, an exposed brick wall, two windows, and a chandelier.
Empty room with an exposed brick wall, wood-look flooring, and tall windows.
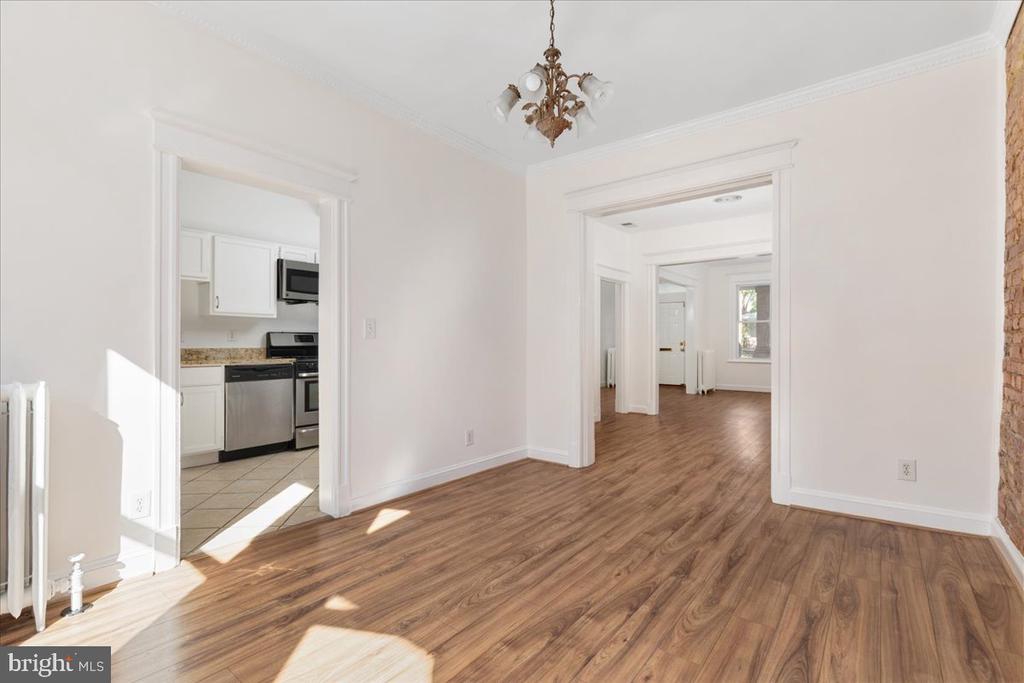
Empty room with wood-look floors, a chandelier, and doorways to the kitchen and adjoining room.
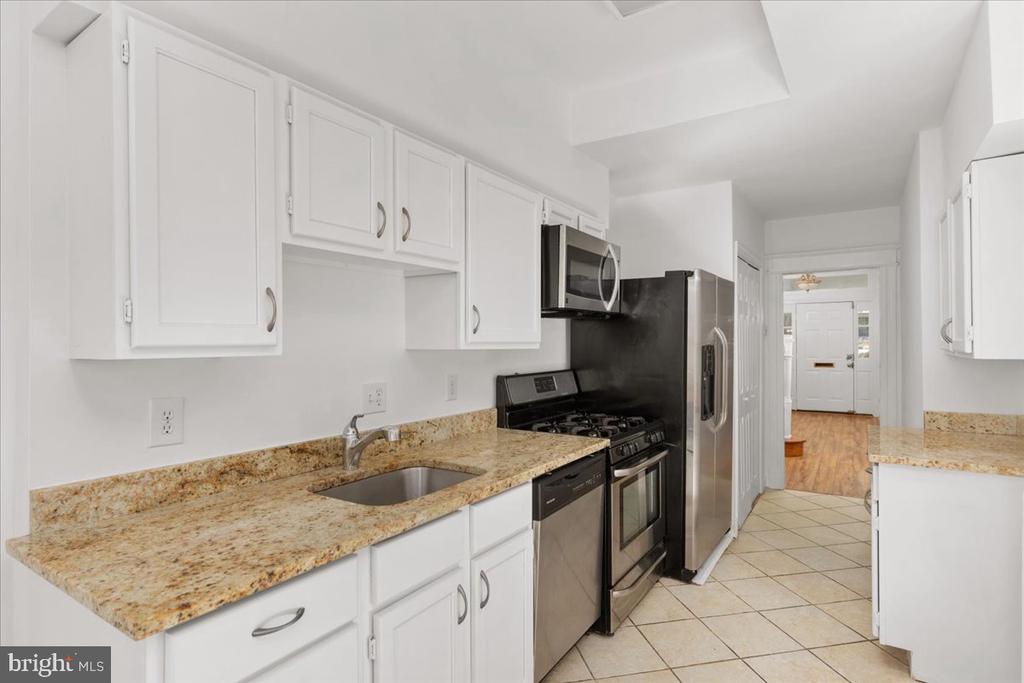
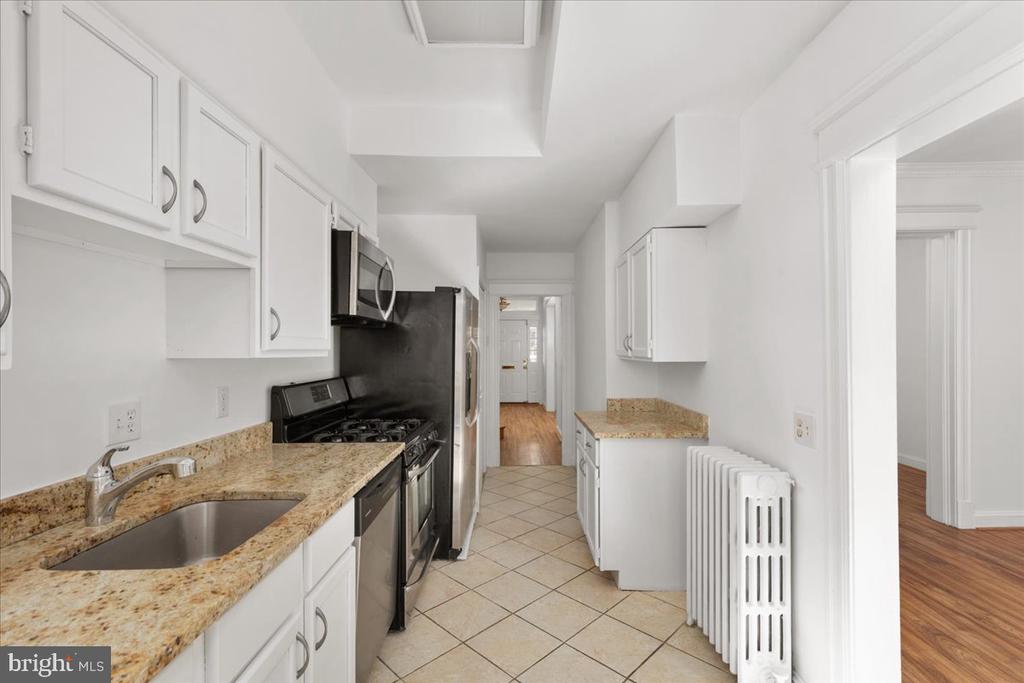
Galley kitchen with granite counters, white cabinets, stainless steel appliances, and light tile flooring.
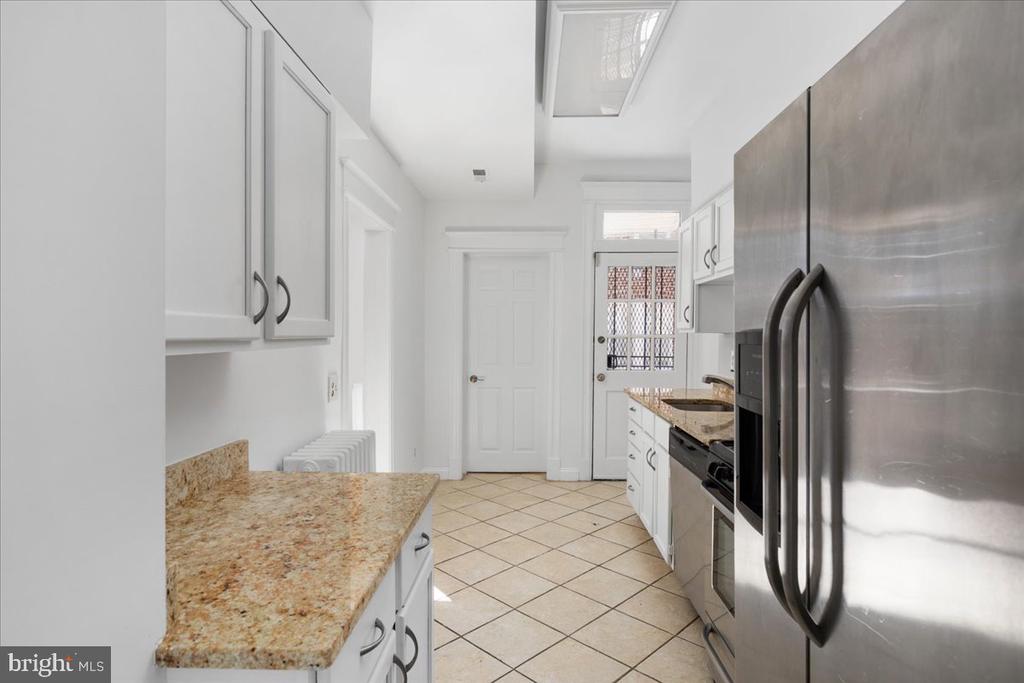
Galley kitchen with white cabinets, granite counters, stainless-steel appliances, and a tiled floor.
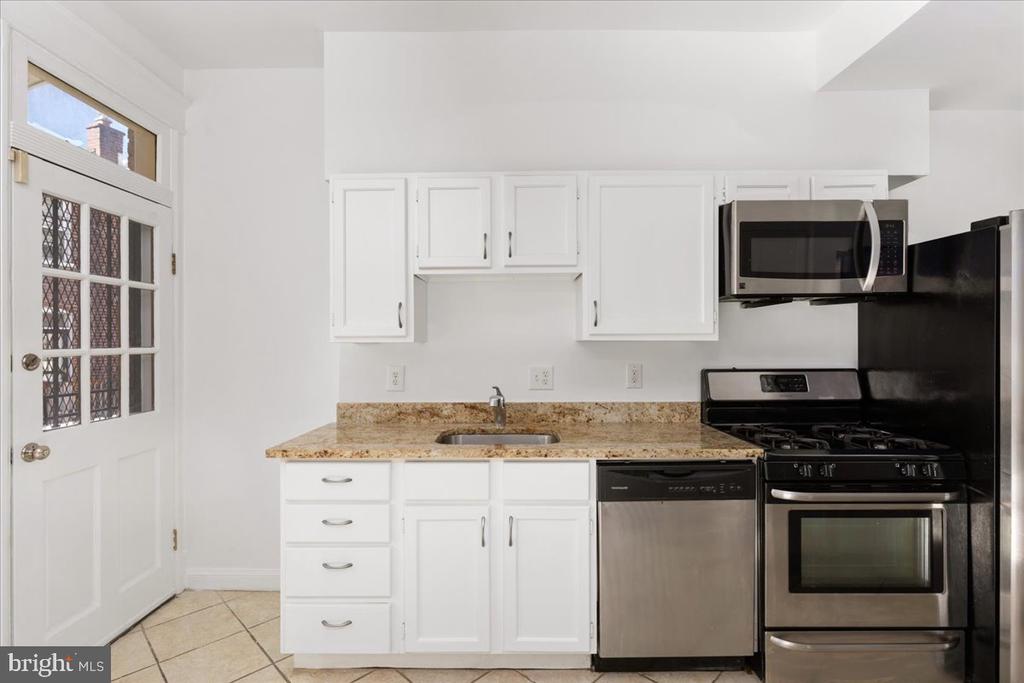
Kitchen with white cabinets, granite countertops, stainless steel appliances, and a gas range.
Galley kitchen with granite counters, white cabinets, stainless steel appliances, and a tiled floor.
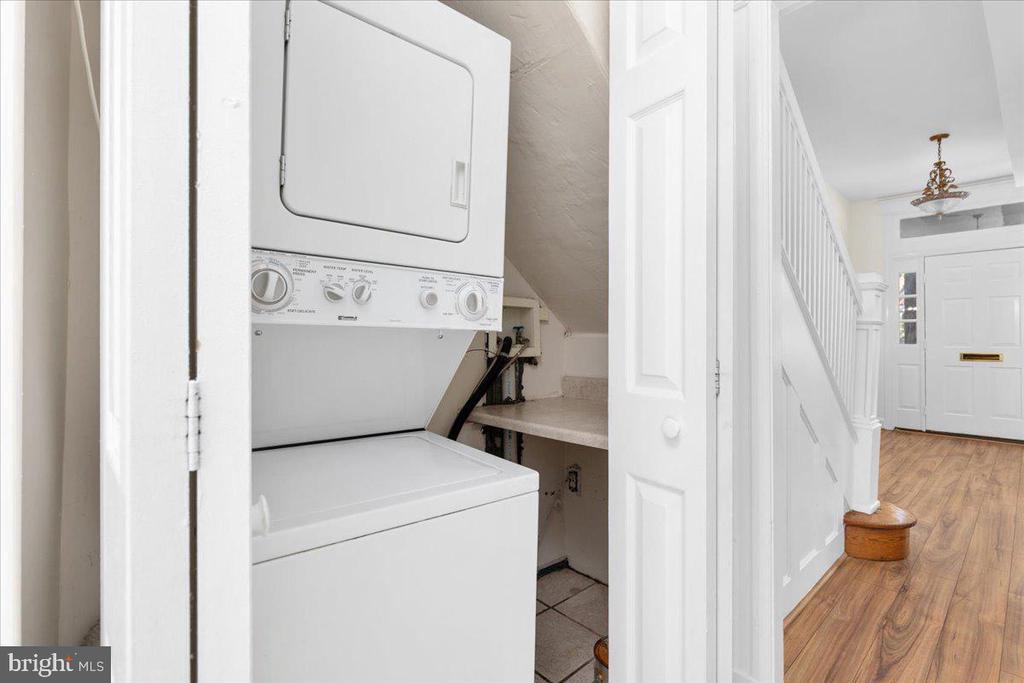
Laundry closet with stacked washer and dryer beside a bright entry hall and staircase.
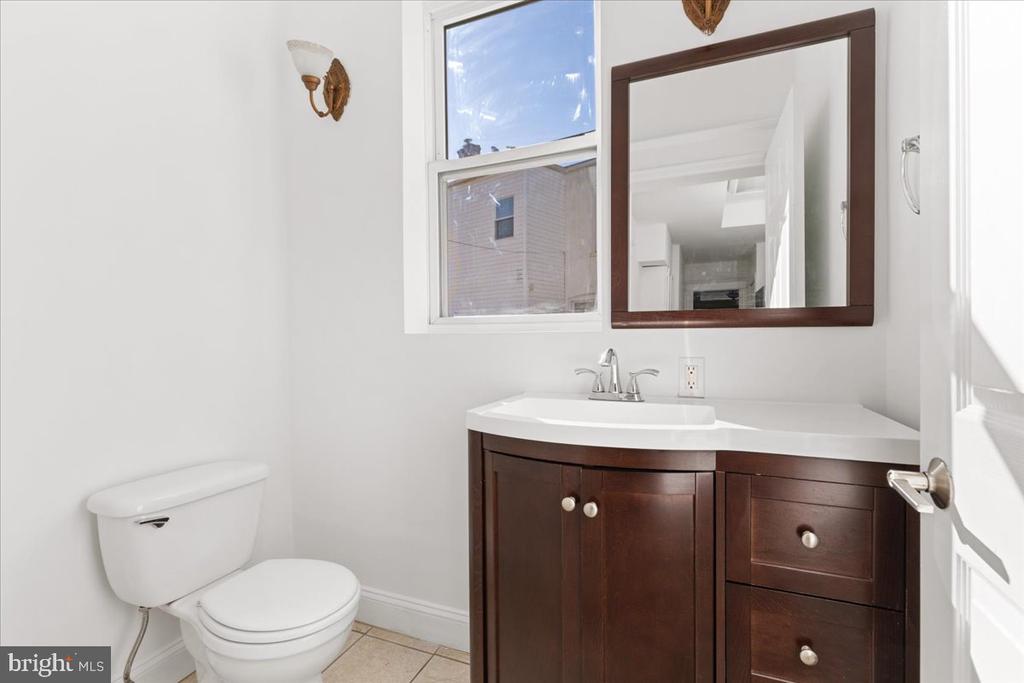
Bathroom with dark wood vanity, large mirror, and window beside the toilet.
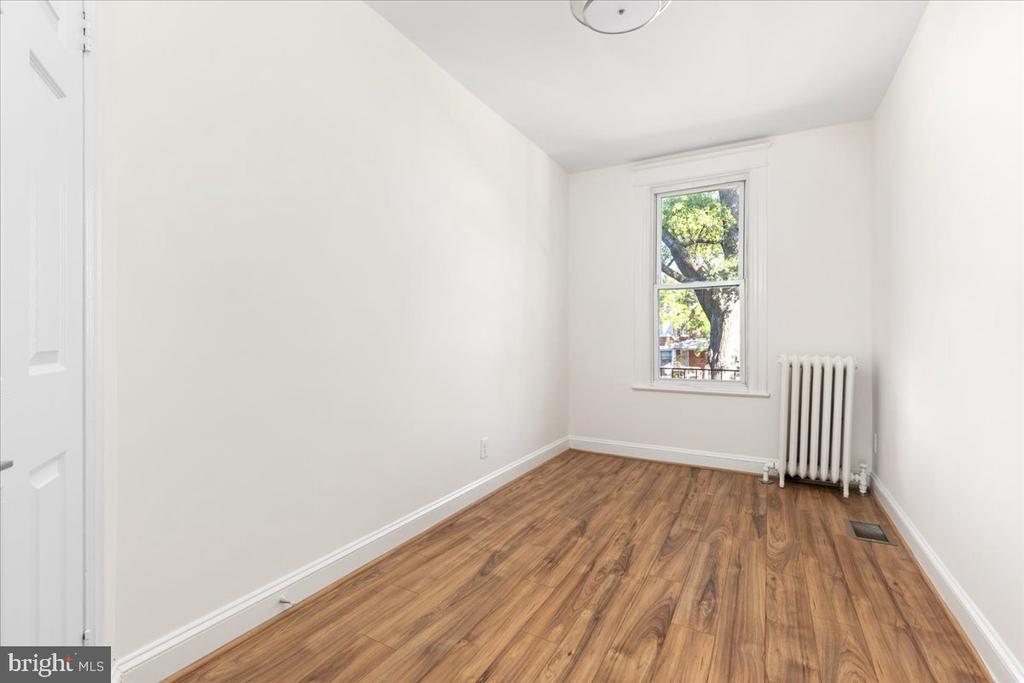
Vacant room with wood-look flooring, a tall window, and a white radiator.
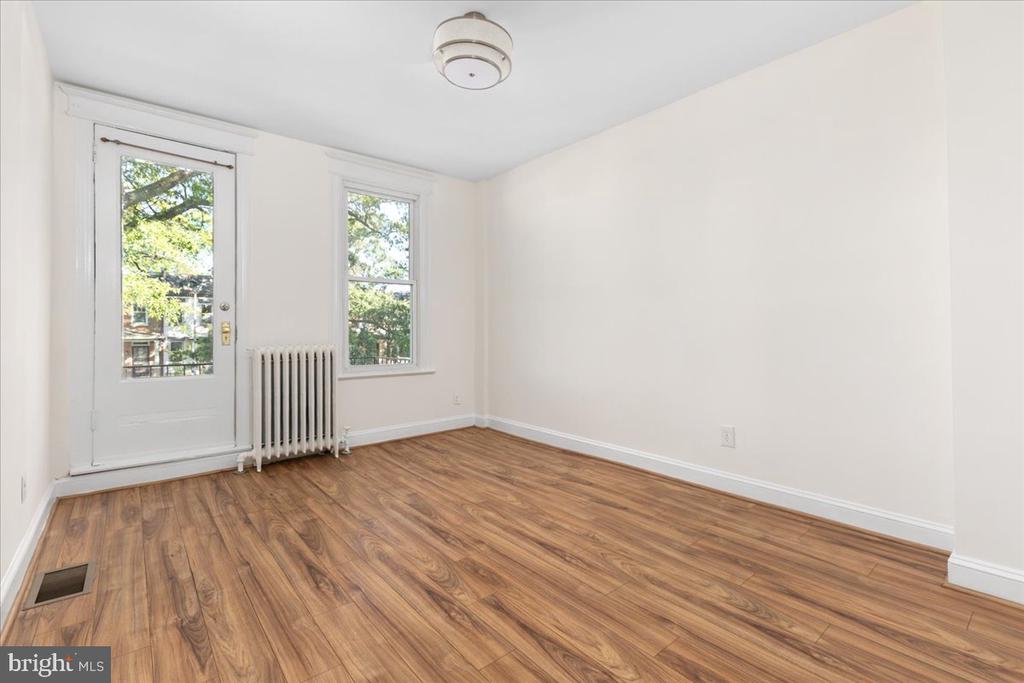
Vacant room with wood-look floors, a radiator, and a glass-paneled door beside a window.
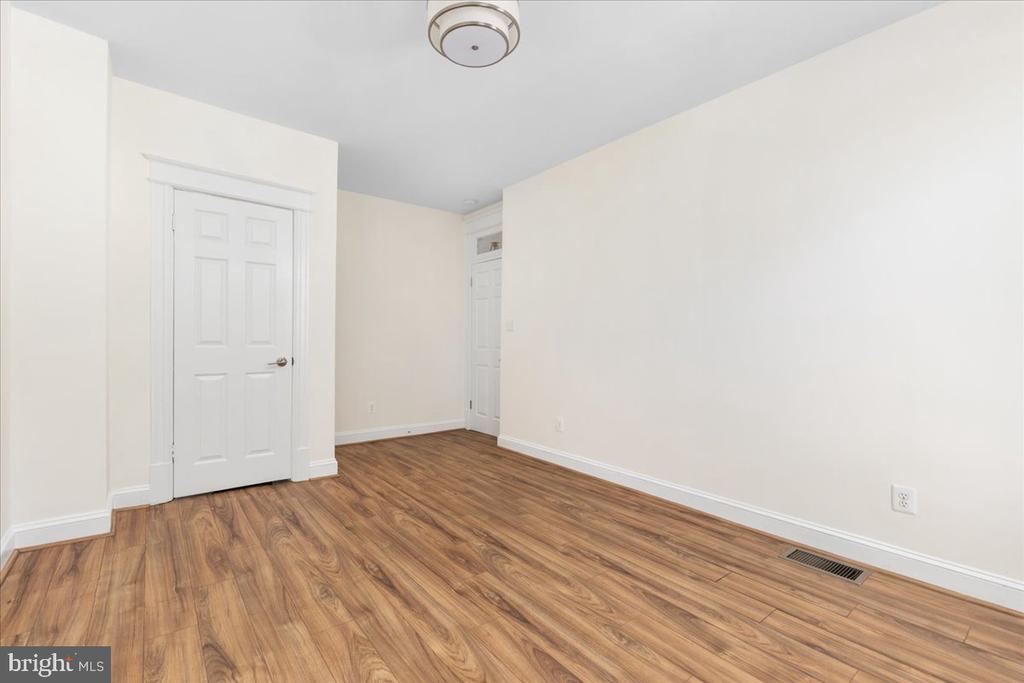
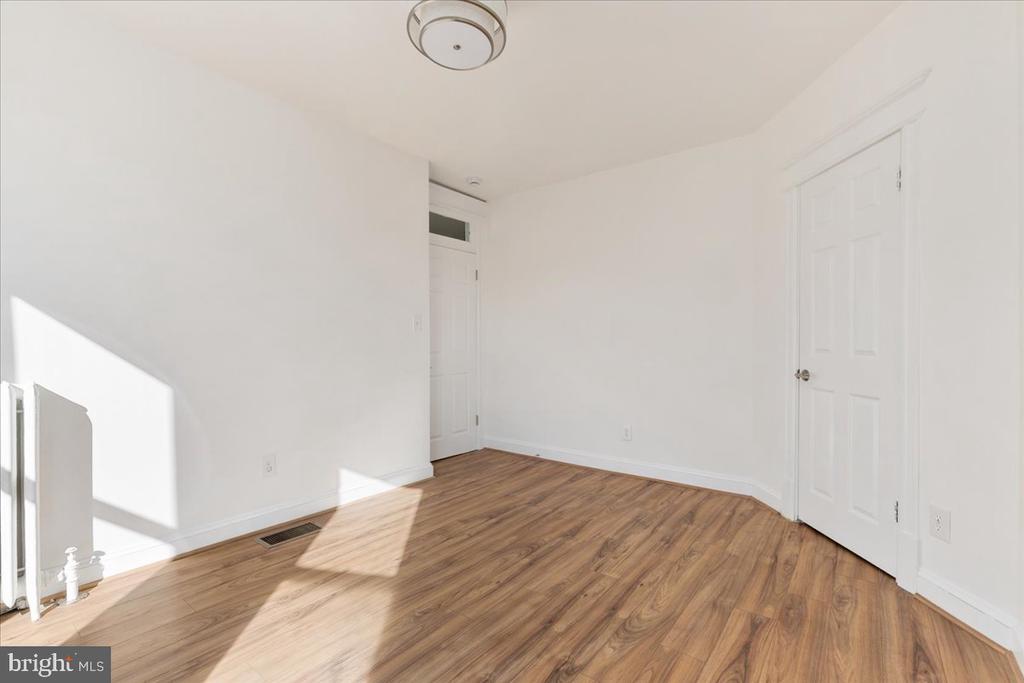
Empty room with brown plank flooring, white walls, two paneled doors, and a ceiling light.
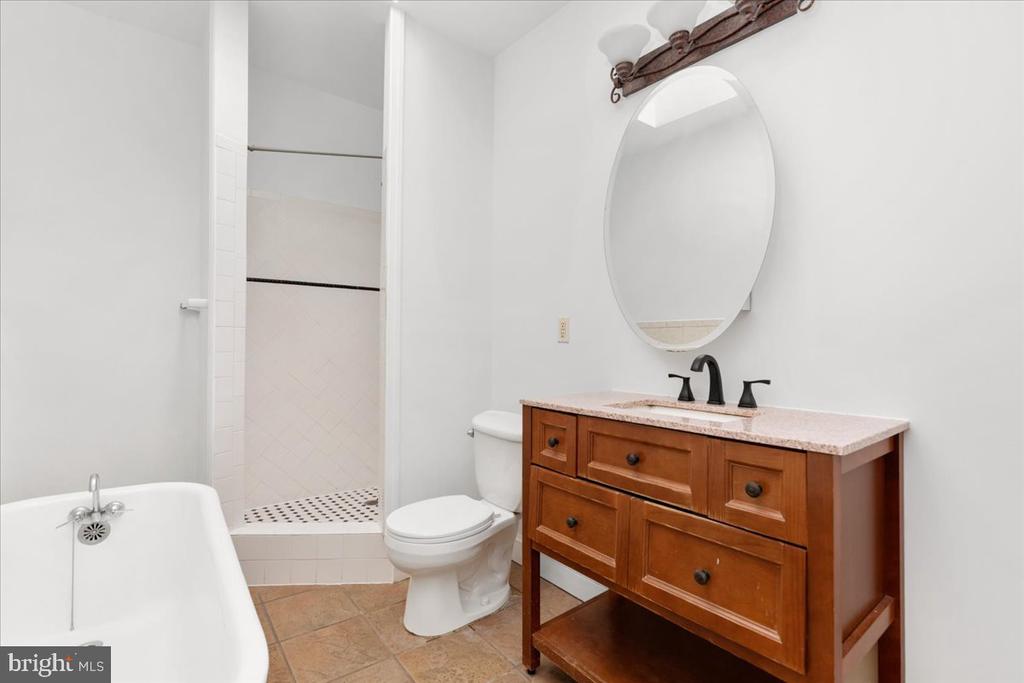
Bathroom with wood vanity, oval mirror, bathtub, and tiled walk-in shower.
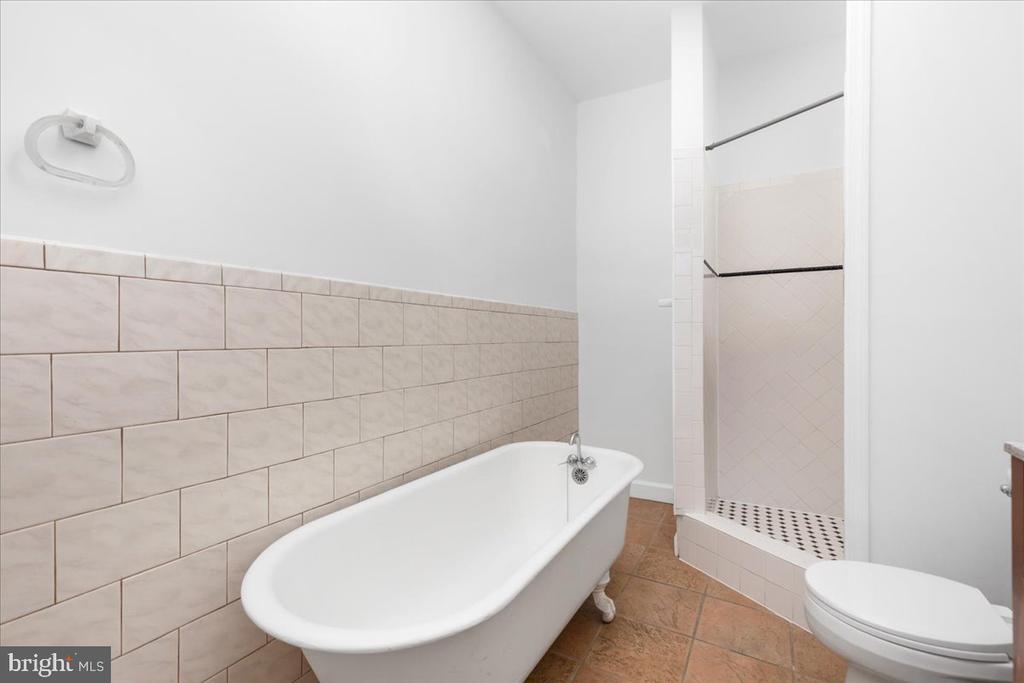
Bathroom with a white clawfoot tub, tiled walk-in shower, and terracotta-colored floor.
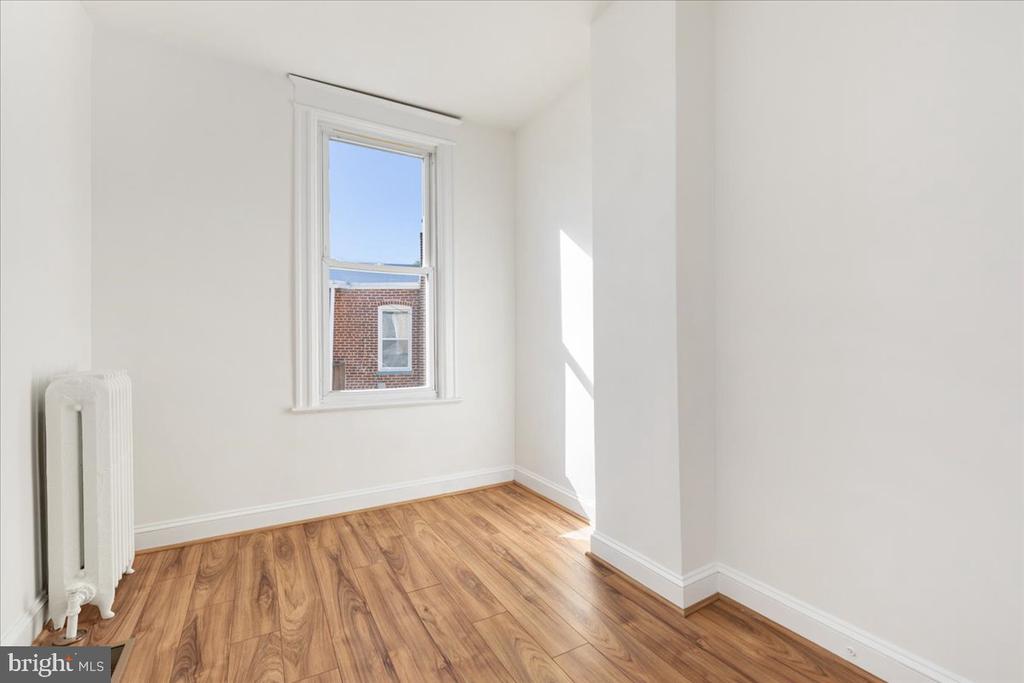
Vacant room with wood-look flooring, a tall window, and a white radiator.
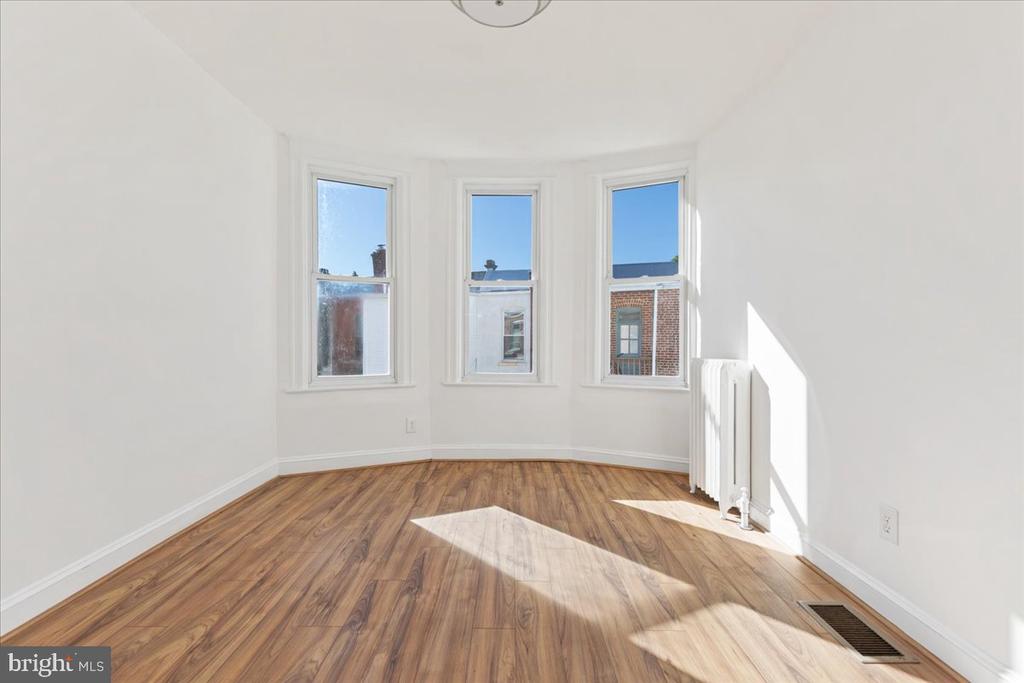
Empty room with wood flooring, three bay windows, and a radiator.
Vacant room with wood-look flooring, white walls, and strong sunlight across the floor.
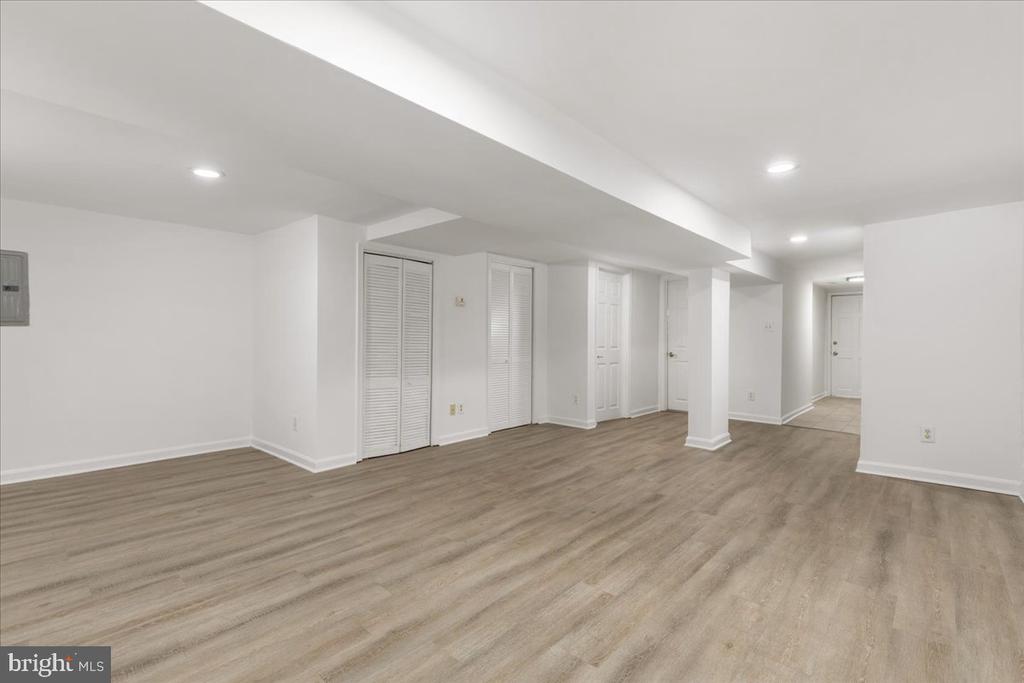
Vacant open interior with light wood-look flooring, recessed lights, and multiple doorways.
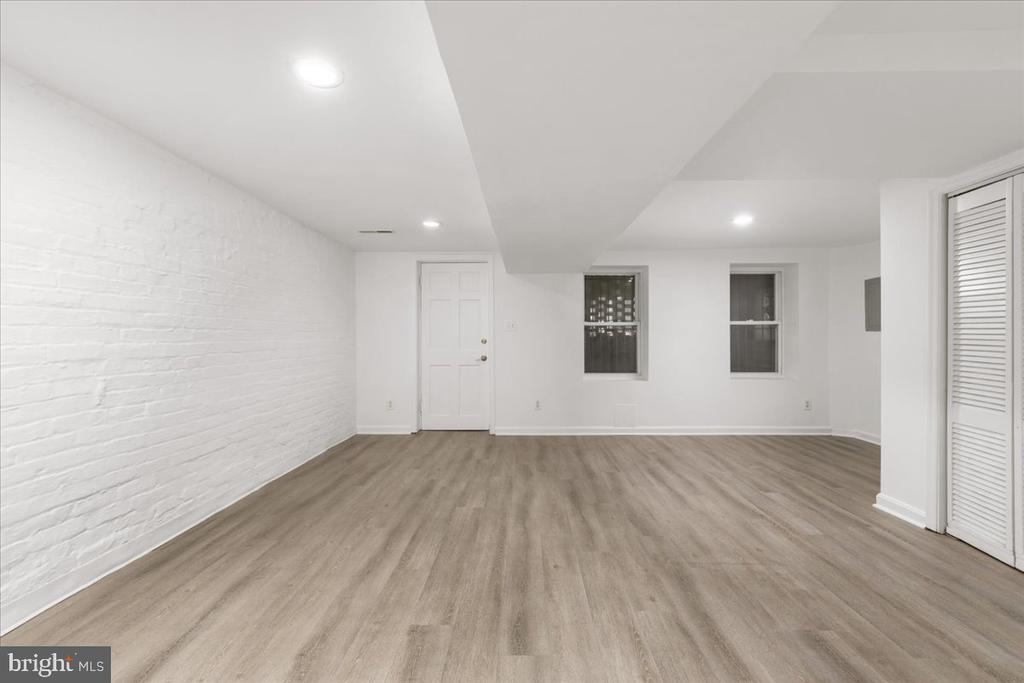
Empty room with gray-brown plank flooring, a white-painted brick wall, two windows, and a white door.
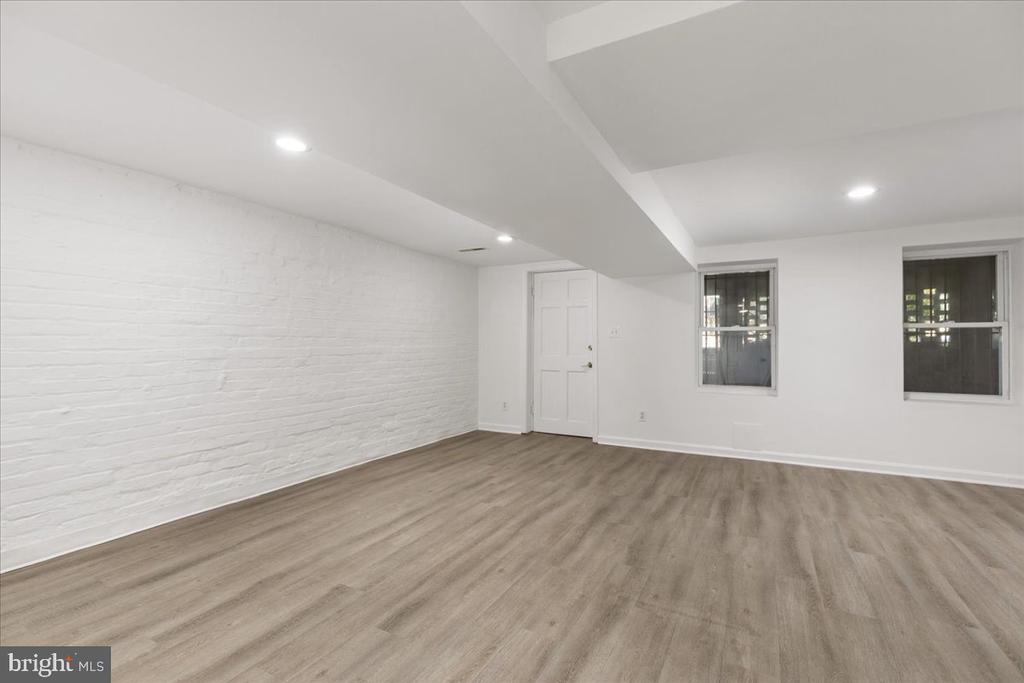
Empty room with a white brick wall, gray wood-look floors, and two windows.
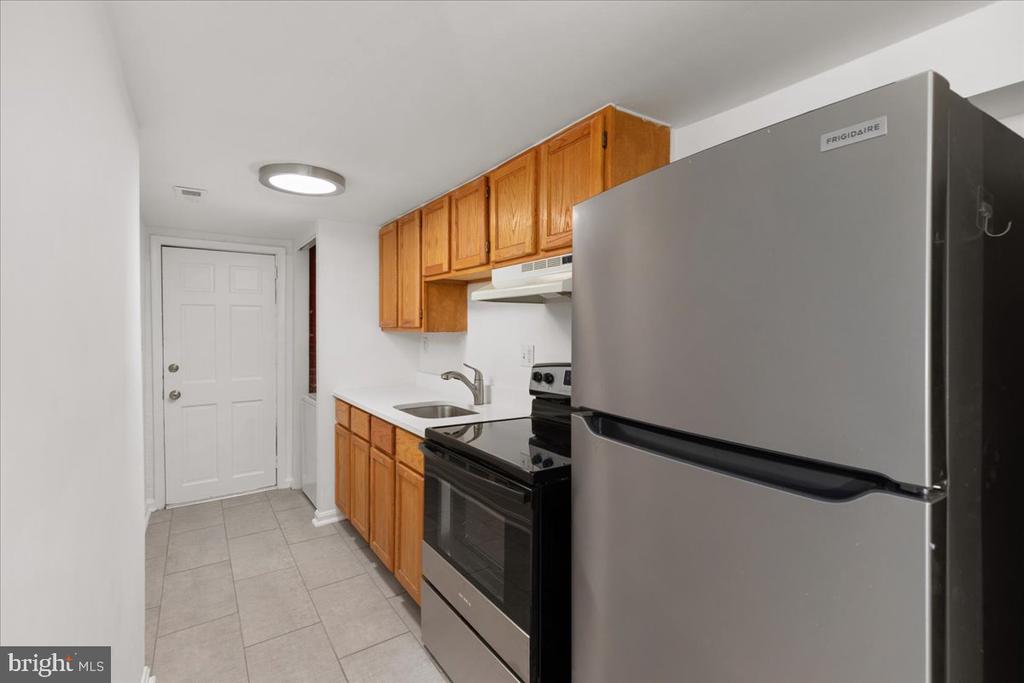
Galley kitchen with honey-colored cabinets, stainless steel refrigerator, and black range.
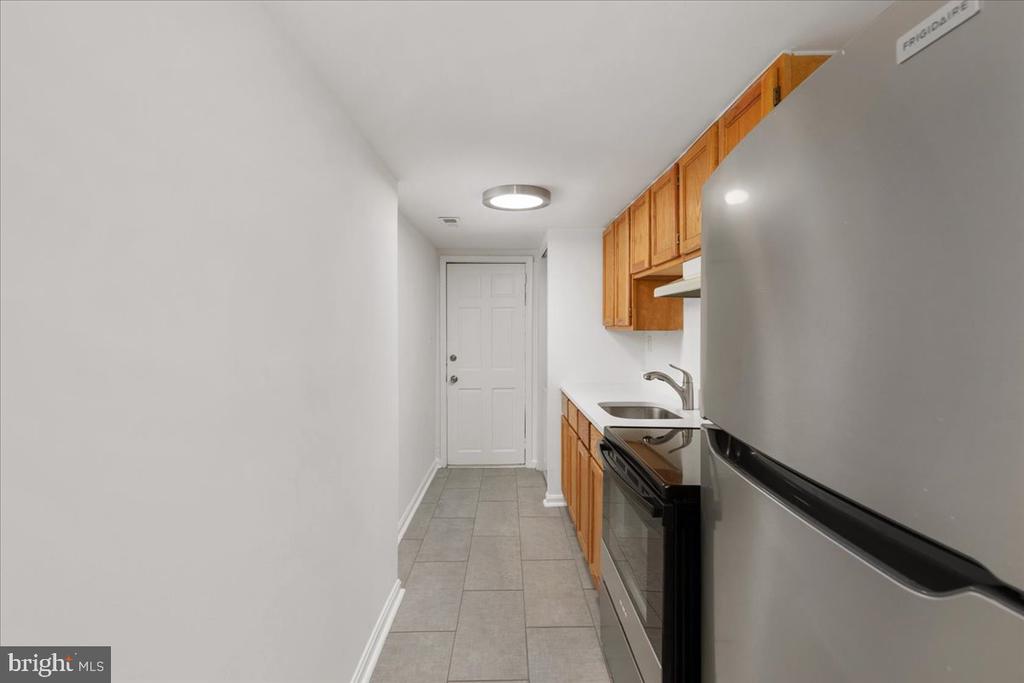
Narrow galley kitchen with light wood cabinets, a stainless steel refrigerator, and gray tile flooring.
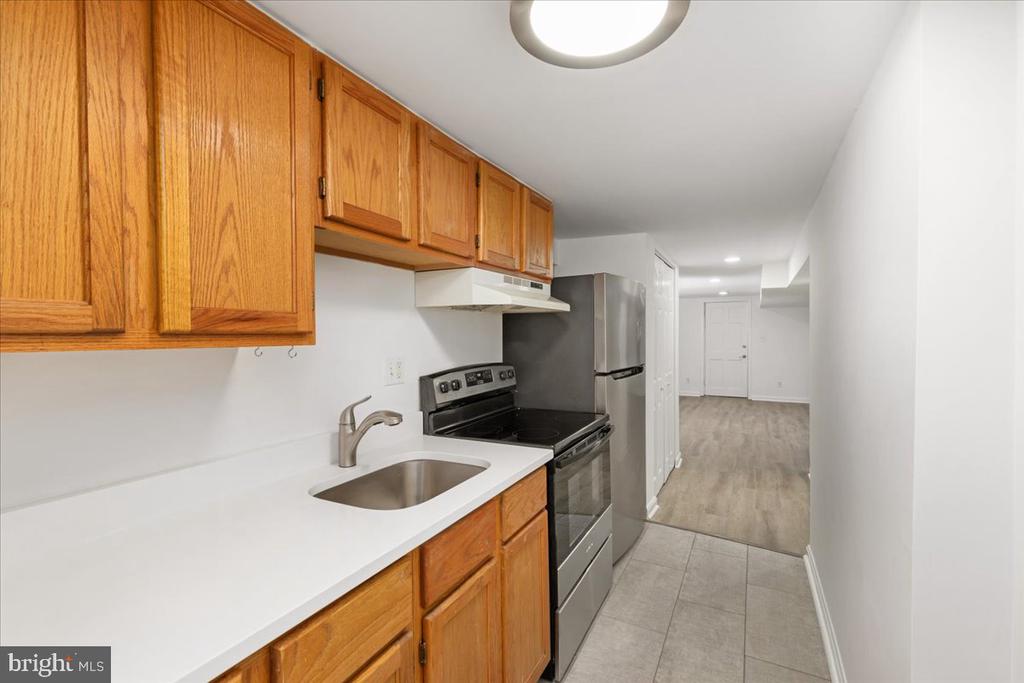
Kitchen with honey-colored wood cabinets, white countertops, and stainless steel appliances.
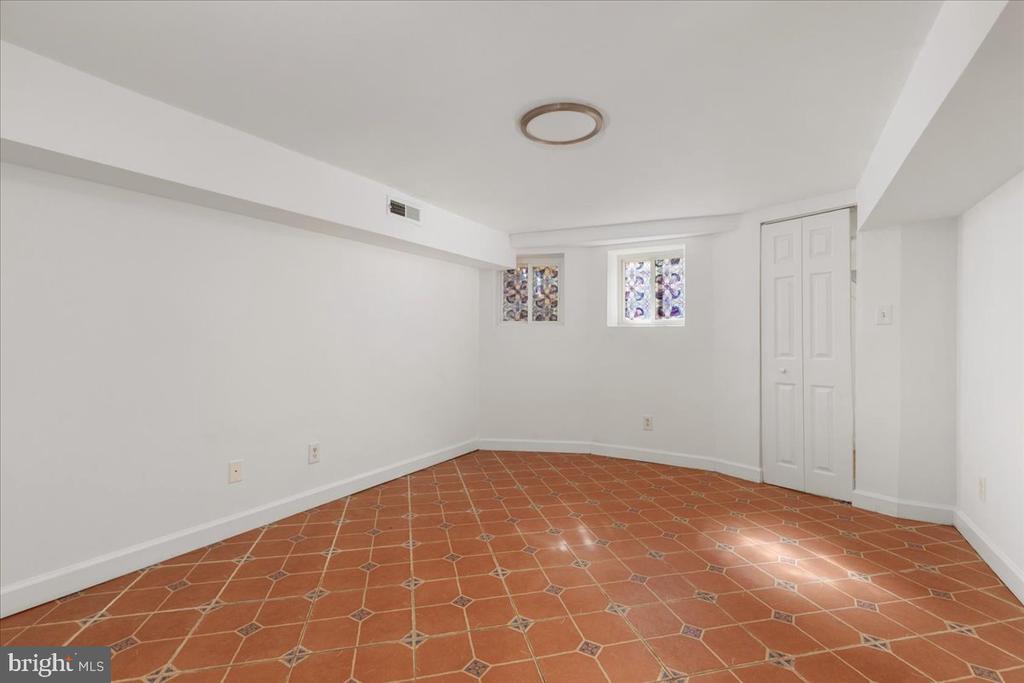
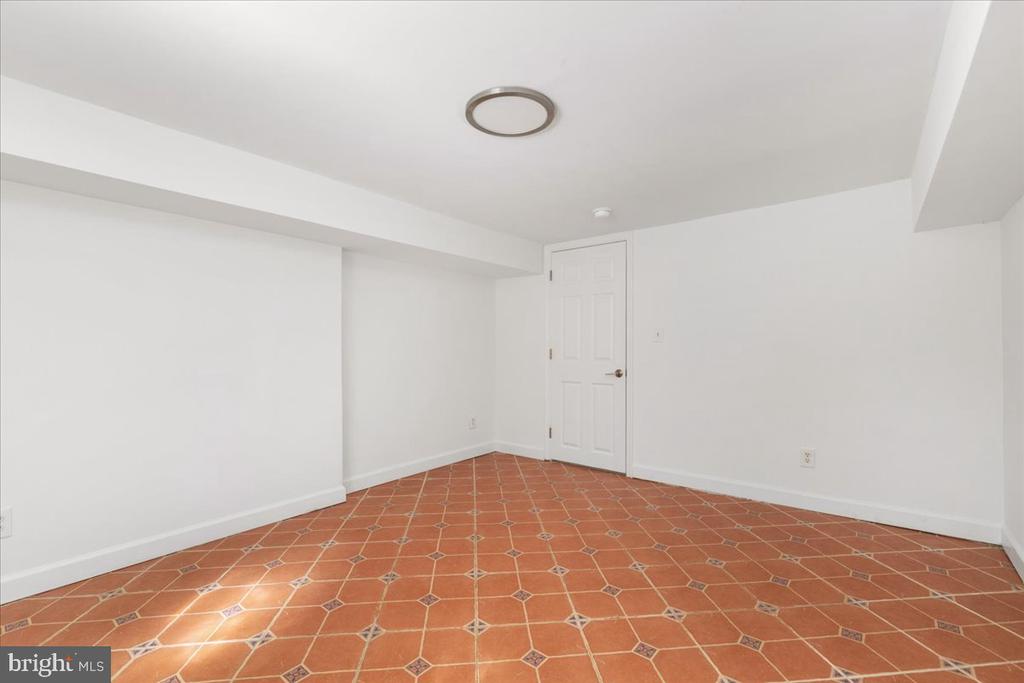
Empty room with terracotta-patterned tile floors, two small windows, and a double-door closet.
Empty room with patterned terracotta tile flooring, white walls, and a closed door.
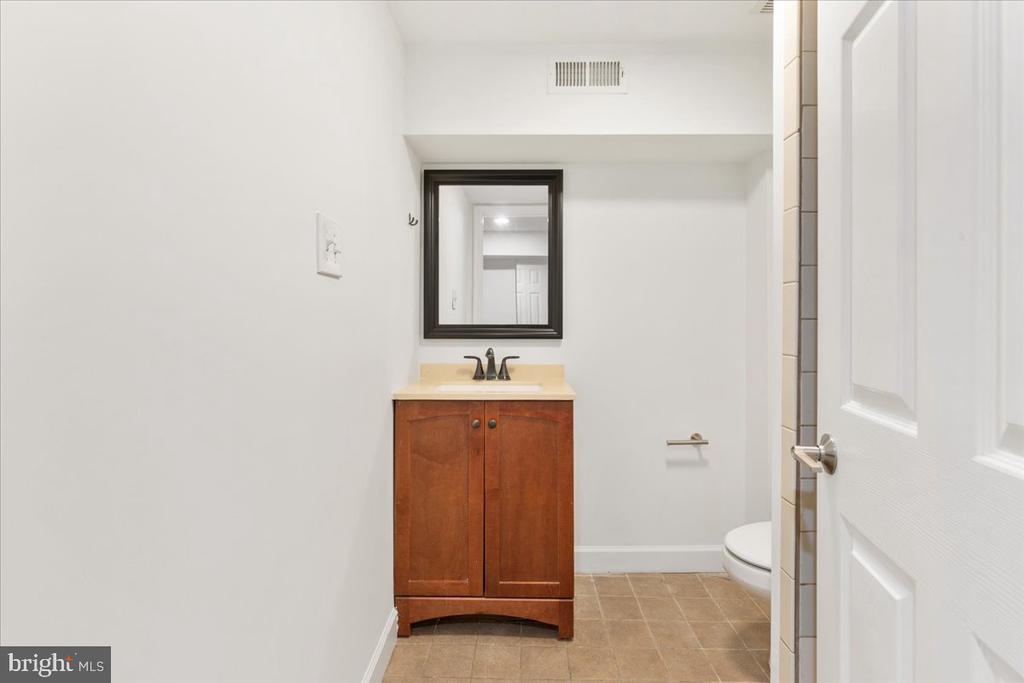
Bathroom with a wood vanity and dark-framed mirror, viewed past an open door.
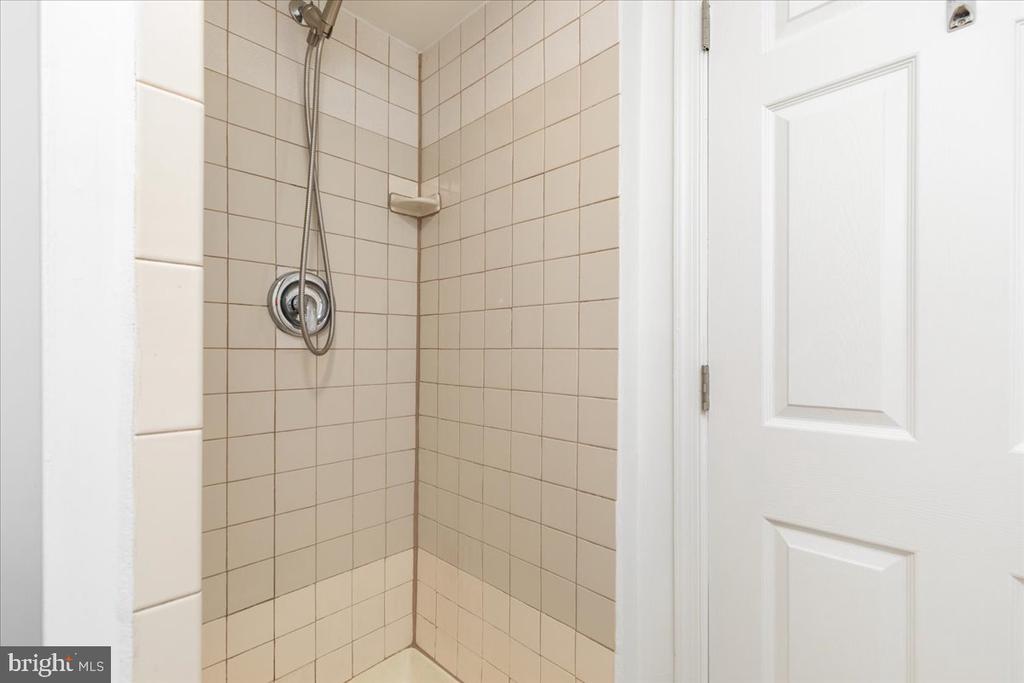
Beige tiled shower stall with a handheld showerhead beside a white paneled door.
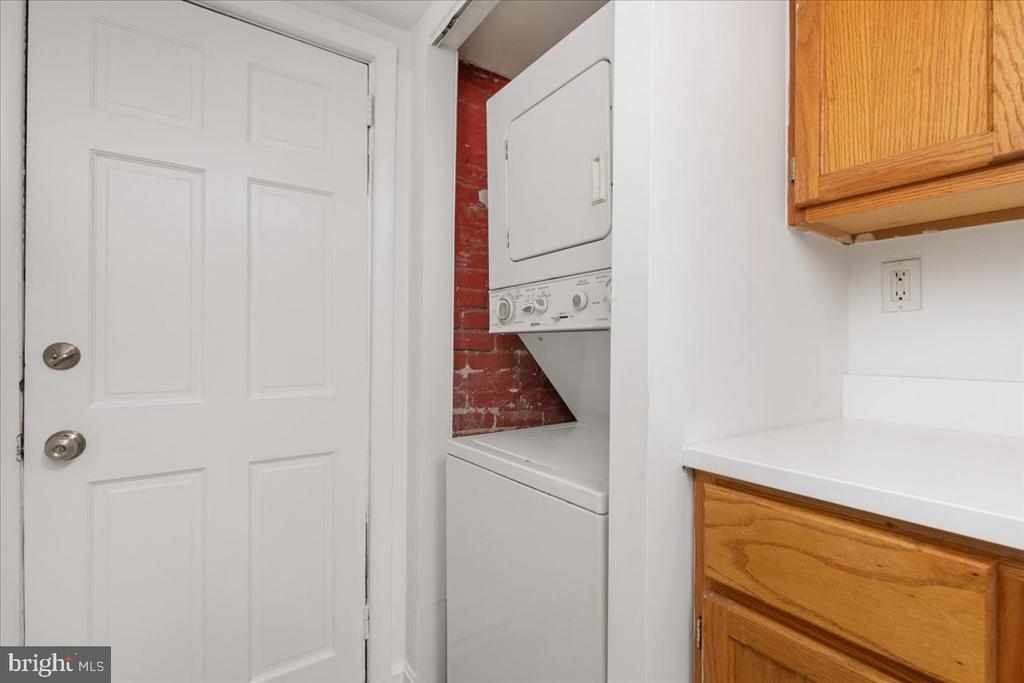
Laundry area with stacked washer and dryer, exposed brick, and wooden cabinets.
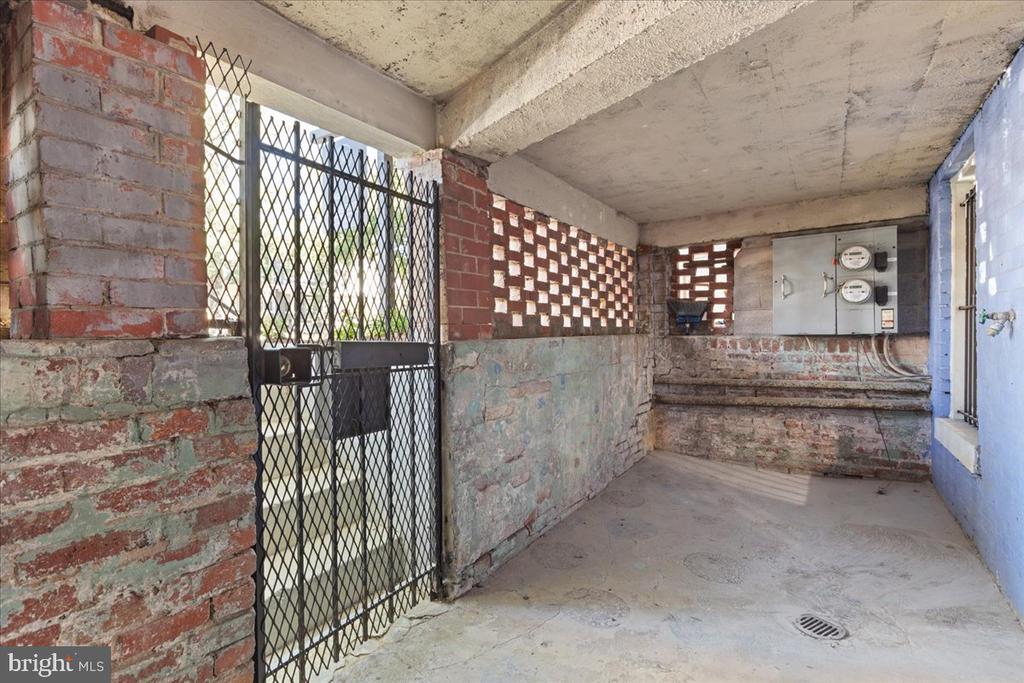
Unfinished basement utility area with exposed brick, a barred gate, and electrical meters.
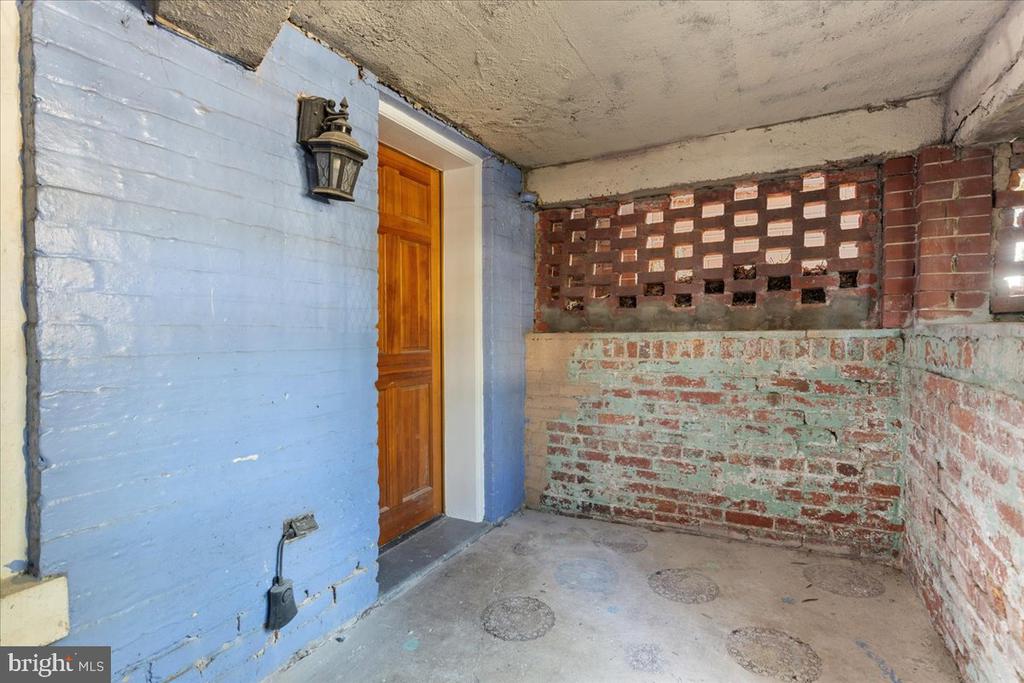
Enclosed brick entryway with a wooden door, blue-painted wall, and concrete floor.
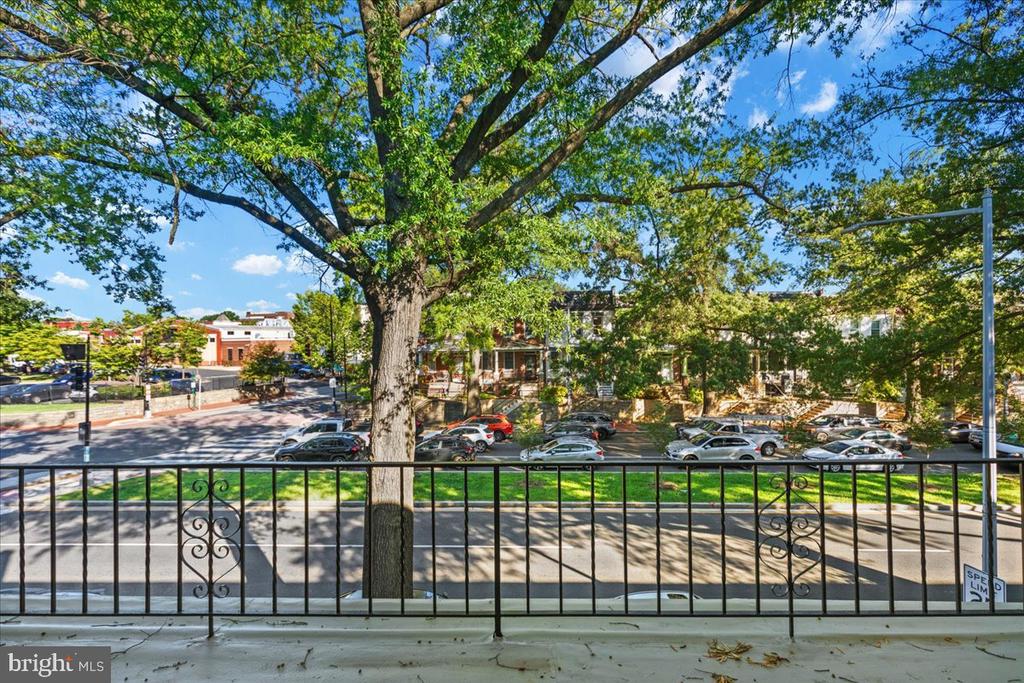
Street view from a raised porch, framed by a large leafy tree and black iron railing.
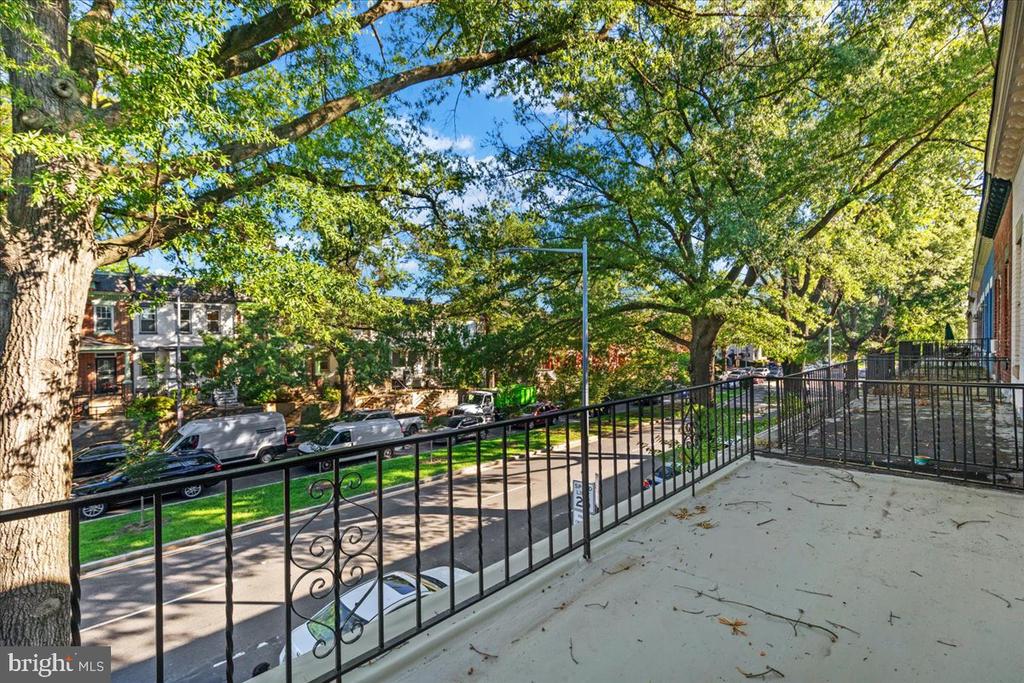
Balcony overlooking a leafy residential street, with a black railing and mature trees.
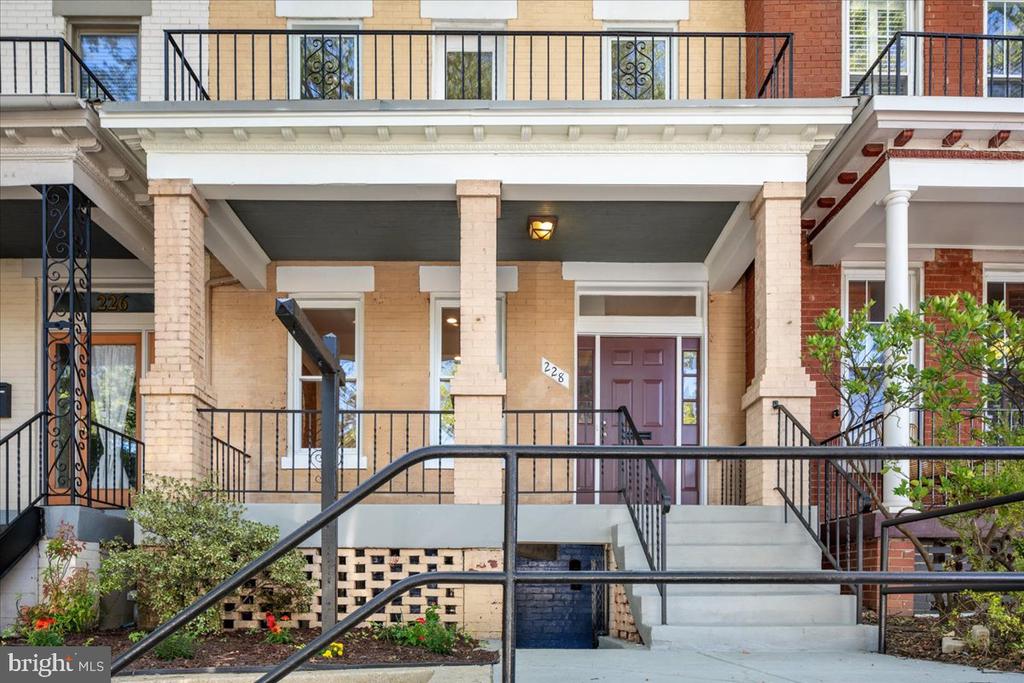
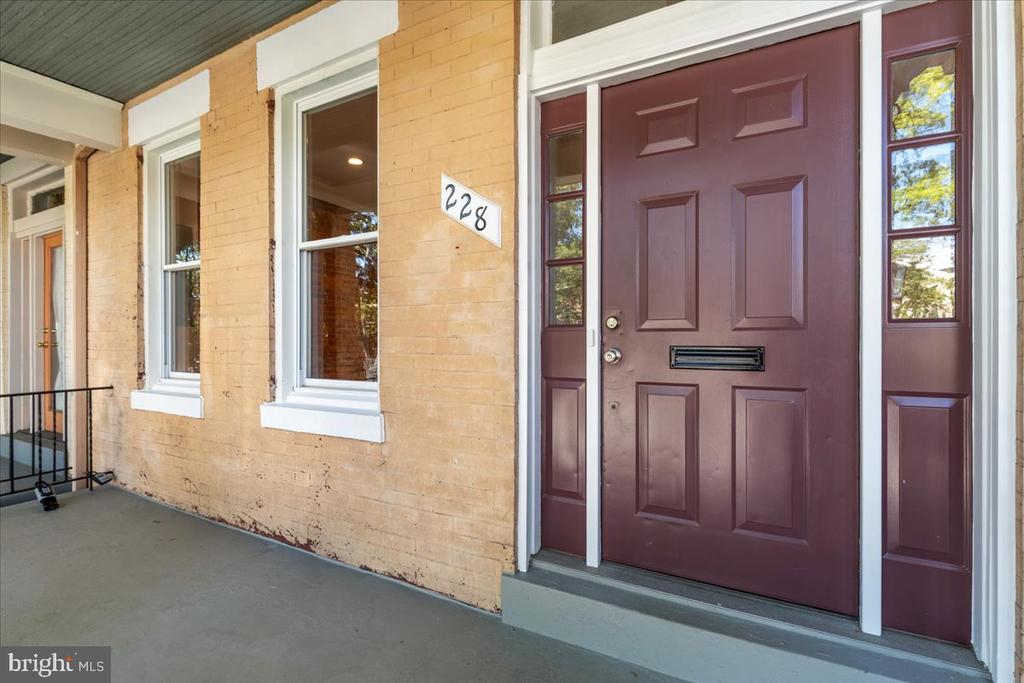
Brick townhouse entry with a burgundy front door and 228 address plaque.
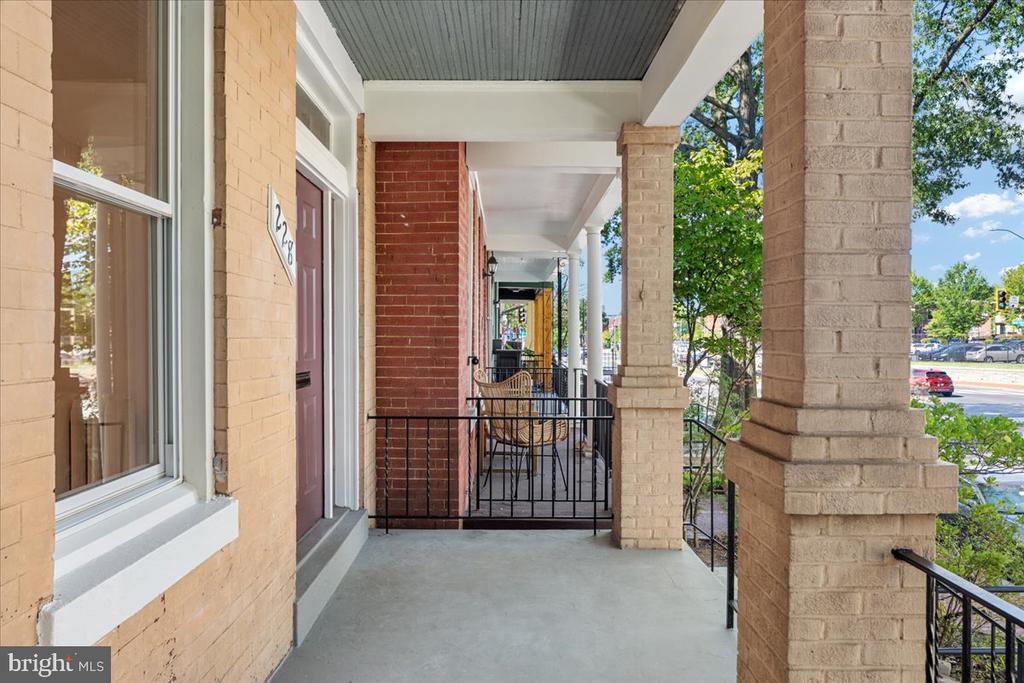
Covered brick front porch with pale columns, a red entry door, black railings, and a chair.
Brick rowhouse entrance with purple door, covered porch, and concrete steps.
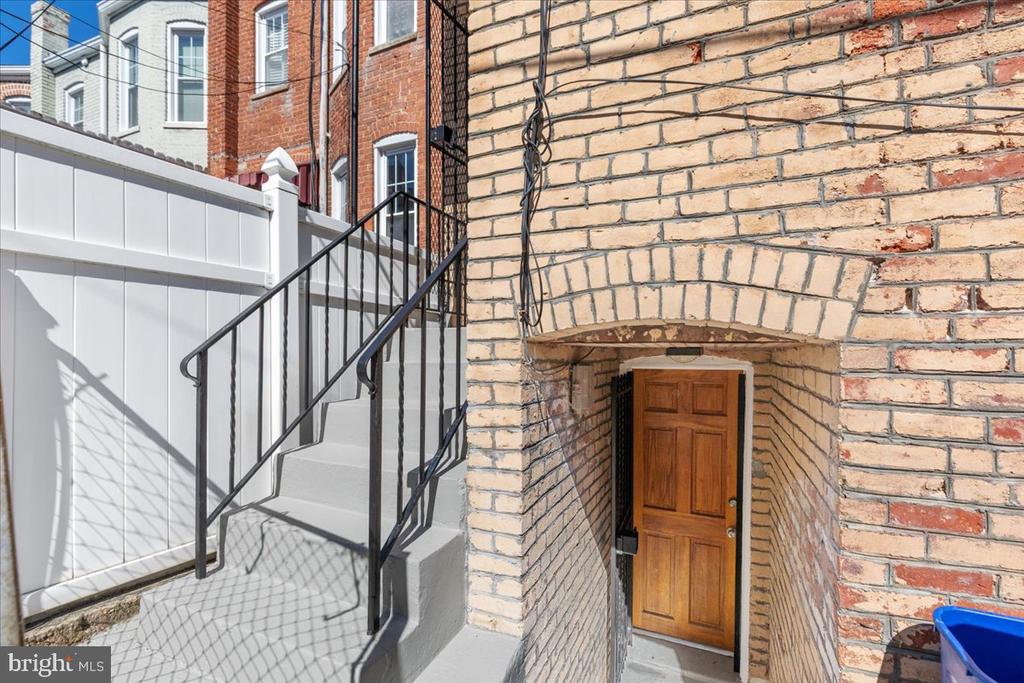
Brick rowhouse basement entrance with an arched doorway and black-railed outdoor stairs.
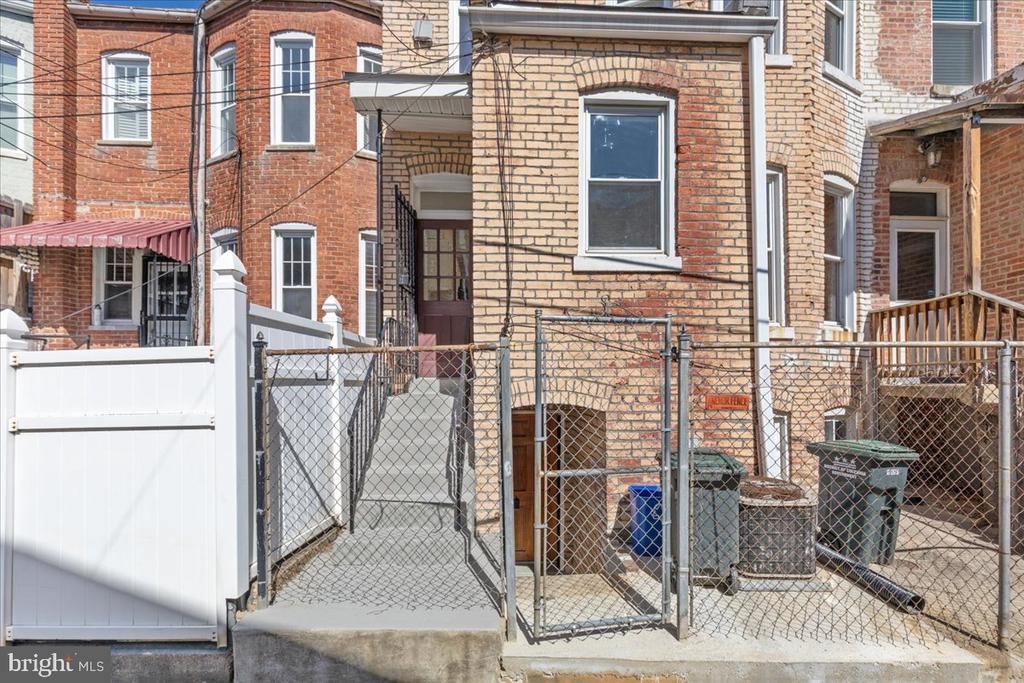
Brick townhouse exterior with a recessed entrance, fenced walkway, and white privacy gate.
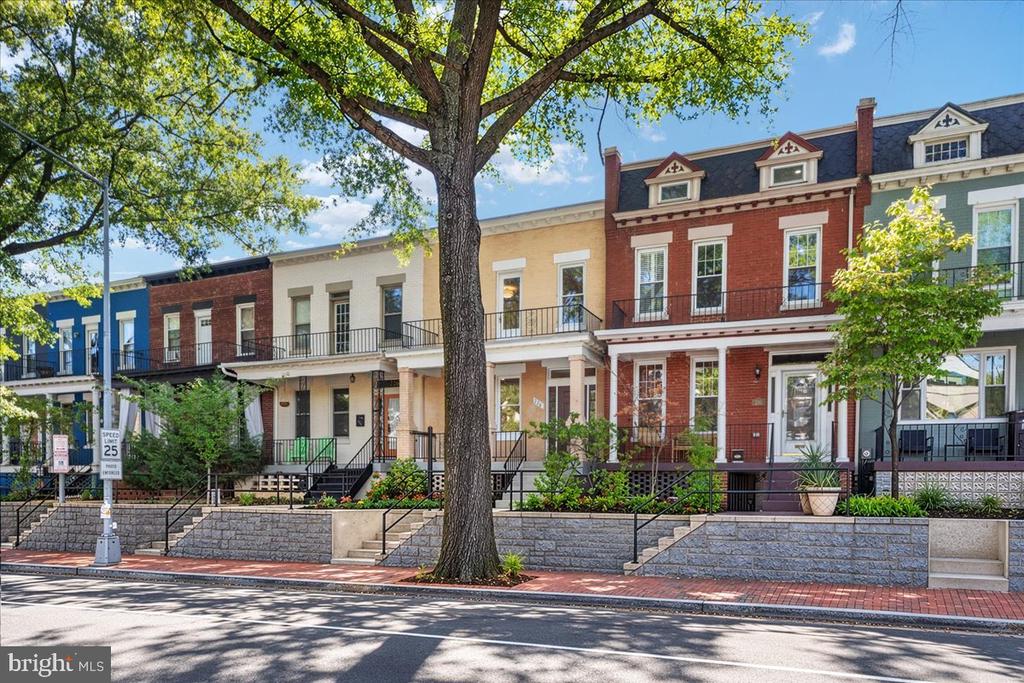
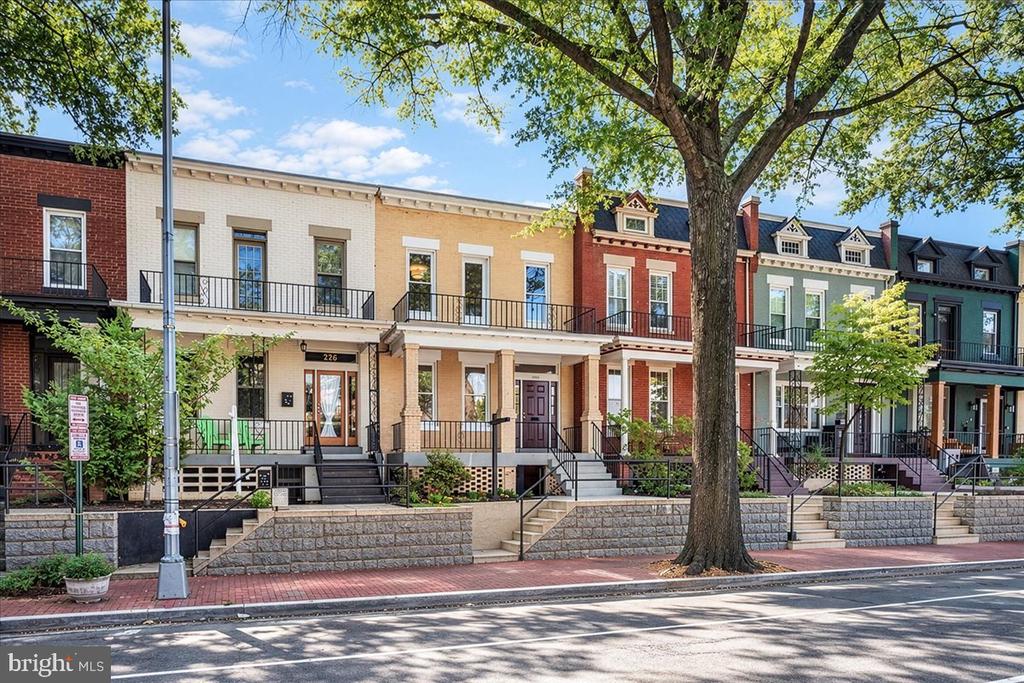
Attached townhouses with brick facades, front steps, upper balconies, and a large shade tree.
Brick townhouses with raised stoops and balconies beneath a large street tree.
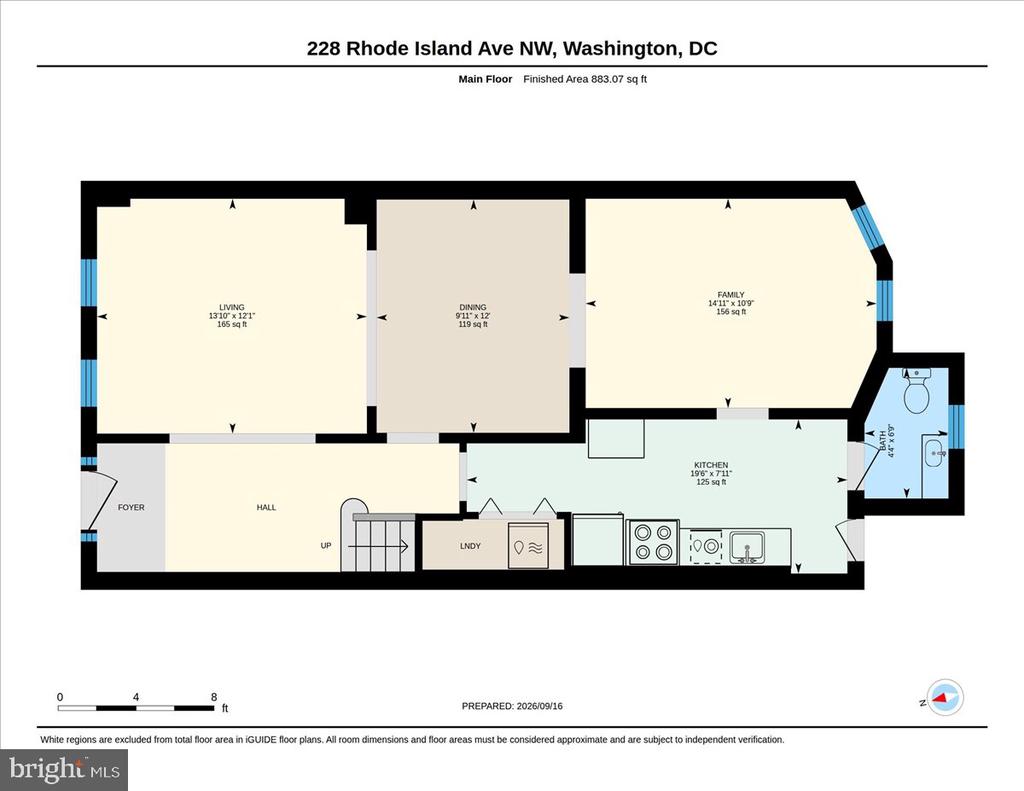
Main-floor plan for 228 Rhode Island Avenue NW, with labeled rooms and an 883-square-foot finished area.
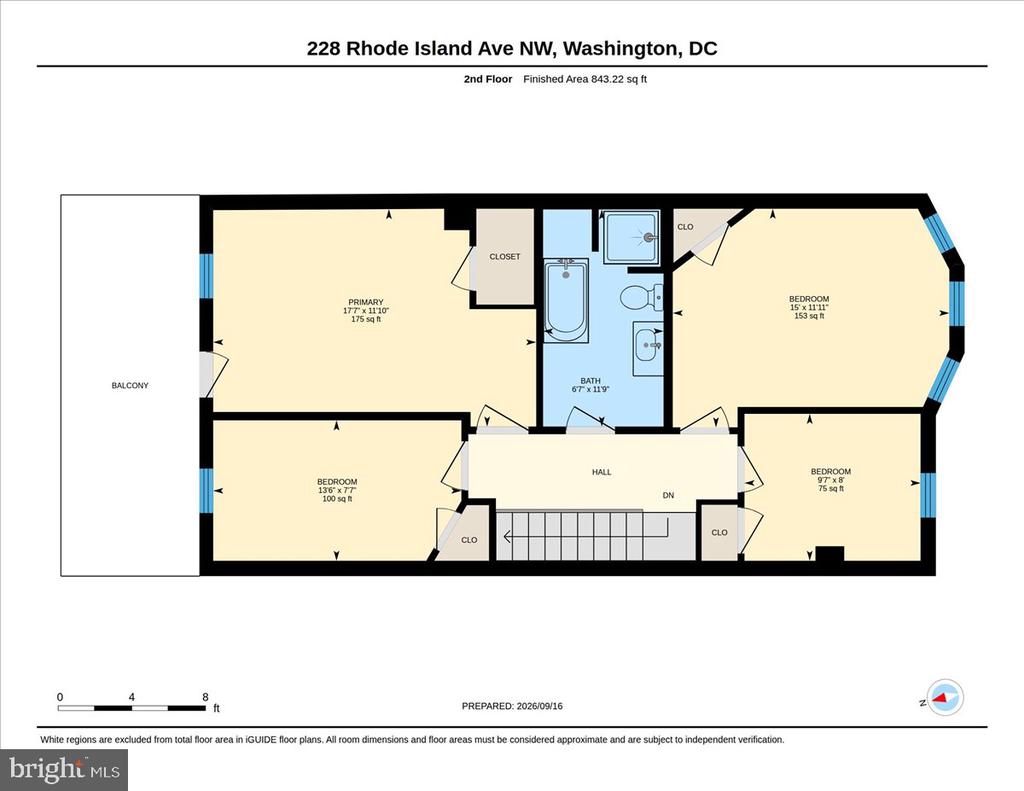
Second-floor floor plan with three bedrooms, one bathroom, and a balcony.
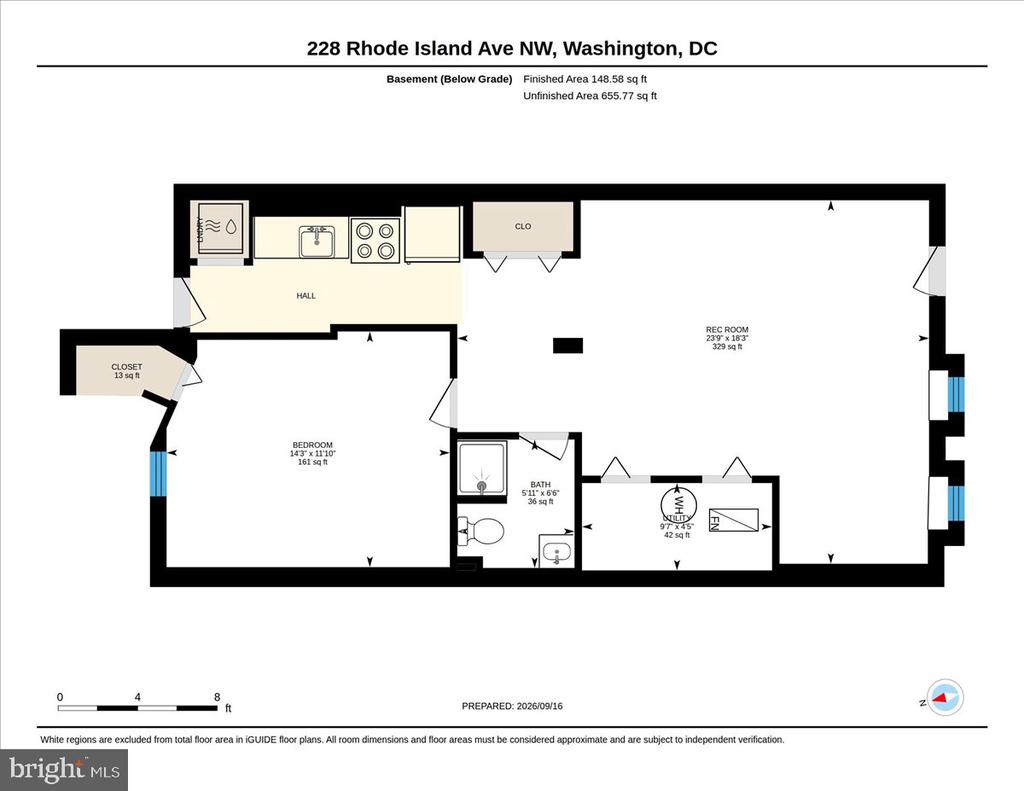
Basement floor plan showing a bedroom, bathroom, recreation room, utility area, closet, and hall.
VIEW PHOTOS
$825,000

228 RHODE ISLAND AVENUE NW

5 Beds 3 Baths 3,434 Sq.Ft. 1,052 Sq.Ft.

Description

228 Rhode Island Avenue NW is a rare find in one of DC's most vibrant and connected neighborhoods -- a classic 1910 rowhouse in the heart of LeDroit Park and Bloomingdale with a fully self-contained English basement, 20 years of uninterrupted occupancy, and the kind of bones and location that make every type of buyer take notice.

This classic 1910 rowhouse carries the charm and character that only a century-old DC home can offer -- tall ceilings, gracious proportions, and architectural detail that newer construction simply cannot replicate. The main level offers two generous living spaces, a formal dining room, a kitchen with rear entrance, and a half bath. Upgraded LVP flooring runs throughout the main and upper levels, and a washer and dryer are conveniently located on this level. Natural light fills the space throughout the day. Upstairs, four bedrooms and a full bath complete the upper level, with the primary bedroom opening to a private balcony overlooking Rhode Island Avenue. Freshly painted and ready for its next chapter.

The English basement is fully self-contained -- its own front and back entrances, its own HVAC system, its own utility metering, its own washer and dryer, and a generous layout featuring a living room with LVP flooring and recessed lighting, dining area, a bedroom with a closet and windows, a full bath, and a kitchen with a new refrigerator, new range, new tile flooring, and sink. A large storage closet adds practical space beyond the bedroom closet. This level functions entirely on its own.

For the right buyer, the opportunity here is layered. This home has been consistently occupied for over 20 years without a single vacancy -- a testament to the demand this location and property command. Live on the main and upper levels while the basement works for you, or renovate strategically -- combine two upper level bedrooms into a primary suite with an ensuite bath, expand the kitchen, and meaningfully reposition the asset. The layout and bones invite all of it.

And then there is the location. LeDroit Park -- Bloomingdale is the 13th most walkable neighborhood in Washington DC, with a walk score of 88 -- and it earns every point. Big Bear Cafe anchors the neighborhood with its beloved coffeehouse, garden patio, and the Bloomingdale Farmers Market every Sunday morning. The Red Hen -- one of the most acclaimed Italian-American restaurants in the city -- is a short stroll away on 1st Street NW. Boundary Stone, the neighborhood's beloved Irish pub right on Rhode Island Avenue, is practically a neighbor. The dining and bar scene here is the kind that keeps residents from ever wanting to leave. For dog owners, the Gage Eckington Dog Park at The Park at LeDroit is steps away, along with a playground, community garden, and splash park -- a genuine neighborhood gathering place. The Bloomingdale Heritage Trail celebrates the area's extraordinary history as former home to Duke Ellington, Mary Church Terrell, and Paul Laurence Dunbar. Howard University, the National Mall, Smithsonian museums, Capitol Hill, and Union Market are all within easy reach. The Shaw-Howard Metro on the Yellow and Green lines is a 9-minute walk, with NoMa and the Red Line also accessible -- putting virtually every major DC employer, federal agency, and institution within a short commute. Block parties, a tight-knit community, and the kind of neighborhood energy that feels increasingly rare in a major city round out a location that is simply hard to beat. This is DC urban living at its most authentic -- with upside attached.
Share Property

Location

228 RHODE ISLAND AVENUE NW, WASHINGTON, DC 20001

Status

For Sale
Empty hallway with wood-look floors and a wooden staircase with white trim.
Schedule a Showing

I would love to show you our beautiful property. Please select your preferred date and time below. I will be in touch shortly to confirm your appointment.

Schedule a Showing

I would love to show you our beautiful property. Please select your preferred date and time below. I will be in touch shortly to confirm your appointment.
Thank you for your interest in 228 RHODE ISLAND AVENUE NW, WASHINGTON, DC 20001. We are reviewing your request and will be in touch shortly!
Nadia Khan

Nadia Khan

TITLE

Realtor®

Empty hallway with wood-look floors and a wooden staircase with white trim.

360 Virtual Tour

Take a tour of this property

Property Amenities

Interior
Appliances Dishwasher, Disposal, Dryer, Refrigerator, Stove, Washer, Built-In Microwave
Total Bedrooms: 5
Half Bathrooms: 1
Full Bathrooms: 2
Other Interior Features Floor Plan - Traditional, Formal/Separate Dining Room, Recessed Lighting
Area & Lot
Total area 3,705 Sq.Ft.
Lot Area 1,052 Sq.Ft.
Living area 3,434 Sq.Ft.
MLS® ID DCDC2282066
Year Built 1910
School District DISTRICT OF COLUMBIA PUBLIC SCHOOLS
Architecture Styles Colonial
Type Townhouse
Status For Sale
Exterior
Stories 3
Pool No Pool
Air conditioning Central A/C
Heat type Radiator
Disability Features None
Water Source Public
Sewer Public Sewer
Parking On Street
Finance
Sales Price $825,000
Real Estate Tax $7,468 yearly

Mortgage Calculator

Estimate your monthly mortgage payment, including the principal and interest, property taxes, and HOA. Adjust the values to generate a more accurate rate.
All estimates are provided for informational purposes only. Actual amounts may vary.
$0,000 Your Payment 20 15 65
$0,000 Your Payment

Similar Listings

Work With Nadia

Whether you’re buying or selling a home (or both), your success hinges upon the expert advice and services provided by your real estate agent. I’m committed to providing my clients with professional services based on my experience, knowledge and skills.

Follow Me on Instagram