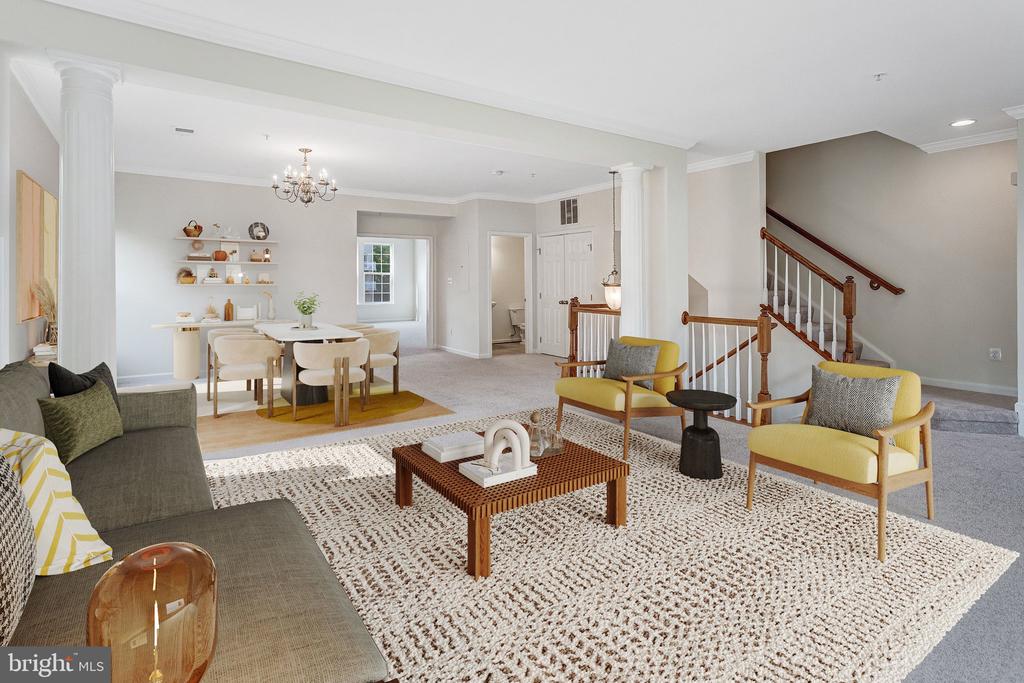
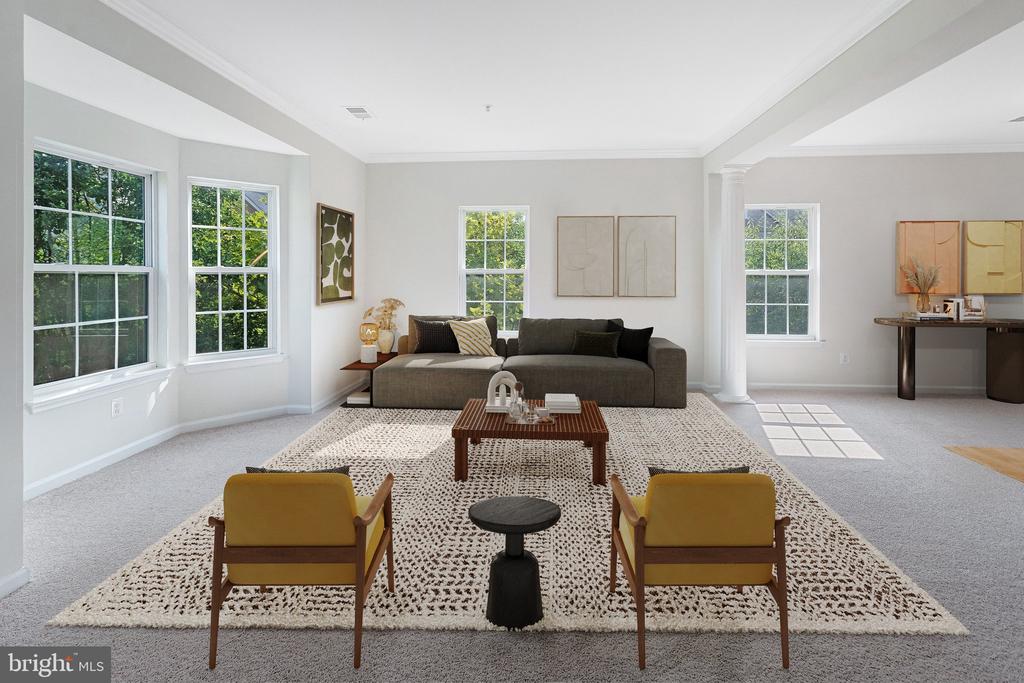
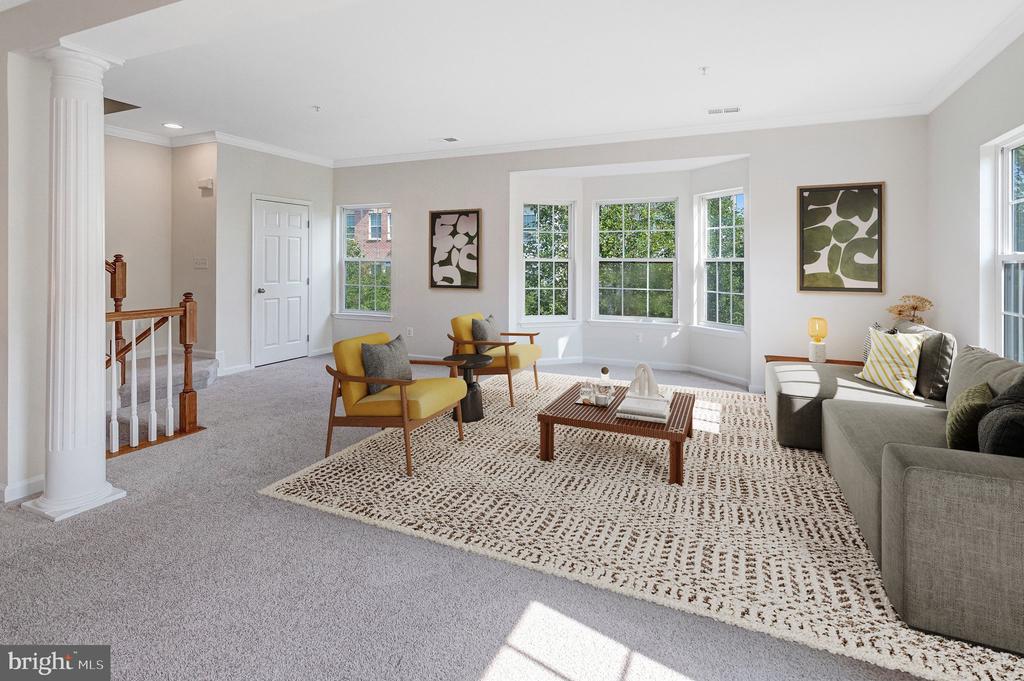
Bright living room with large windows, neutral carpeting, and a staged seating area.
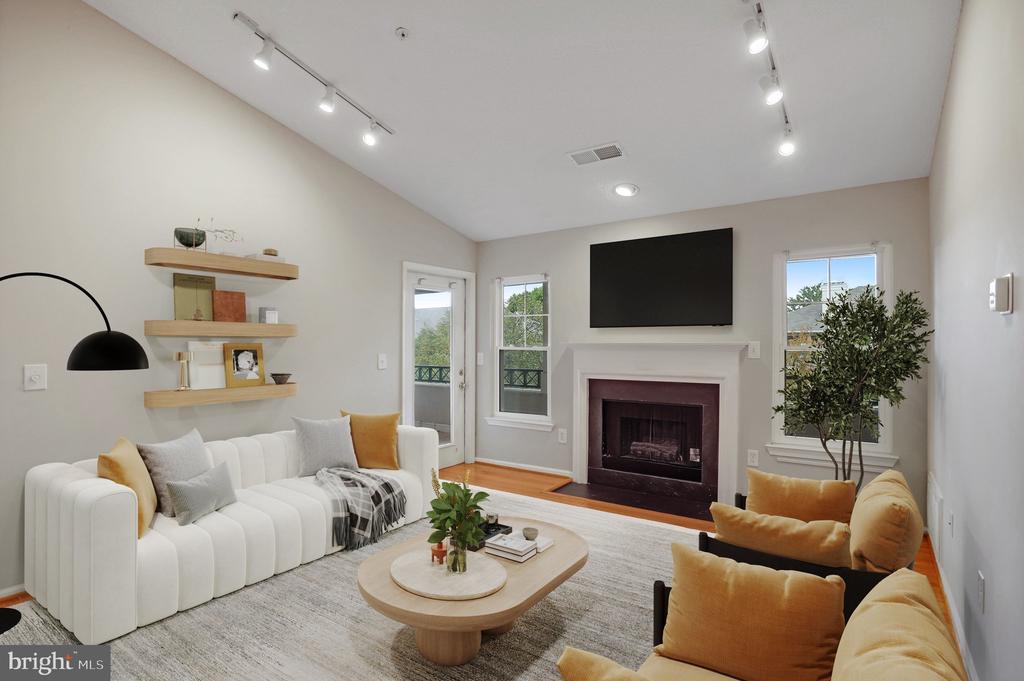
Staged living room with bay windows, gray sofa, mustard chairs, and a patterned rug.
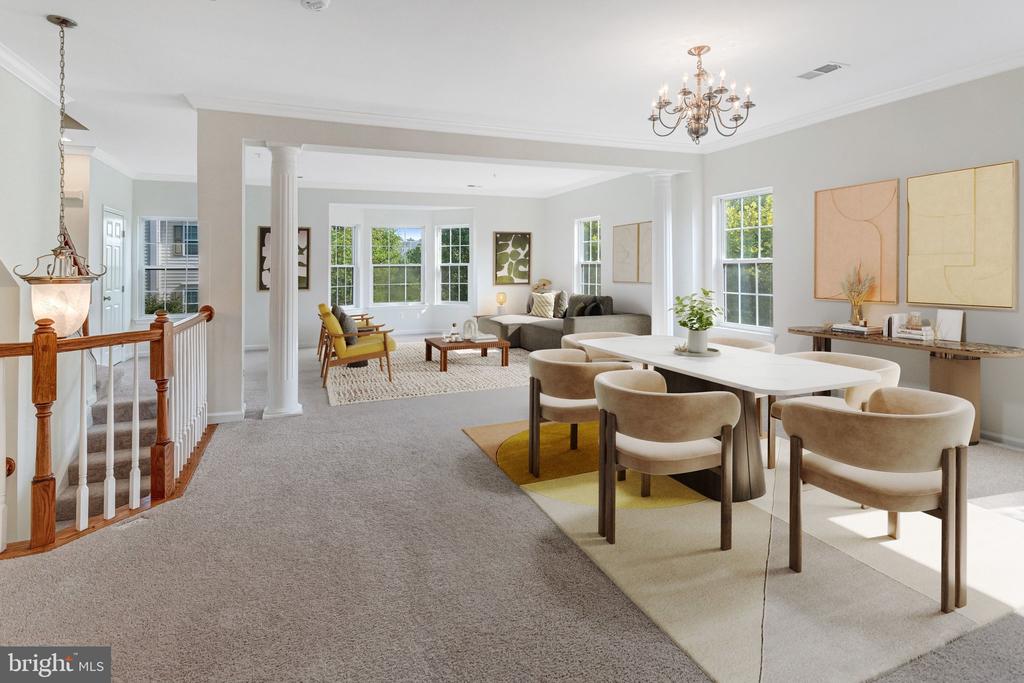
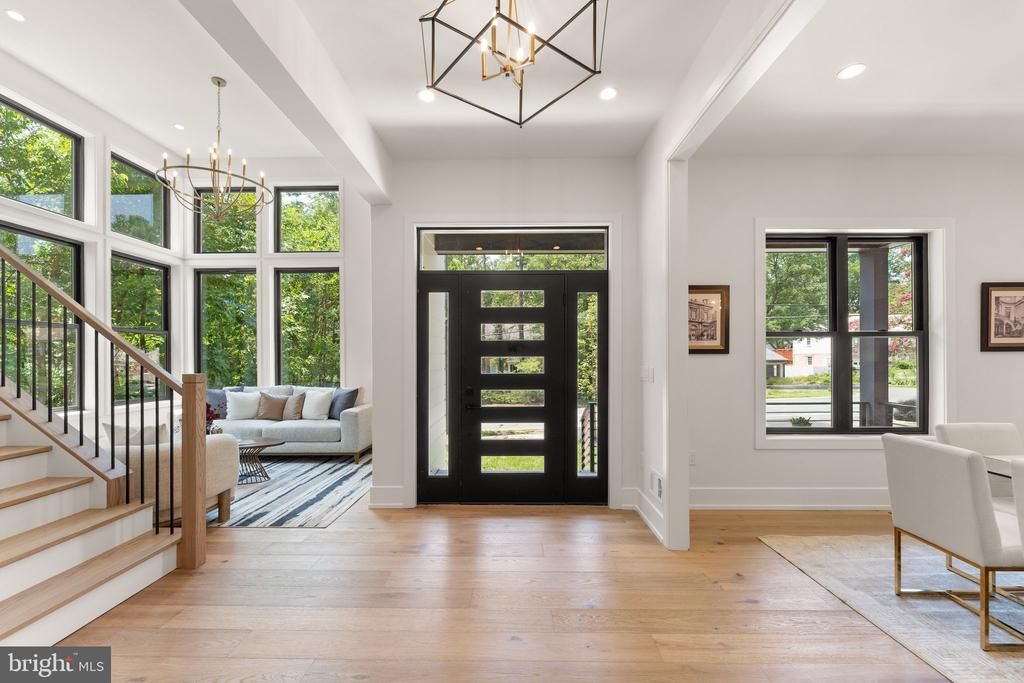
Open living and dining room with staged seating, chandelier, and staircase.
Open living and dining area with a white table, upholstered chairs, and a carpeted staircase.
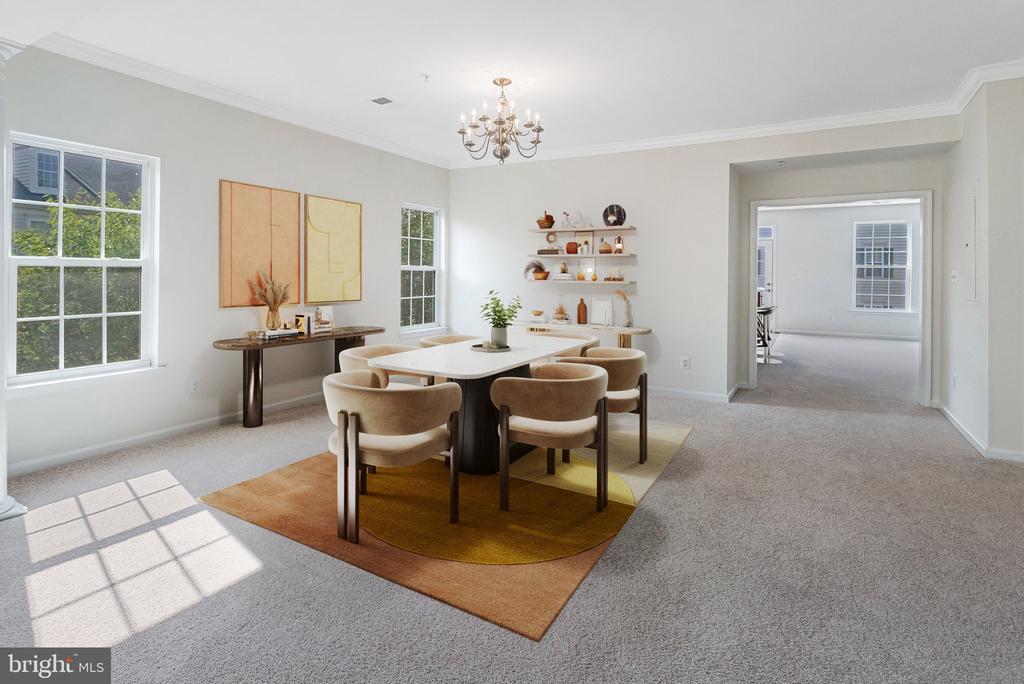
Dining room with a round rug, upholstered chairs, chandelier, and sunlight through the windows.
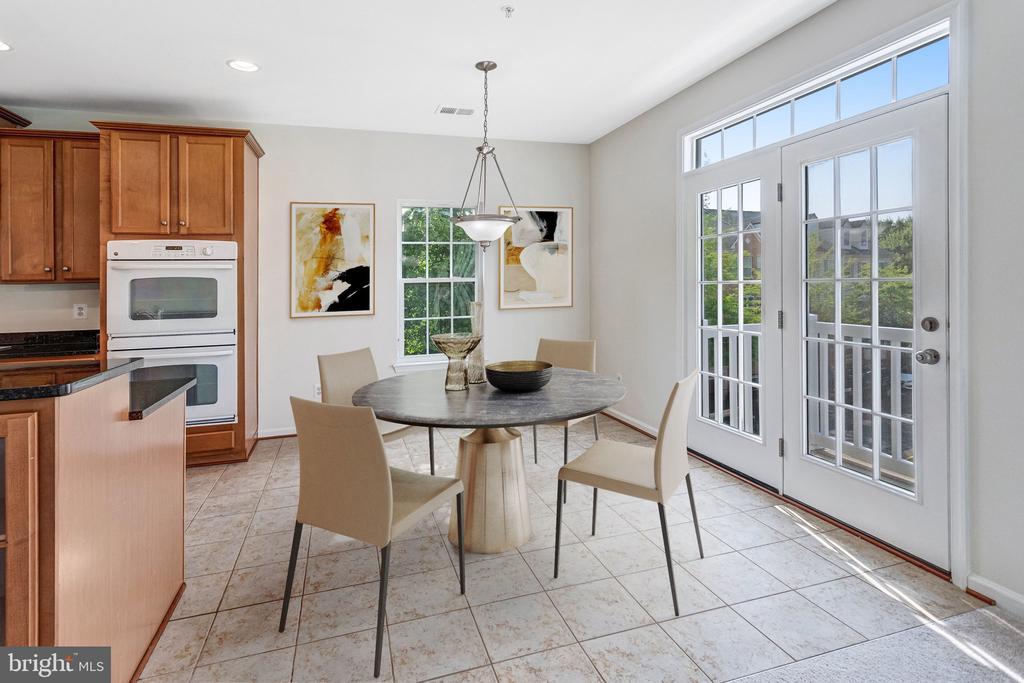
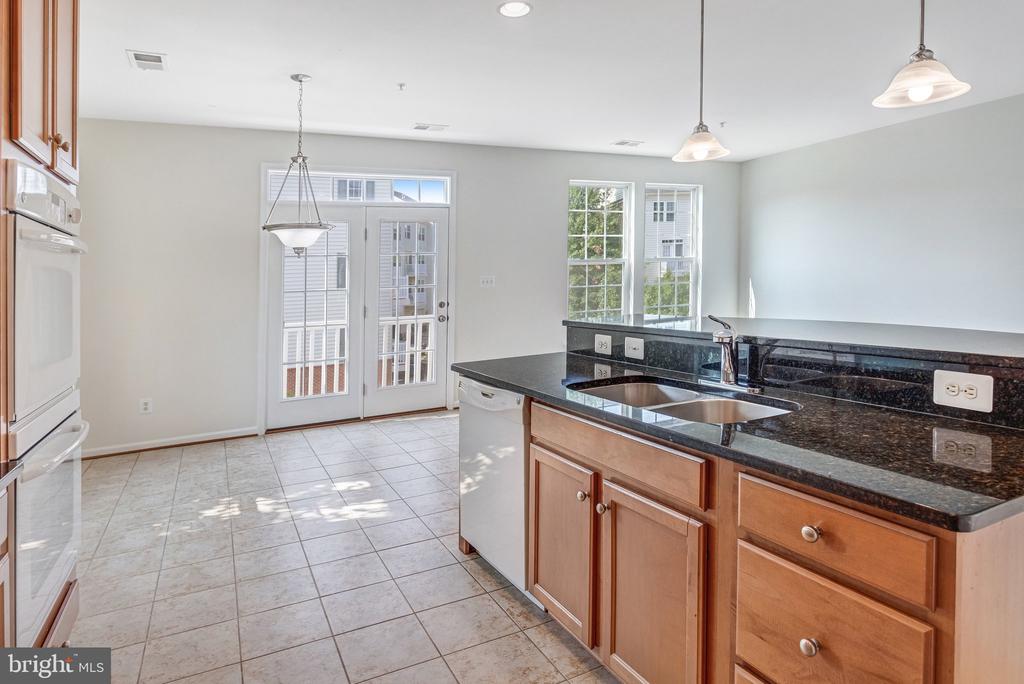
Kitchen dining area with a round table, wood cabinetry, and French doors opening to a deck.
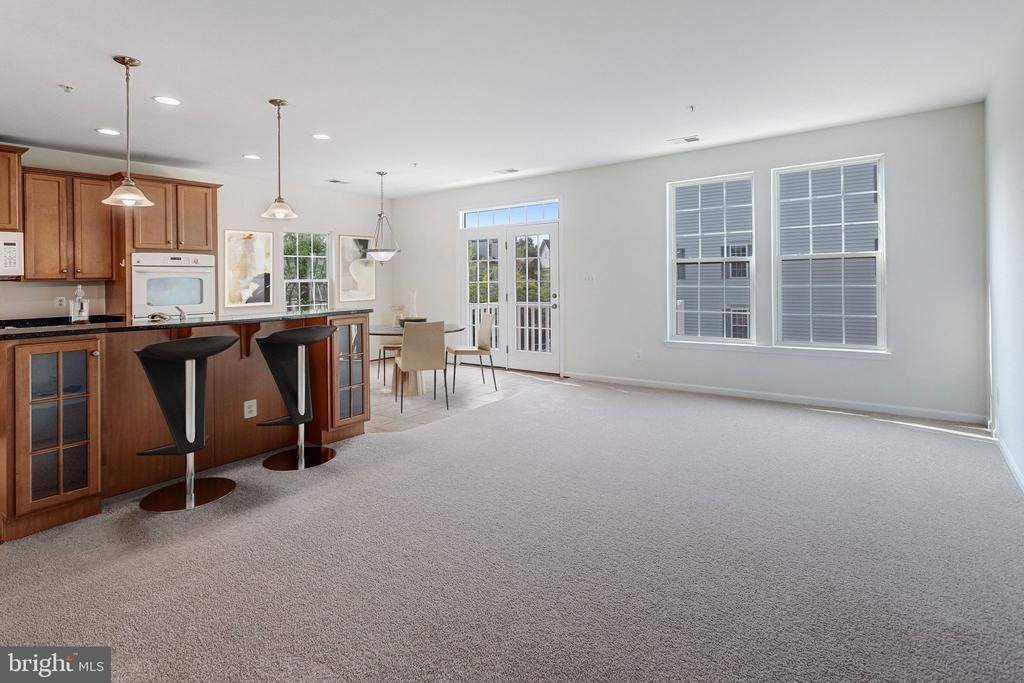
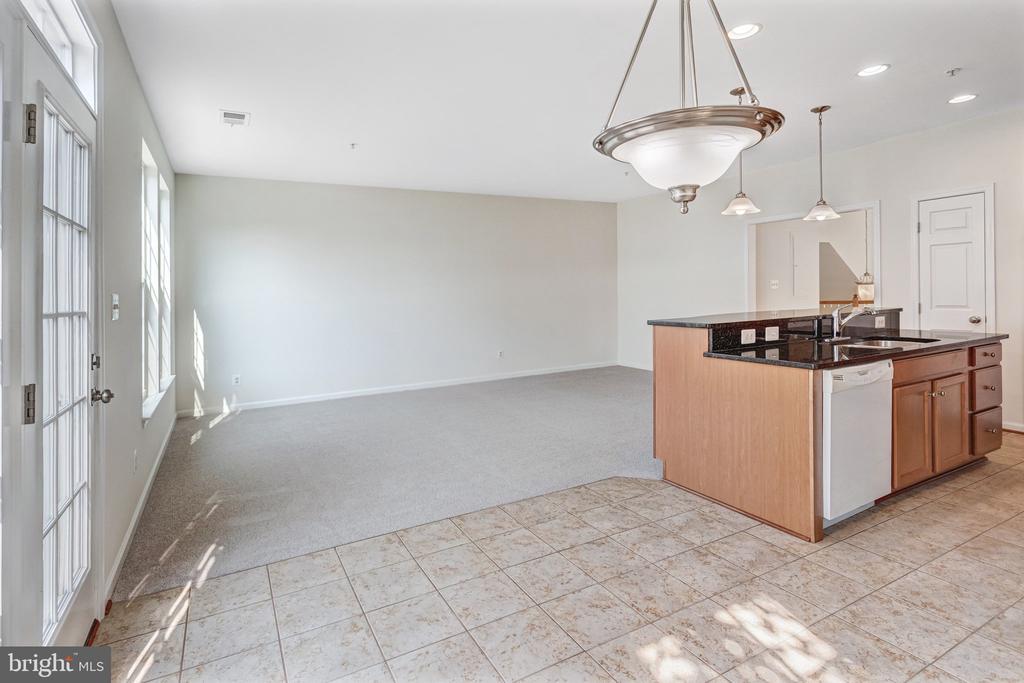
Open living area with a carpeted floor, wood kitchen island, and dining table by French doors.
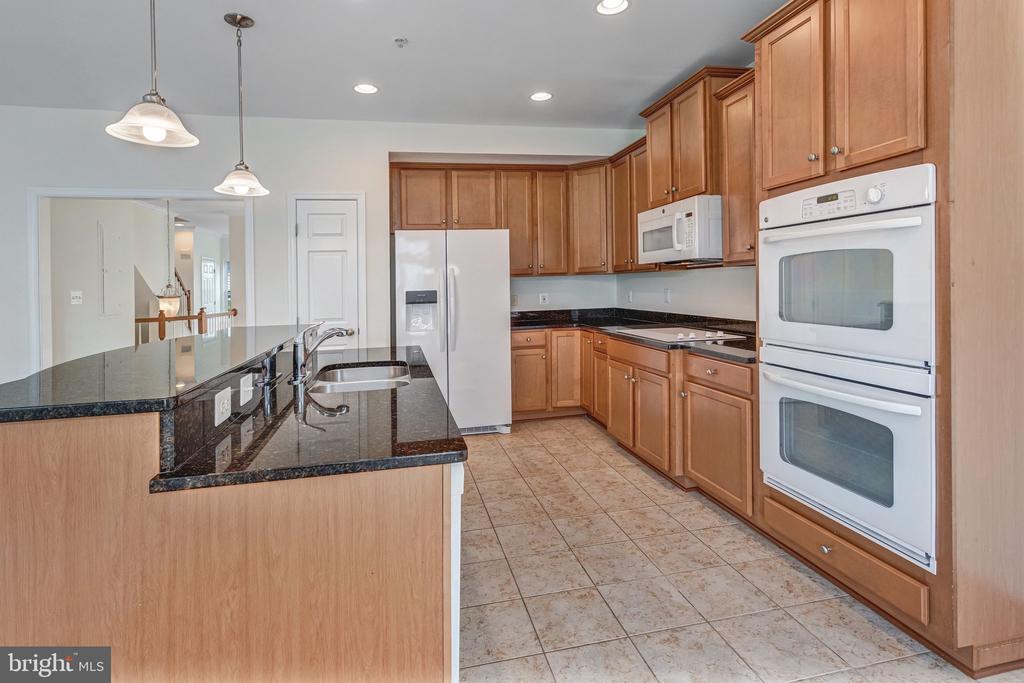
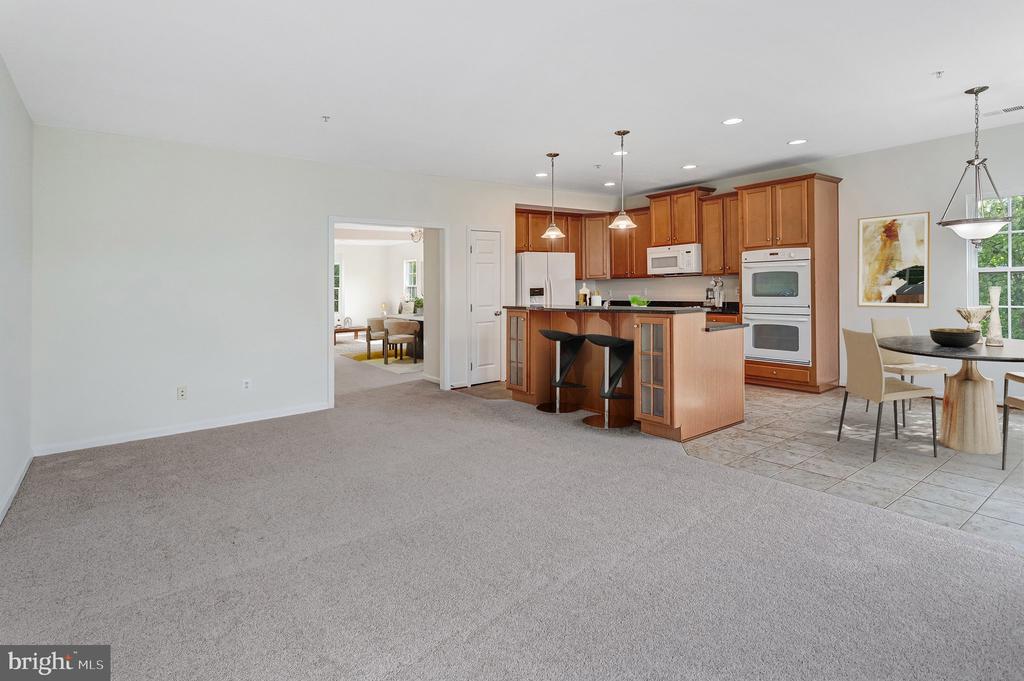
Kitchen with wood cabinets, black granite counters, a breakfast bar, and double wall ovens.
Kitchen with warm wood cabinets, black granite counters, and stainless steel appliances.
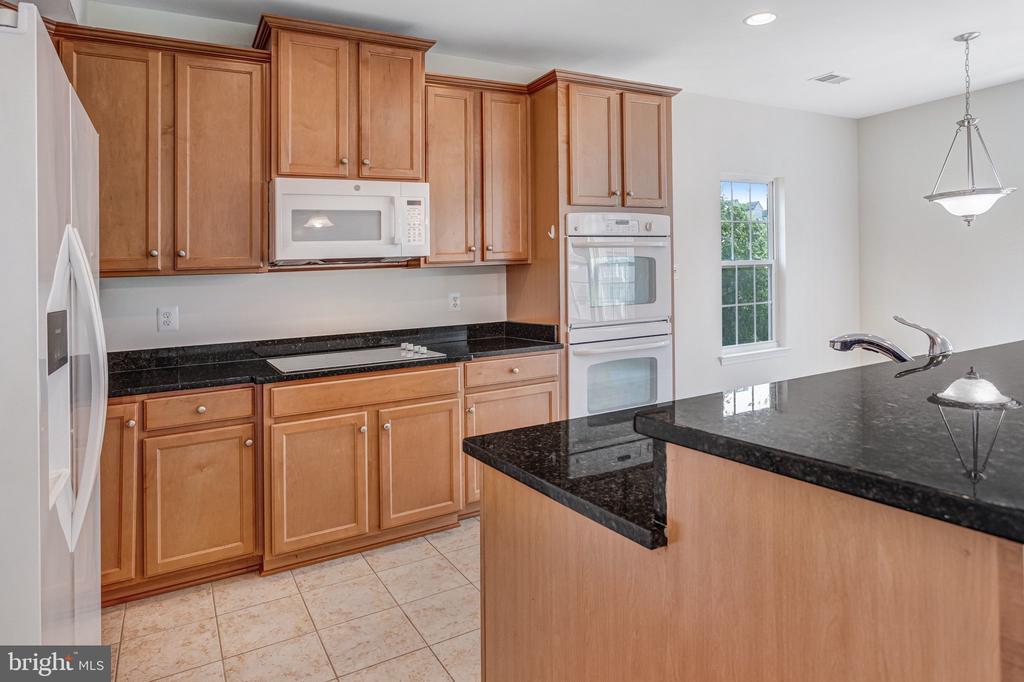
Kitchen with warm wood cabinets, granite island, stainless appliances, and tiled flooring.
Kitchen with dark granite counters, wood cabinets, and a bright dining area beside glass doors.
Open kitchen and dining area with wood cabinets, black countertops, and tiled flooring.
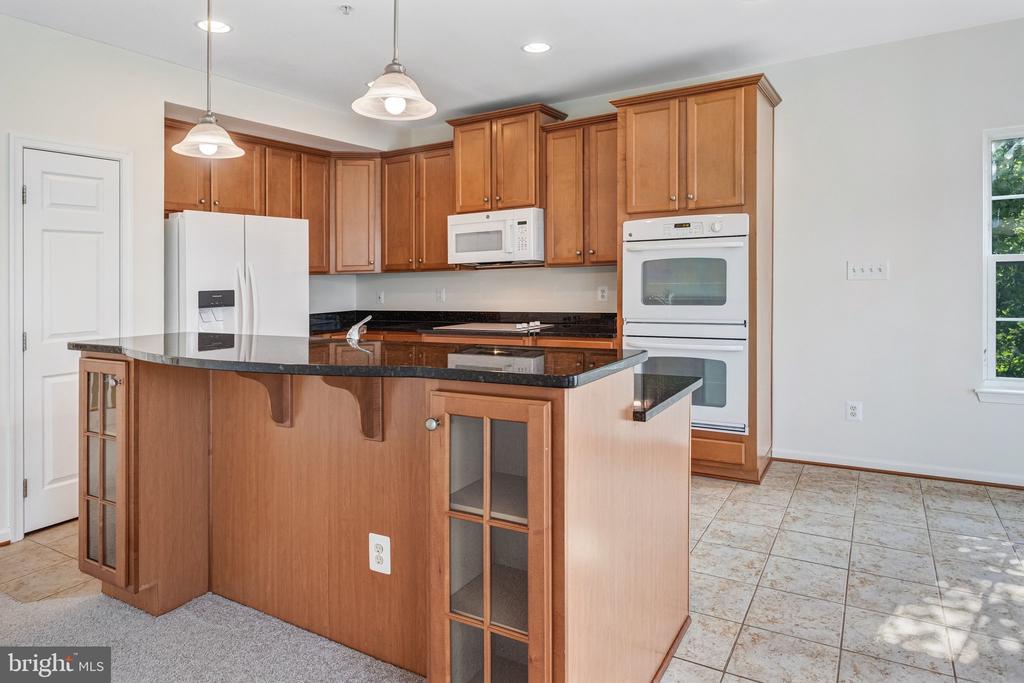
Open-plan kitchen and dining area with wood cabinetry, breakfast island, and carpeted living space.
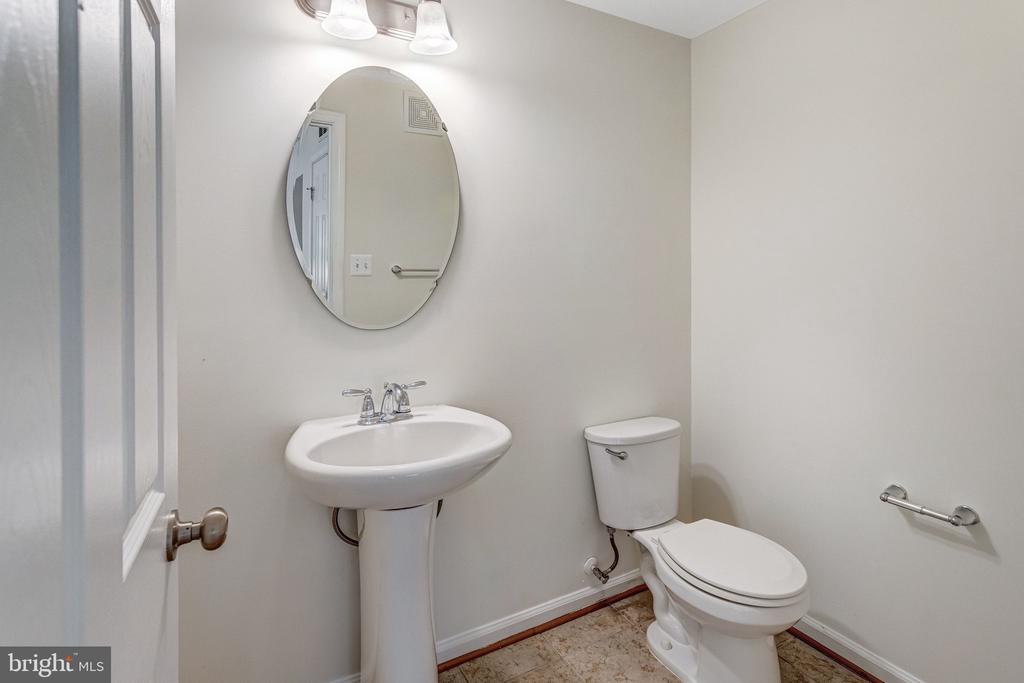
Bathroom with a pedestal sink, oval mirror, and toilet.
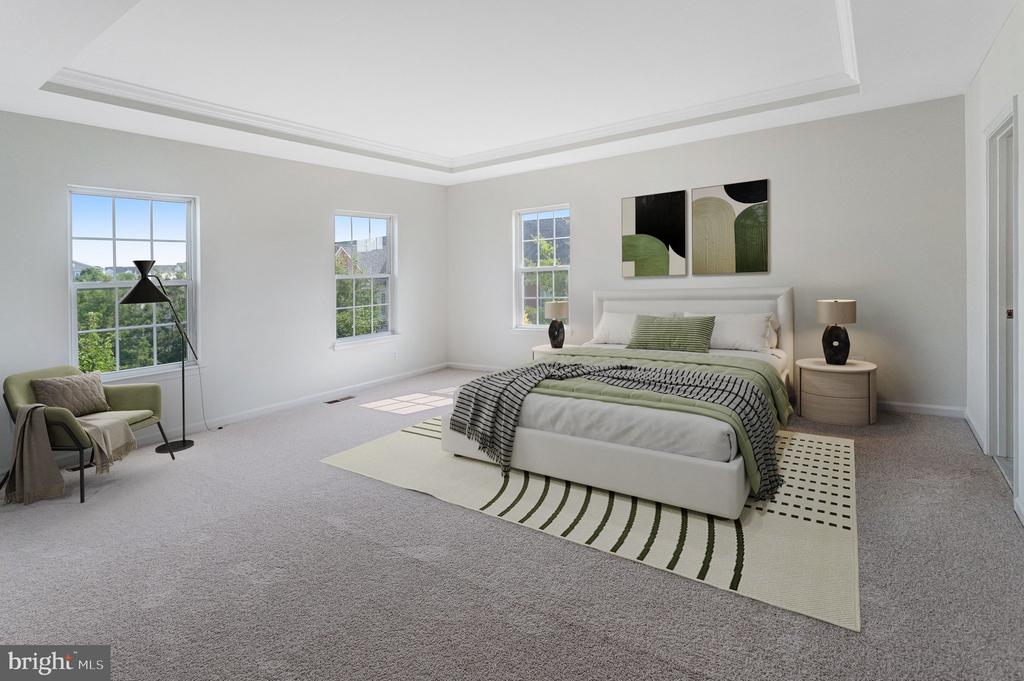
Staged bedroom with a king-size bed, three large windows, and a tray ceiling.
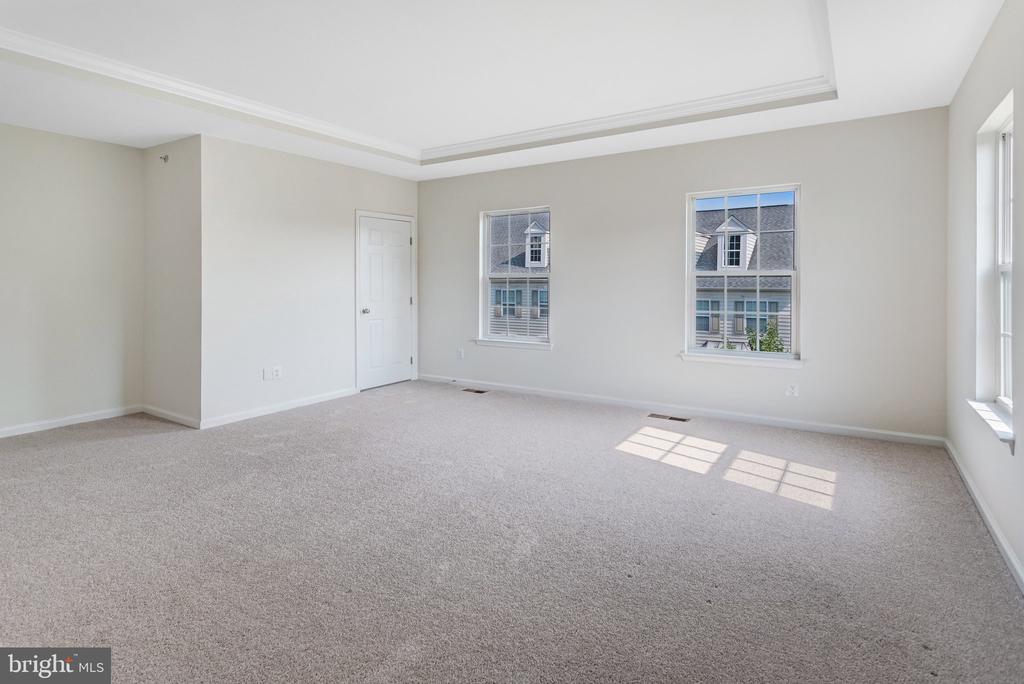
Empty carpeted room with a tray ceiling, two windows, and bright sunlight across the floor.
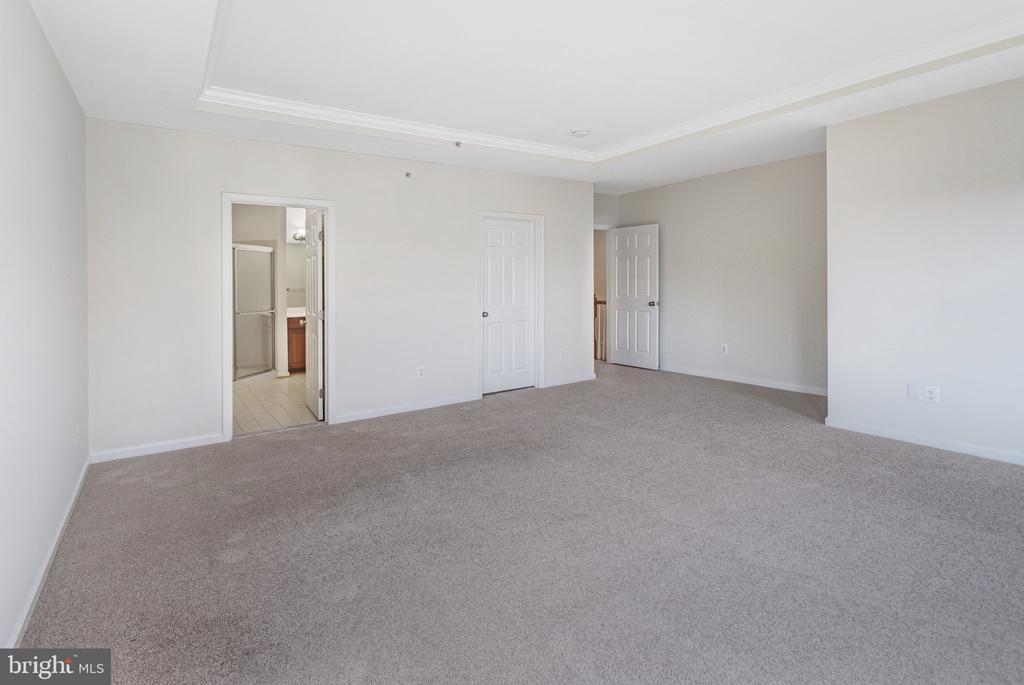
Unfurnished carpeted bedroom with a tray ceiling and doorway to an adjoining bathroom.
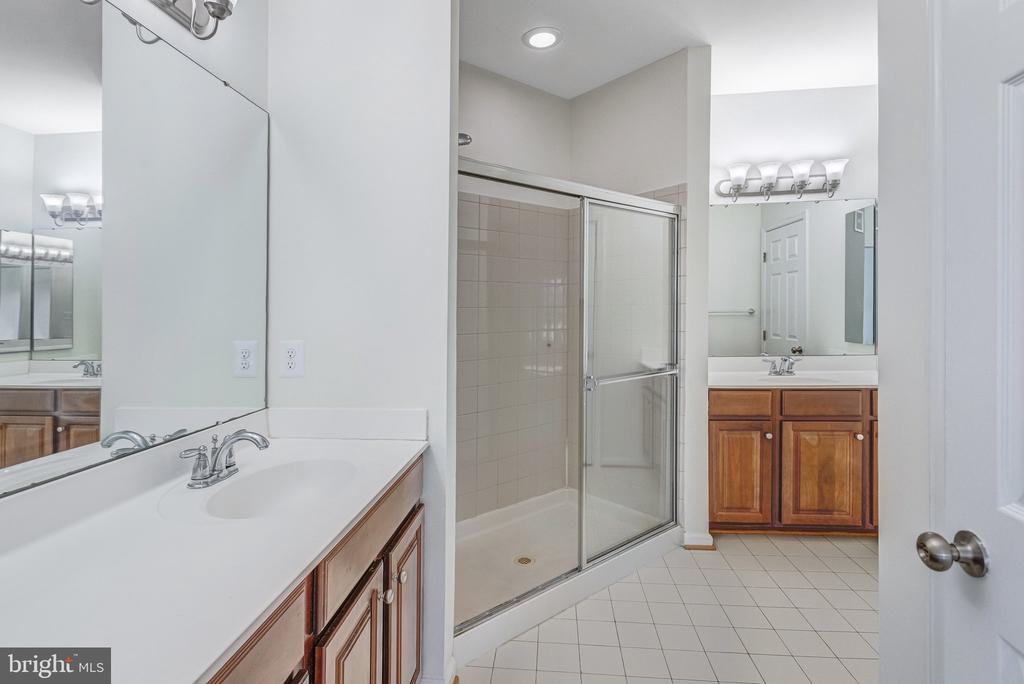
Bathroom with a glass-enclosed shower, two vanities, and large mirrors.
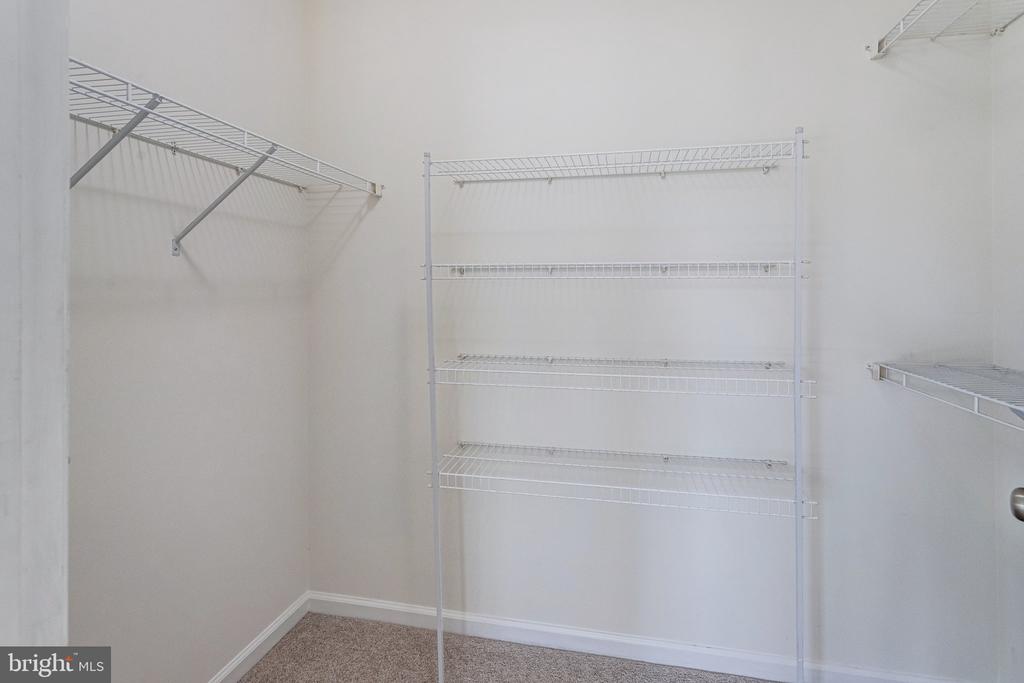
Walk-in closet with white wire shelving on three walls and beige carpet.
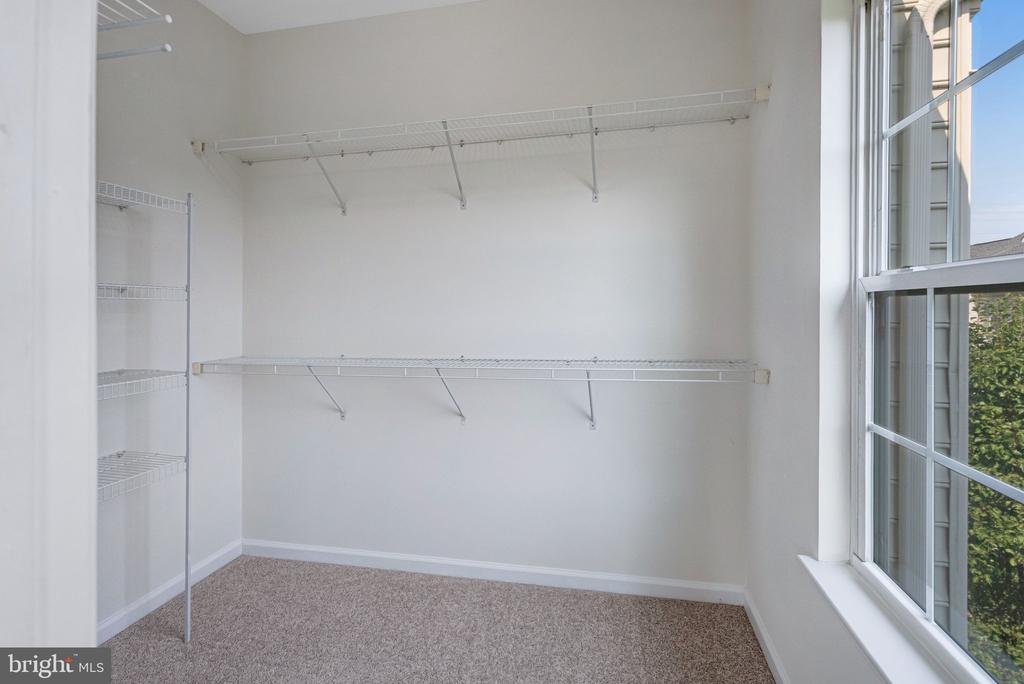
Walk-in closet with white wire shelving, carpeted floor, and a large window.
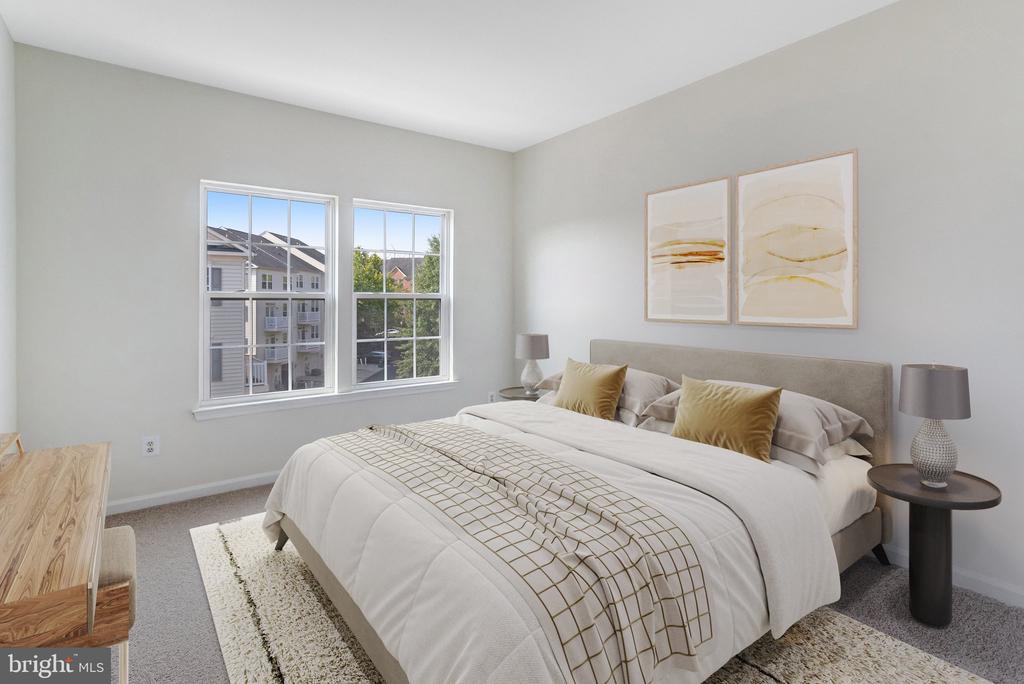
Staged bedroom with a large bed, paired windows, and neutral abstract wall art.
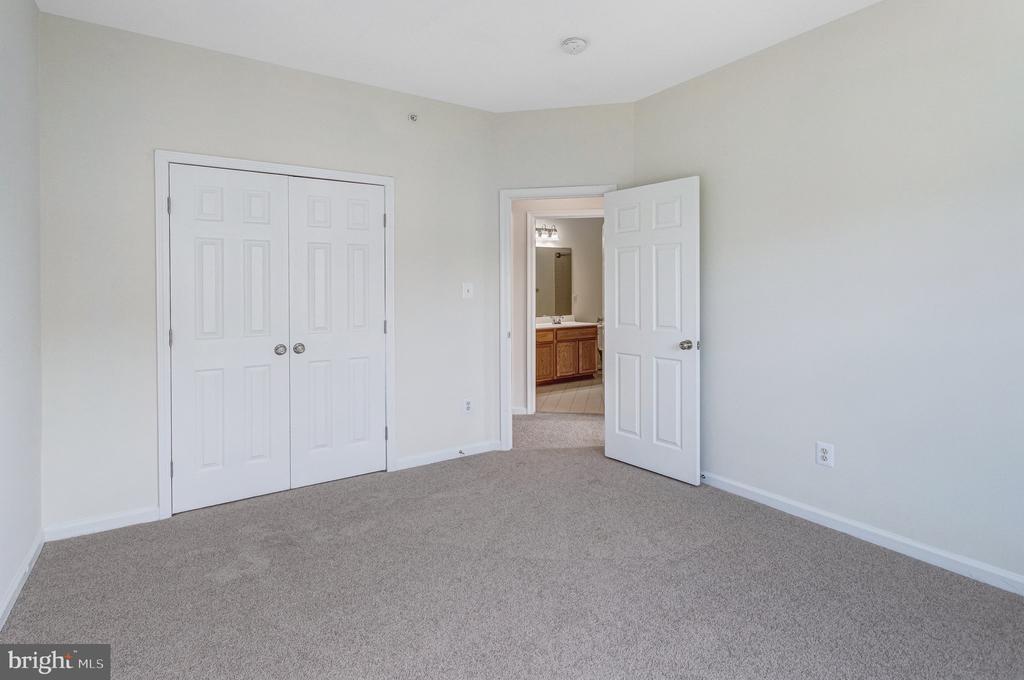
Empty carpeted bedroom with double closet doors and an open doorway to a bathroom vanity.
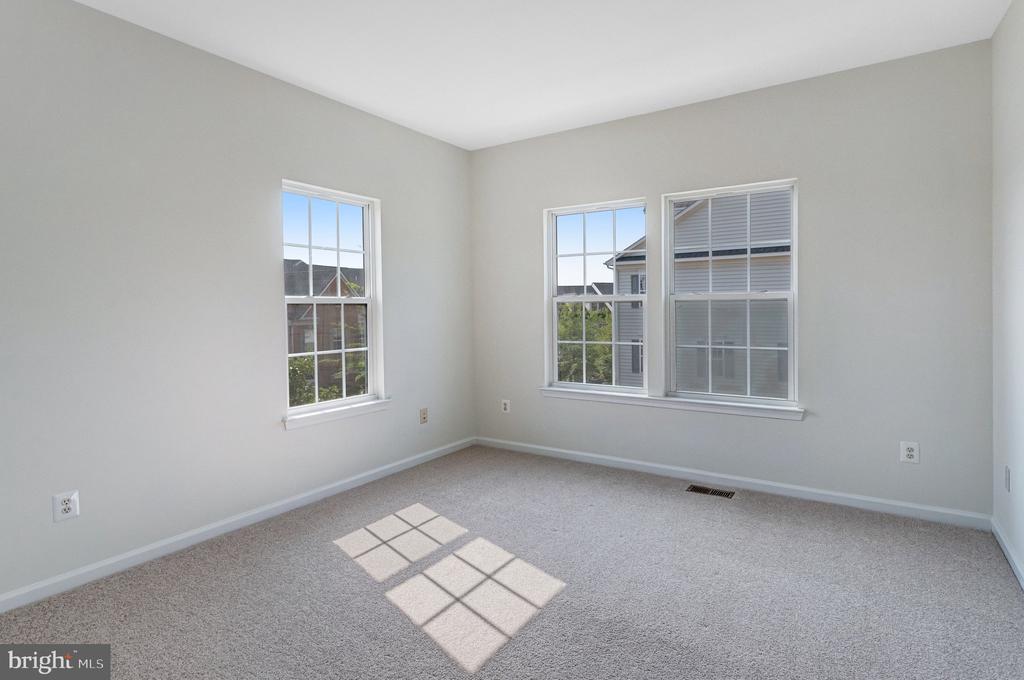
Empty carpeted room with three windows and sunlight across the floor.
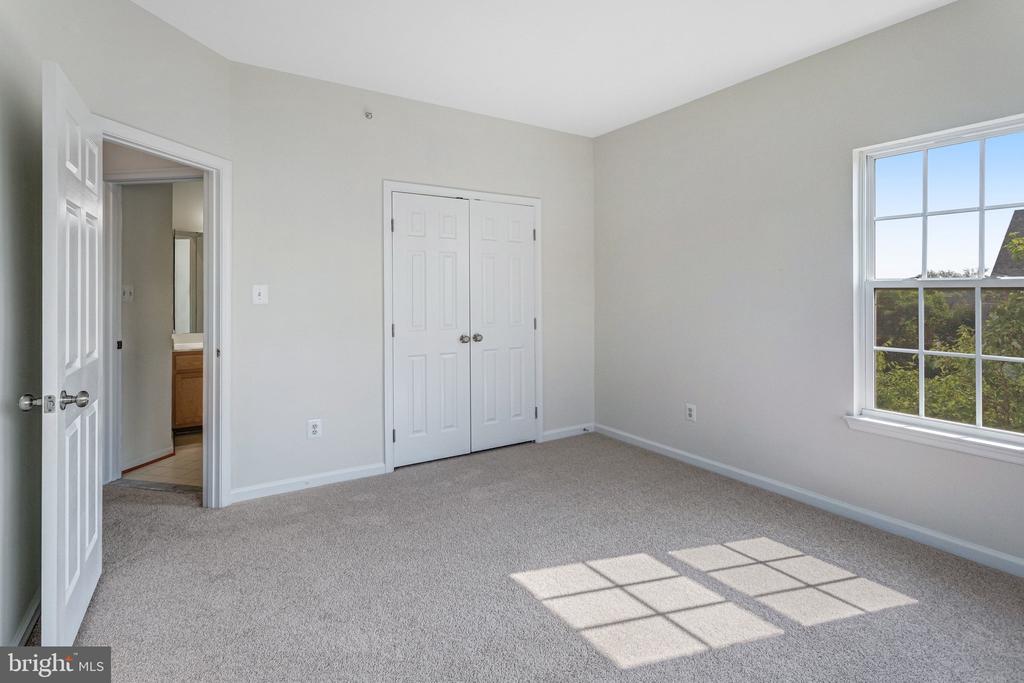
Empty carpeted bedroom with a double-door closet and a large sunlit window.
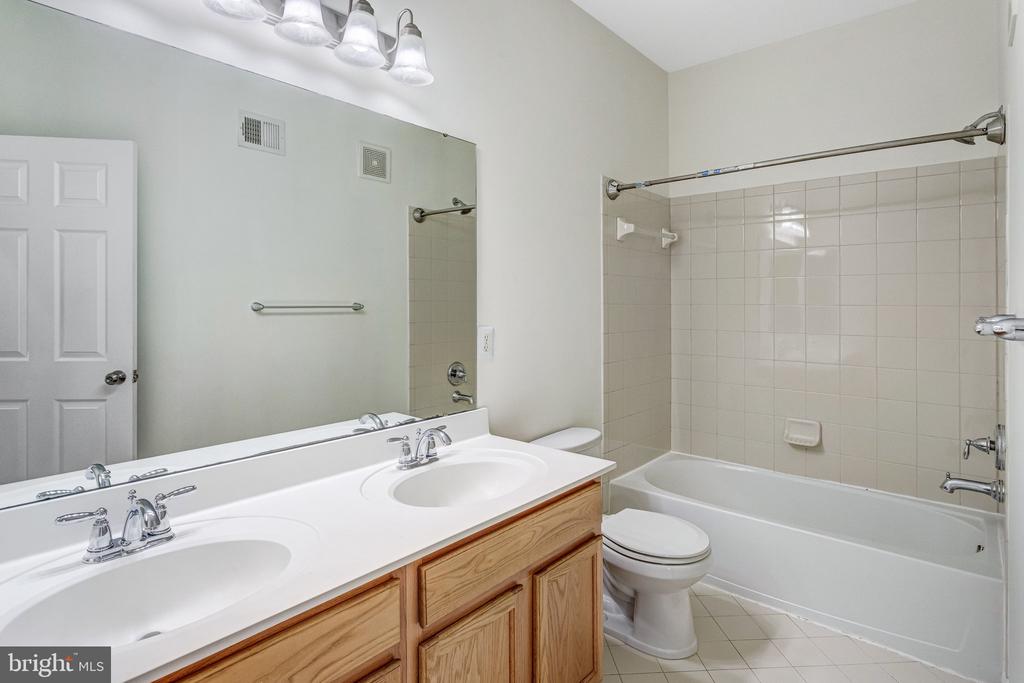
Bathroom with double-sink vanity and tiled tub-shower.
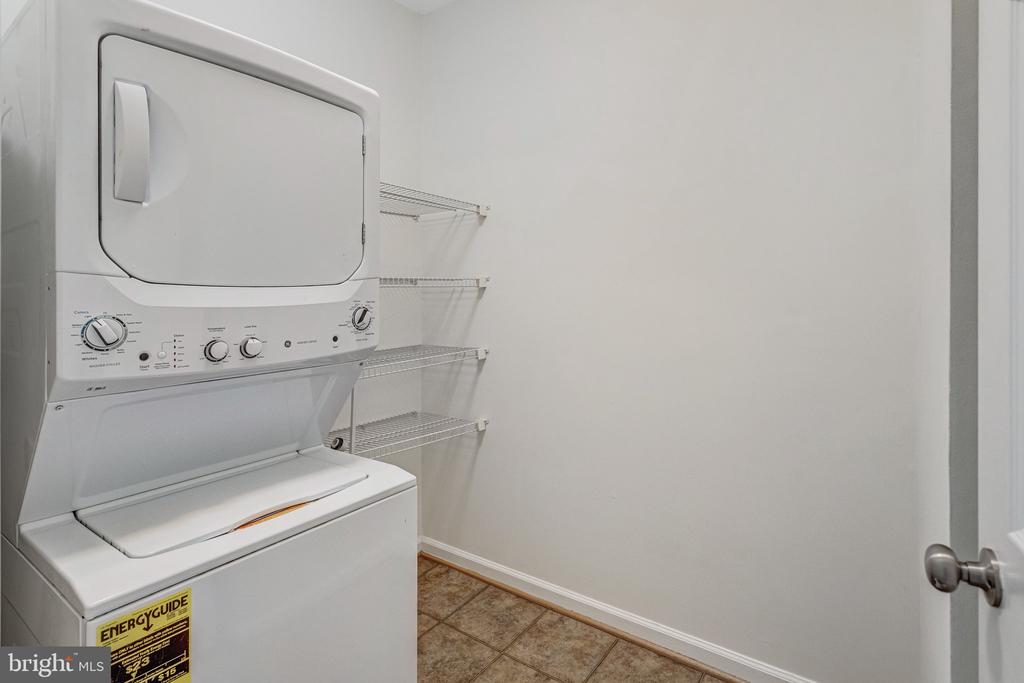
Laundry room with a stacked washer and dryer beside wire shelving.
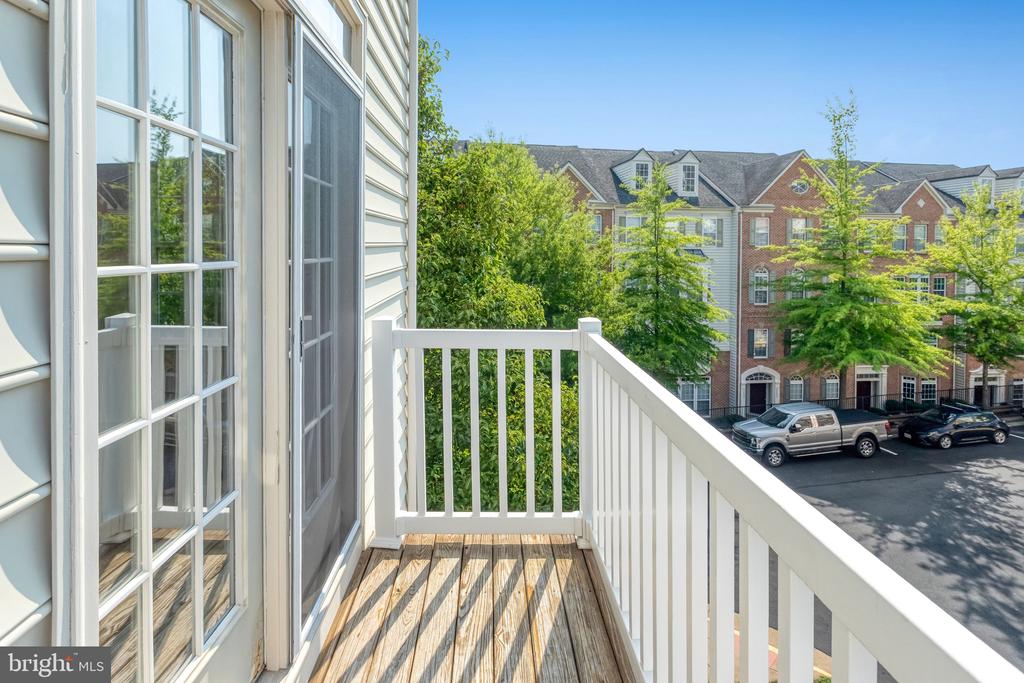
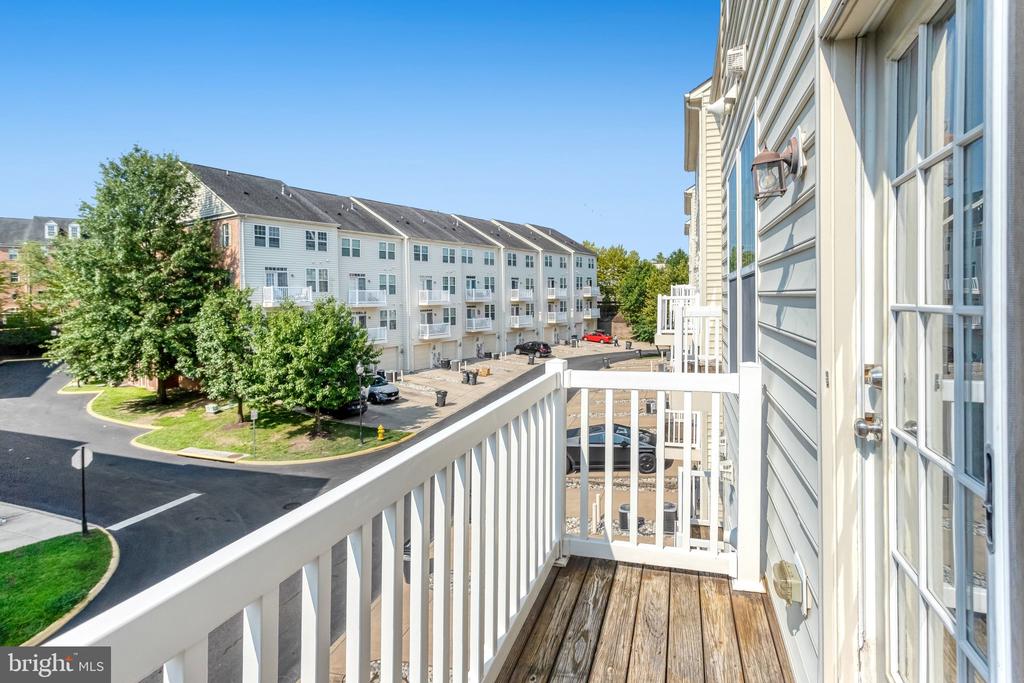
Wooden balcony with white railing overlooking leafy trees and neighboring townhomes.
Balcony overlooking neighboring townhomes and a parking lot.
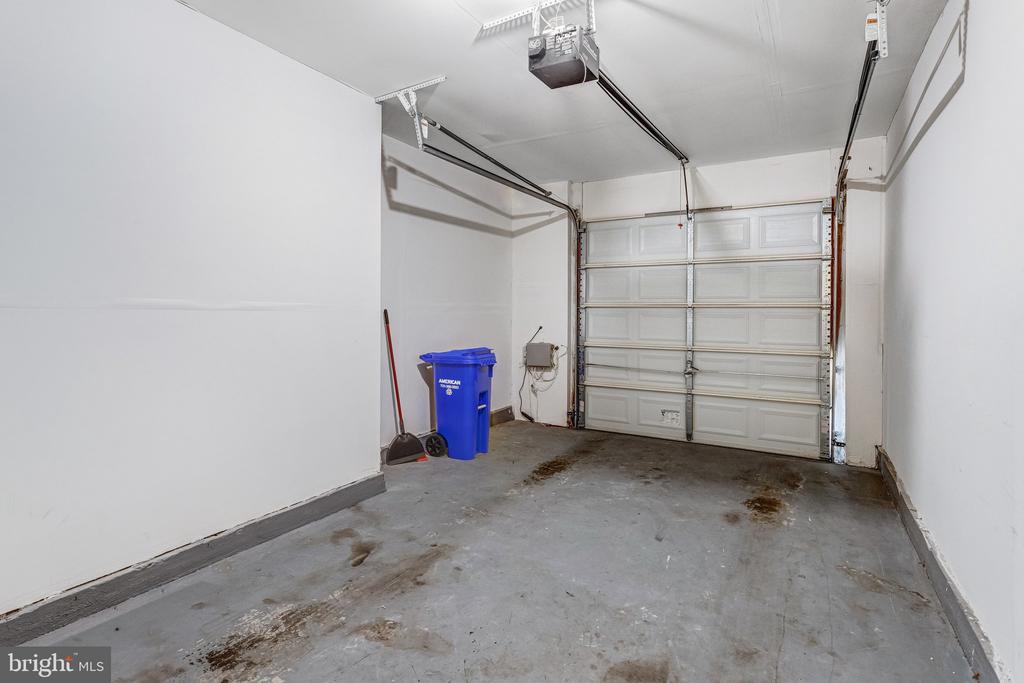
Garage with a segmented overhead door, concrete floor, and blue recycling bin.
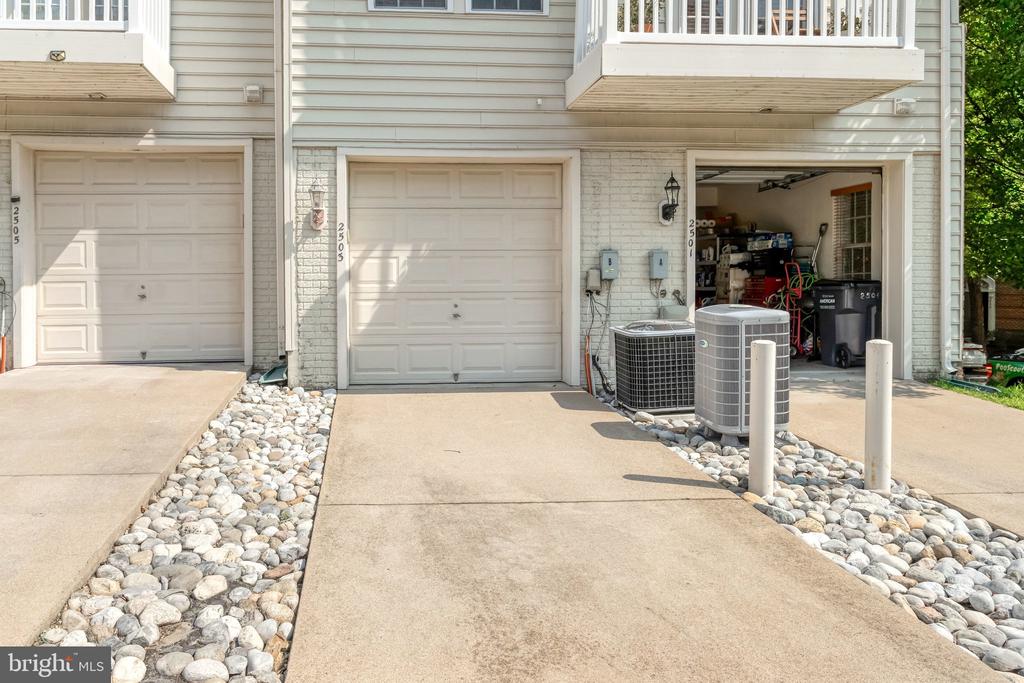
Townhouse garages and driveways, with one garage open to stored equipment.
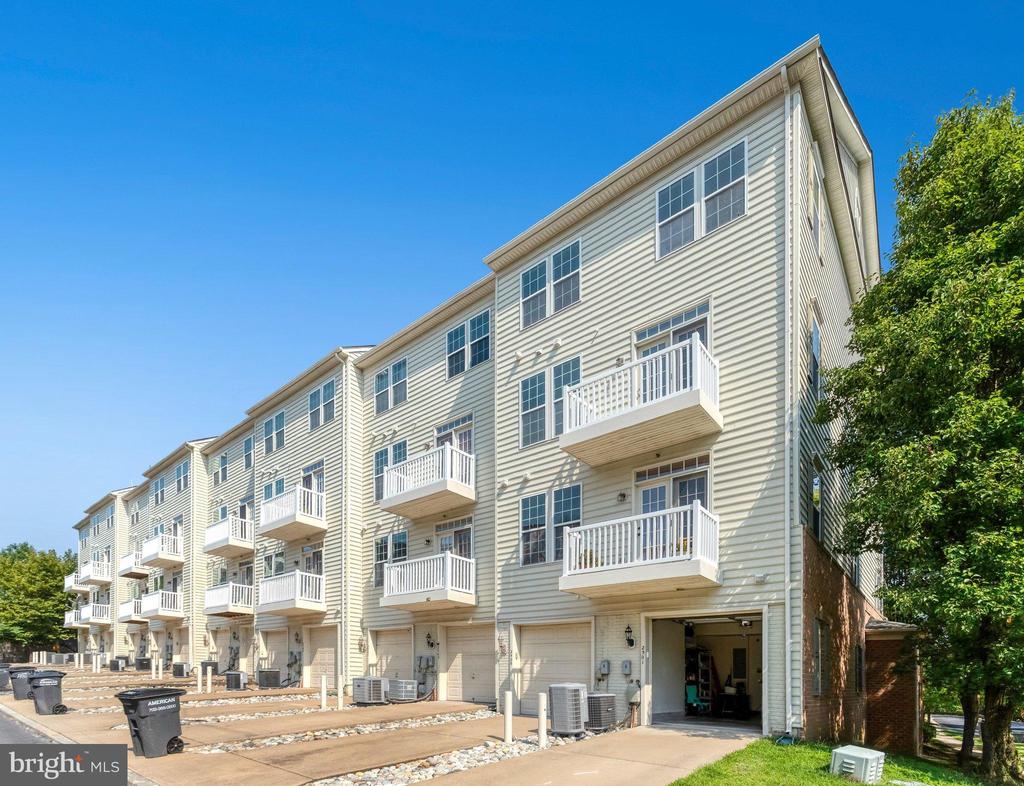
Attached multi-level townhomes with white balconies and garage entrances under a clear blue sky.
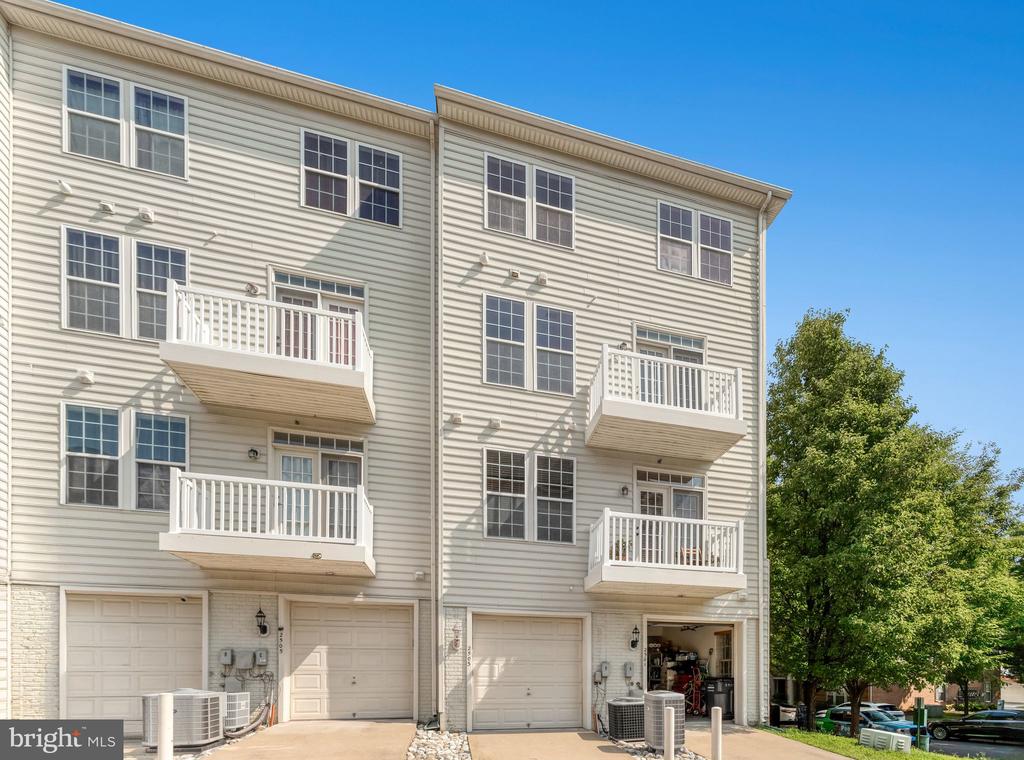
Attached townhomes with white balconies, garage doors, and a tree beside the building.
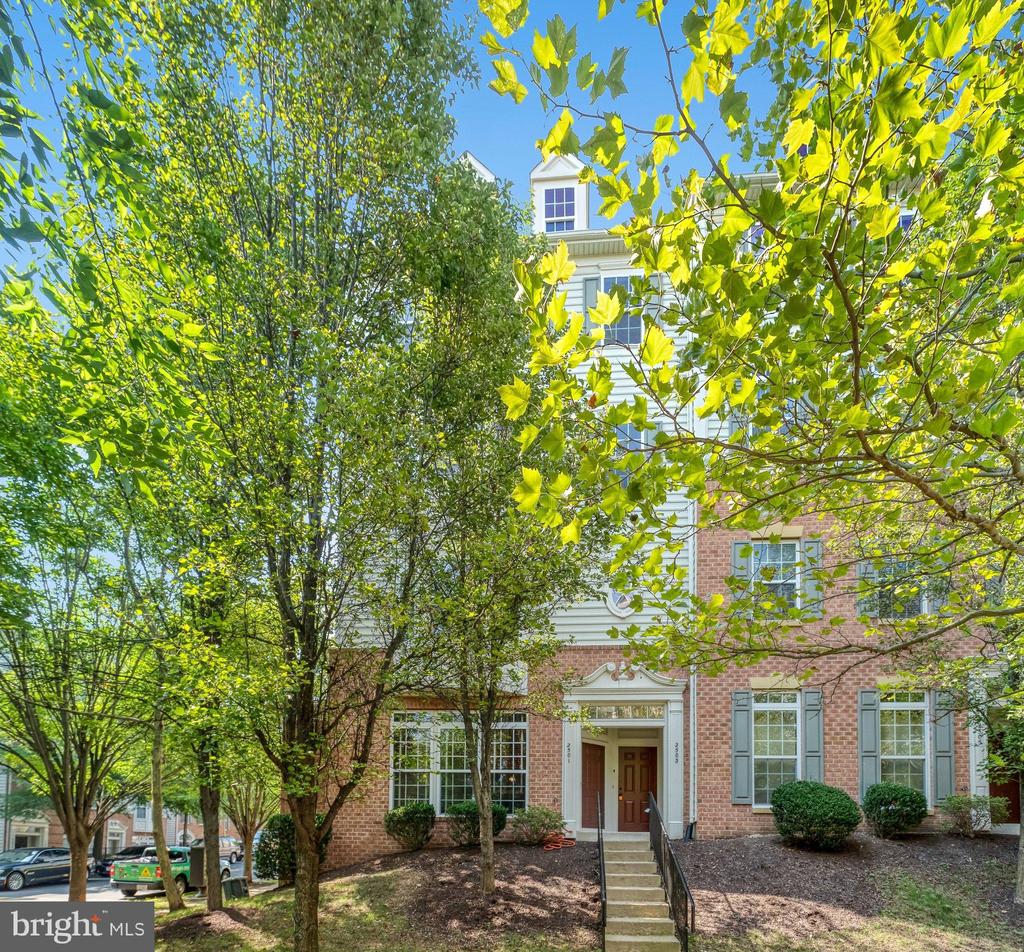
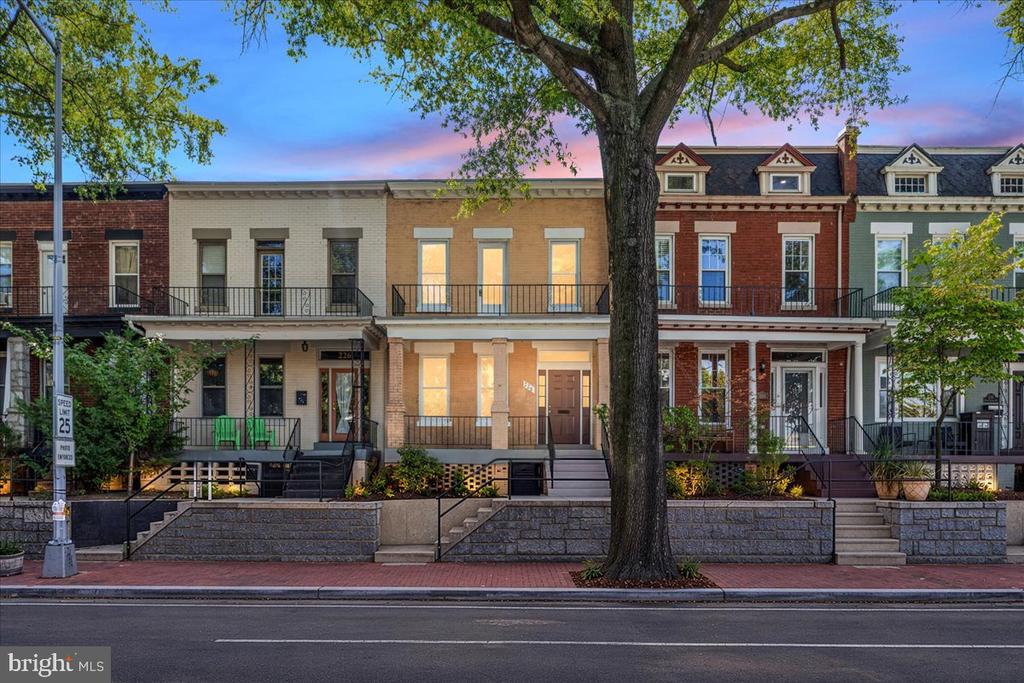
Brick townhouse entrance with front steps framed by leafy trees.
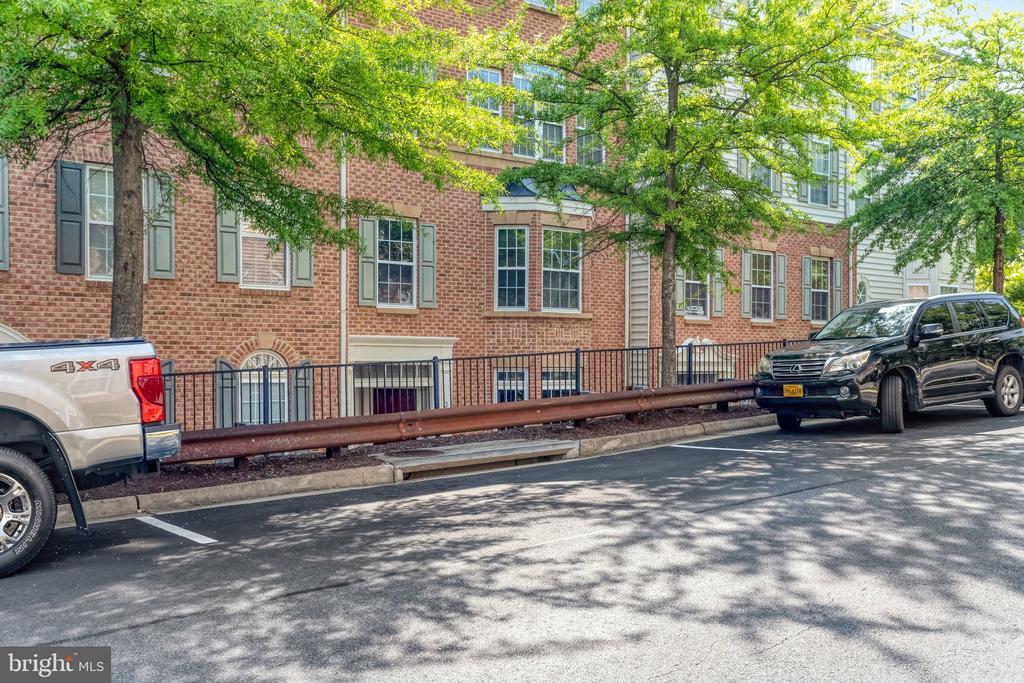
Brick residential building behind leafy trees, with parked vehicles along the street.
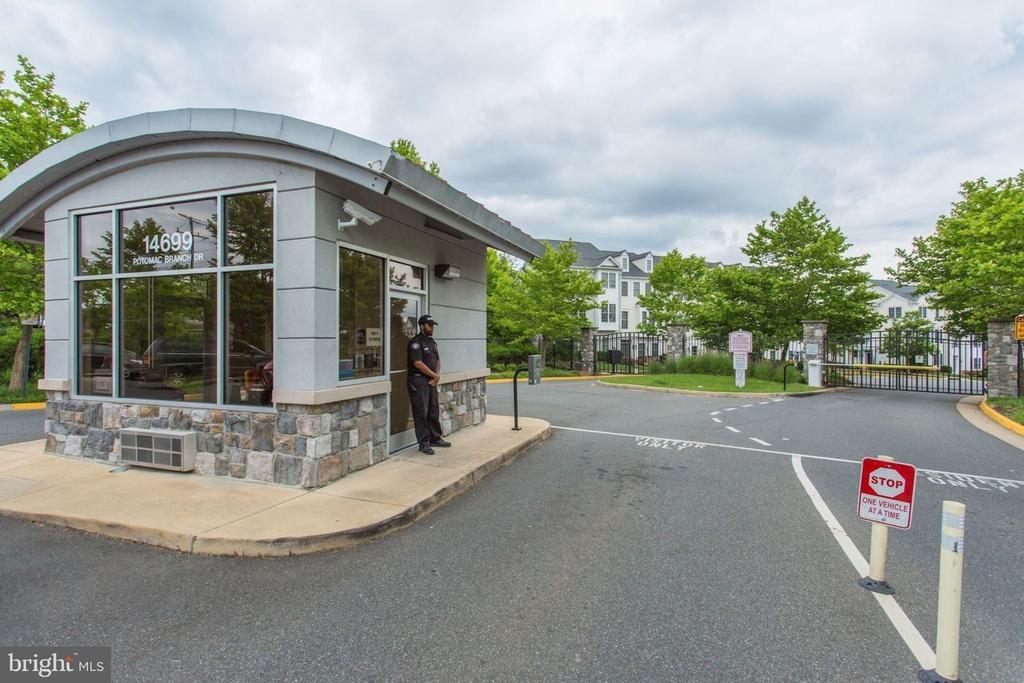
Gated residential community entrance with a stone-and-glass guard booth and a security guard.
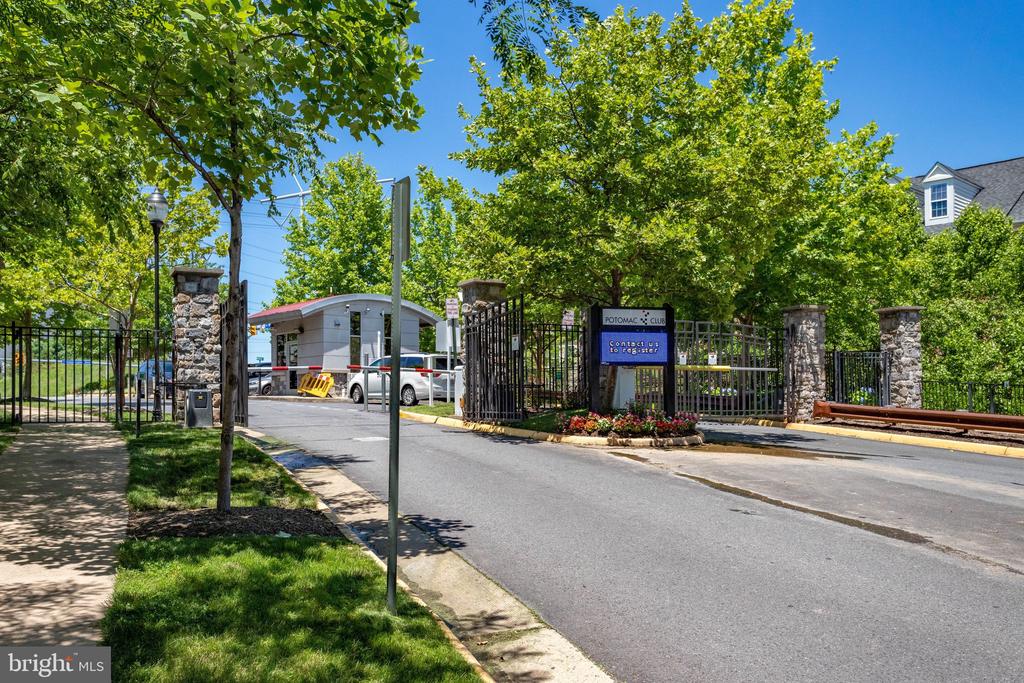
Gated community entrance with stone pillars, black metal gates, and a small guardhouse beneath leafy trees.
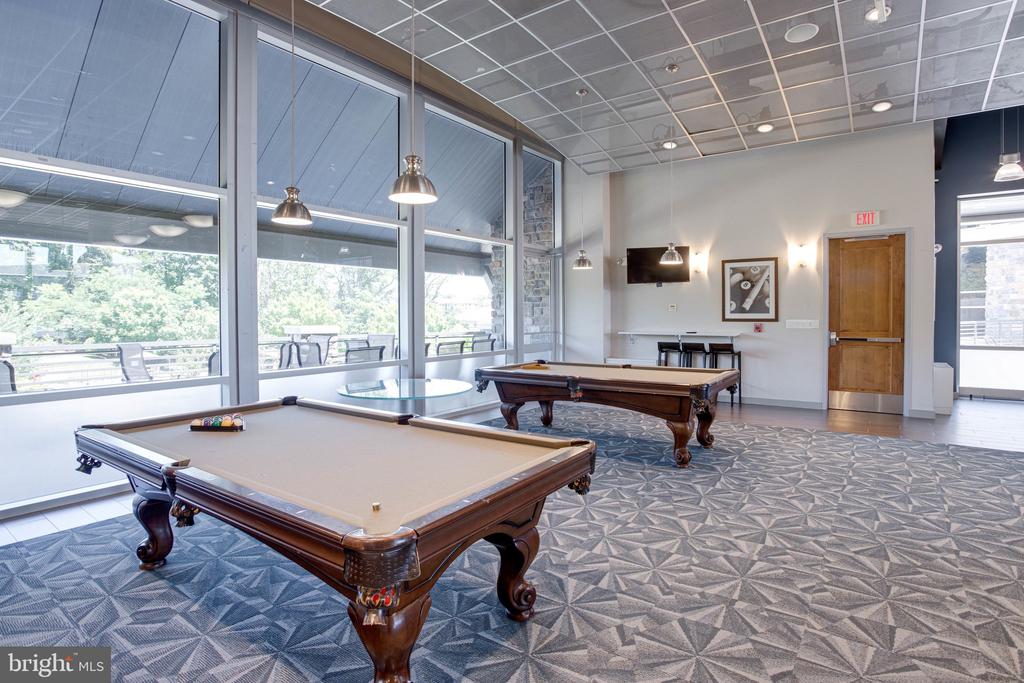
Game room with two pool tables, patterned carpet, and large windows overlooking a patio.
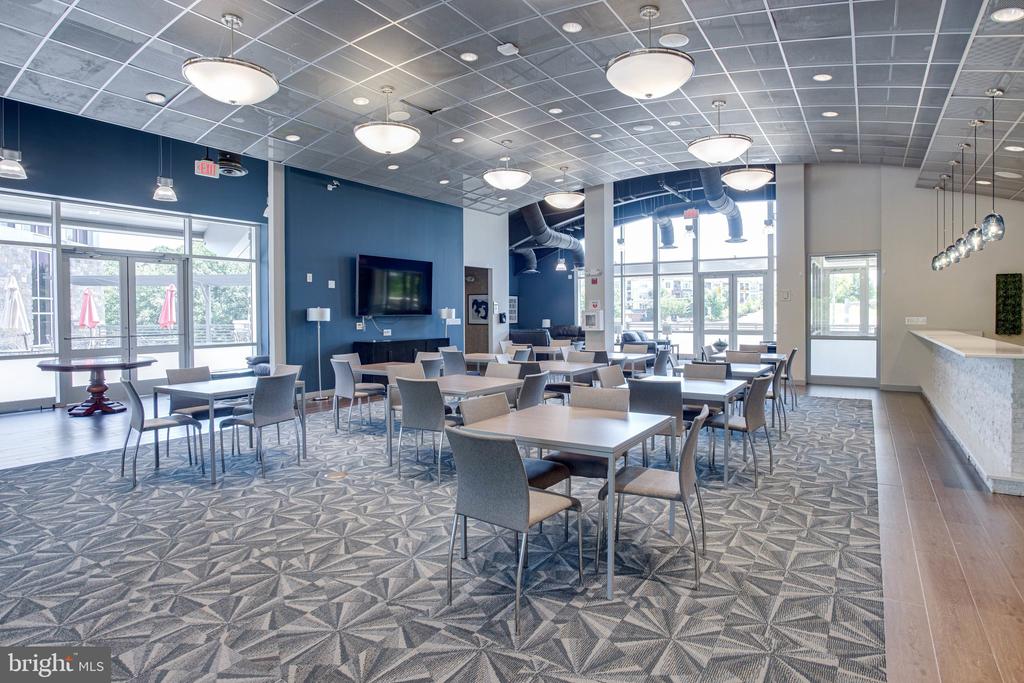
Community lounge with dining tables, gray chairs, blue accent wall, and large windows.
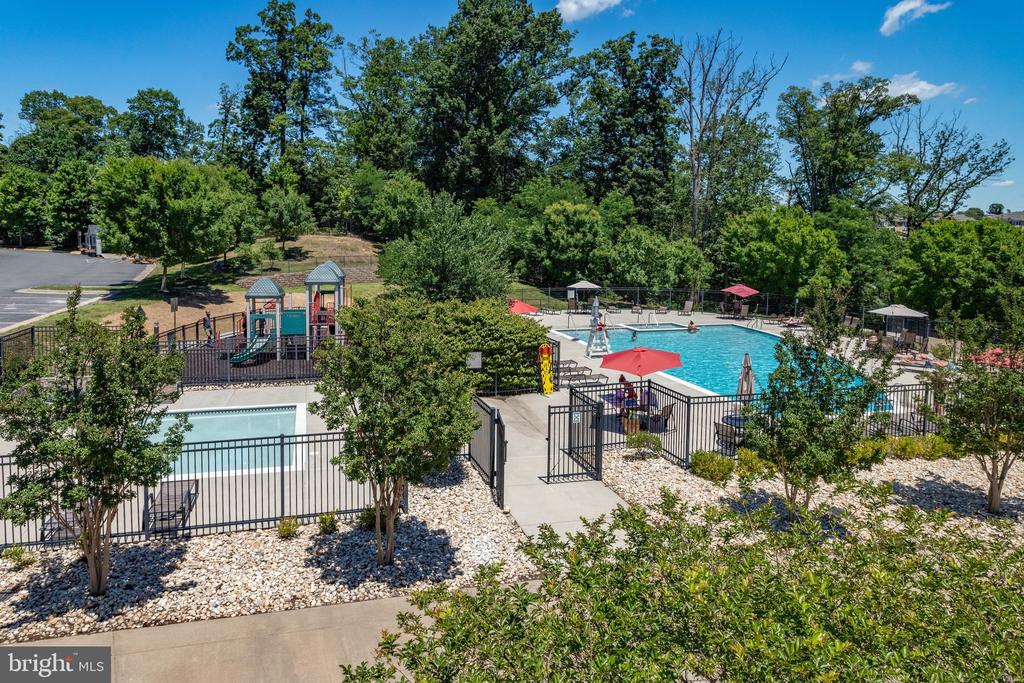
Community swimming pool and wading pool enclosed by a fence, with a children’s playground nearby.
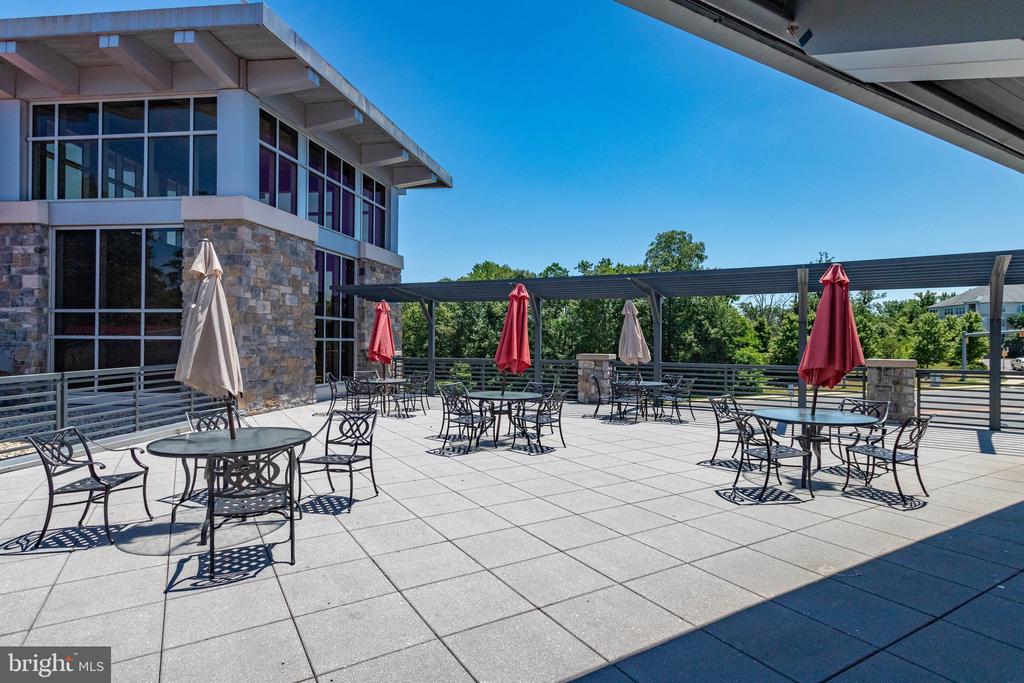
Outdoor terrace with patio tables, red umbrellas, and a modern glass-and-stone building.
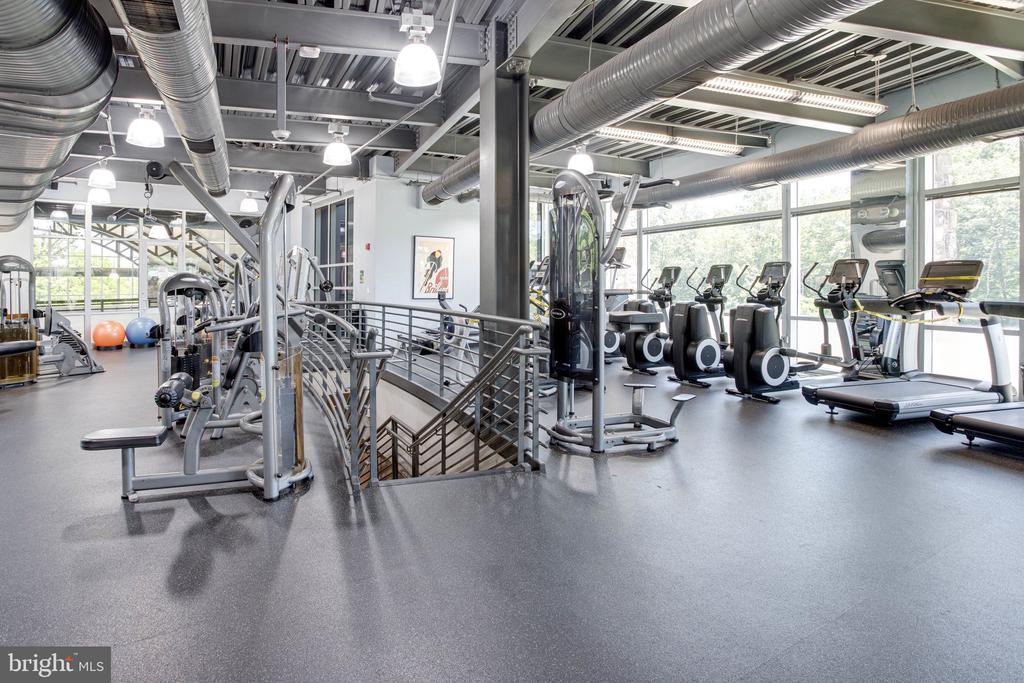
Fitness center with cardio machines, weight equipment, and floor-to-ceiling windows.
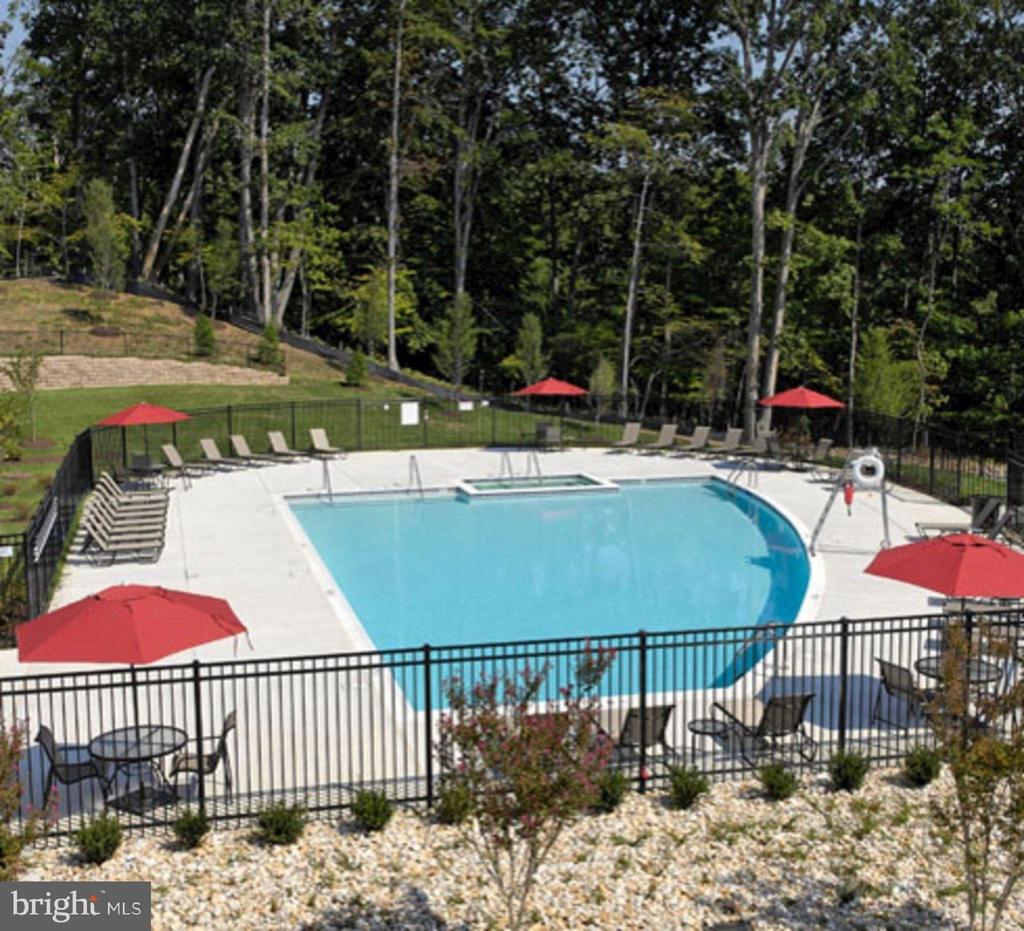
Community swimming pool with red umbrellas and lounge chairs, surrounded by trees.
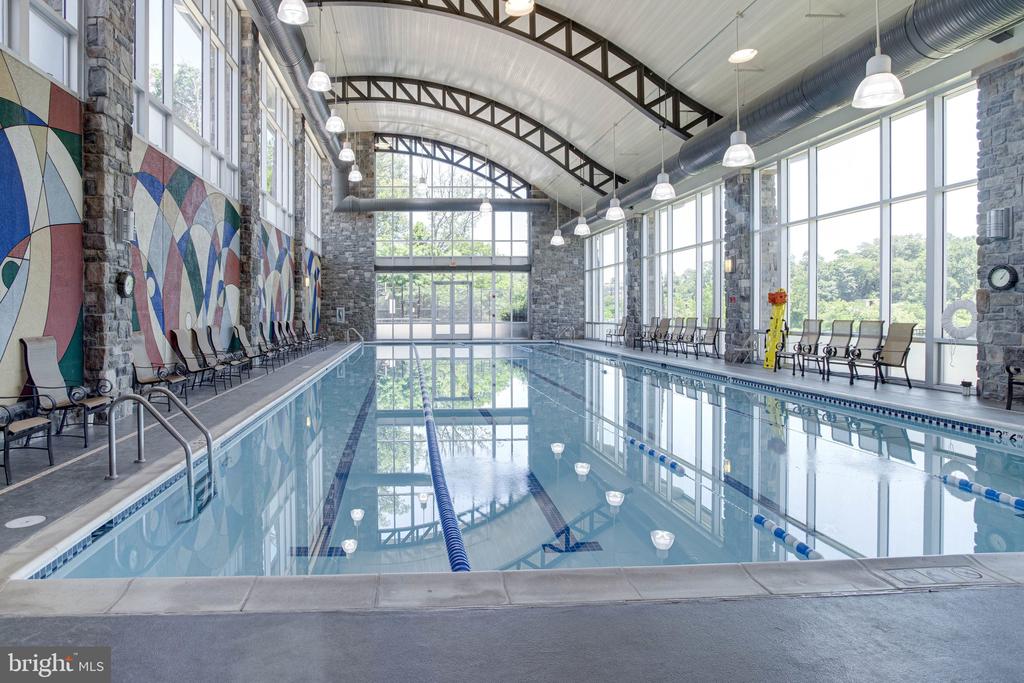
Indoor swimming pool with blue lane dividers, tall windows, and stone walls.
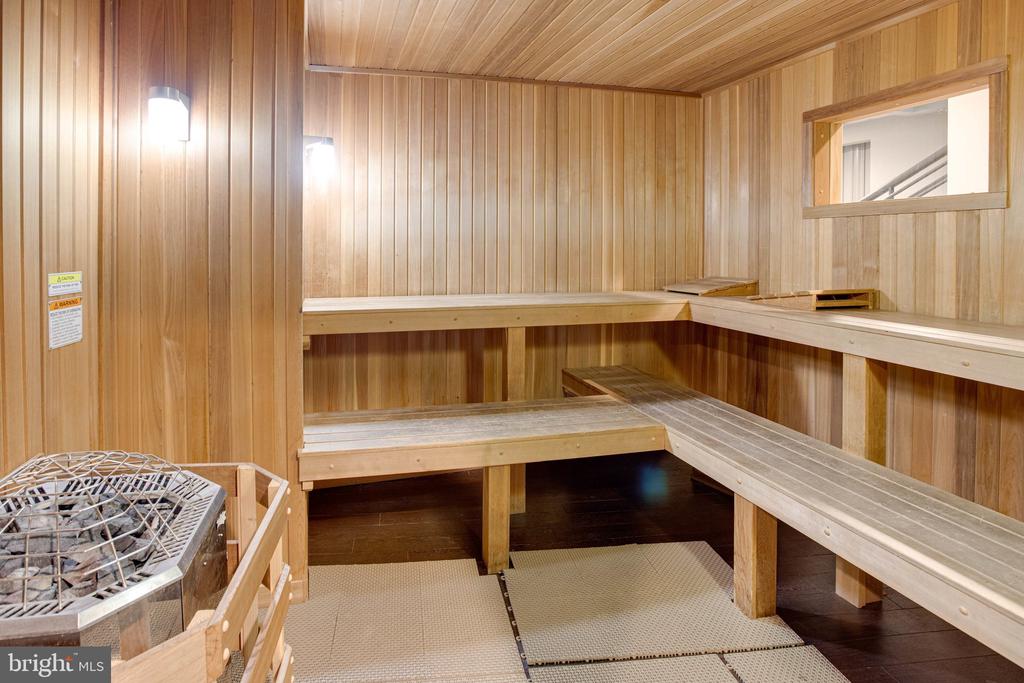
Wood-paneled sauna with tiered benches, a heater, and a small interior window.
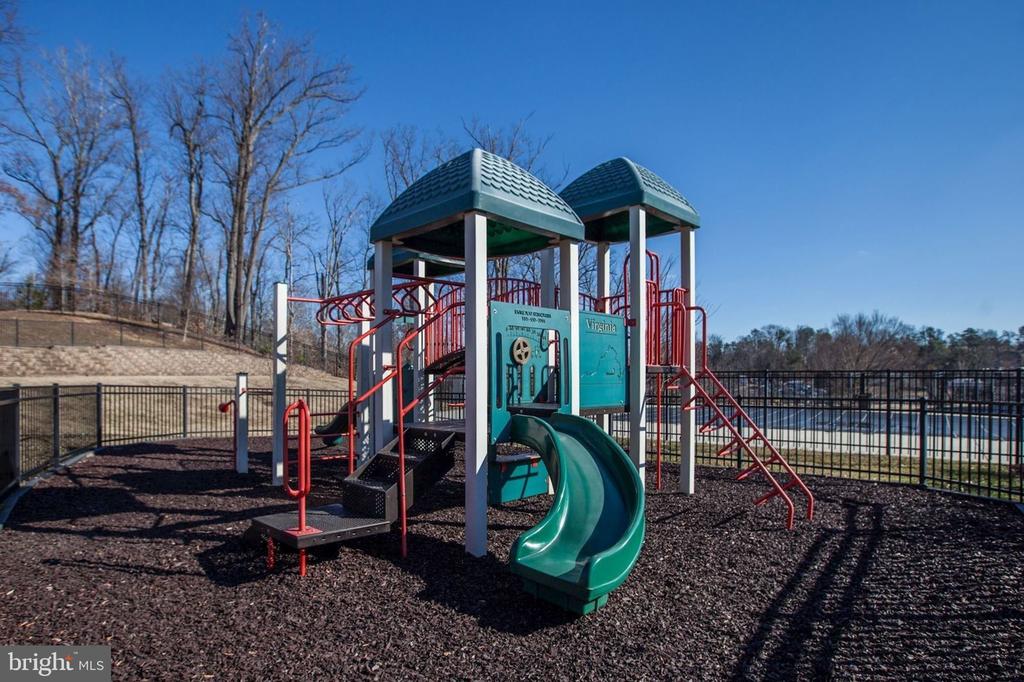
Playground with green slides and red climbing equipment inside a fenced play area.
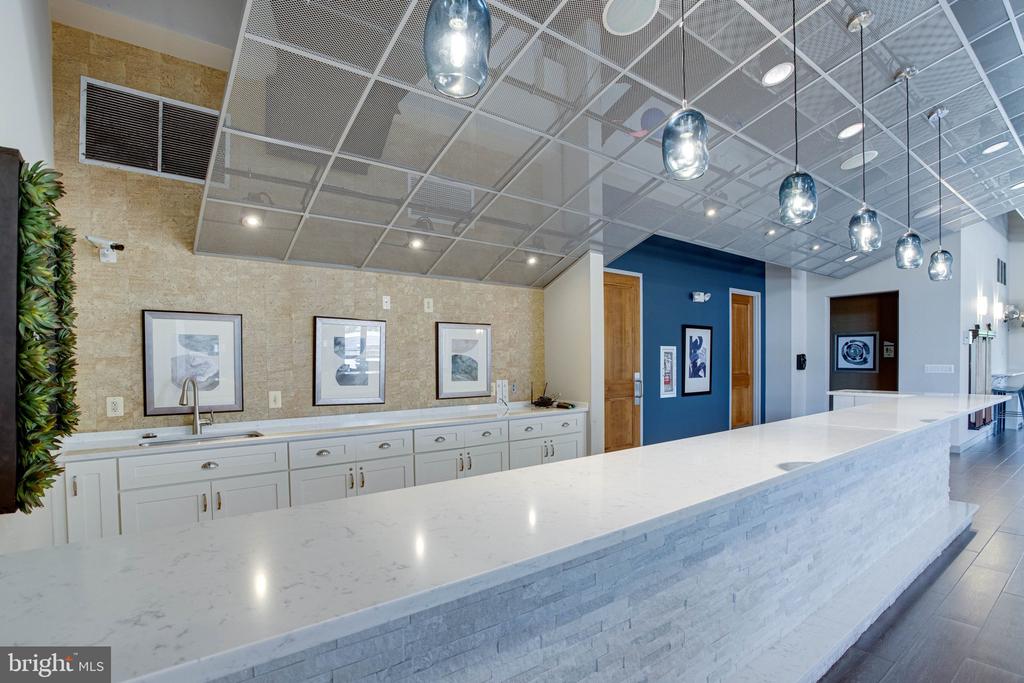
Kitchen with a long white stone island, pendant lights, and white cabinetry.
Potomac Club entrance sign on a stone wall beside landscaped shrubs.
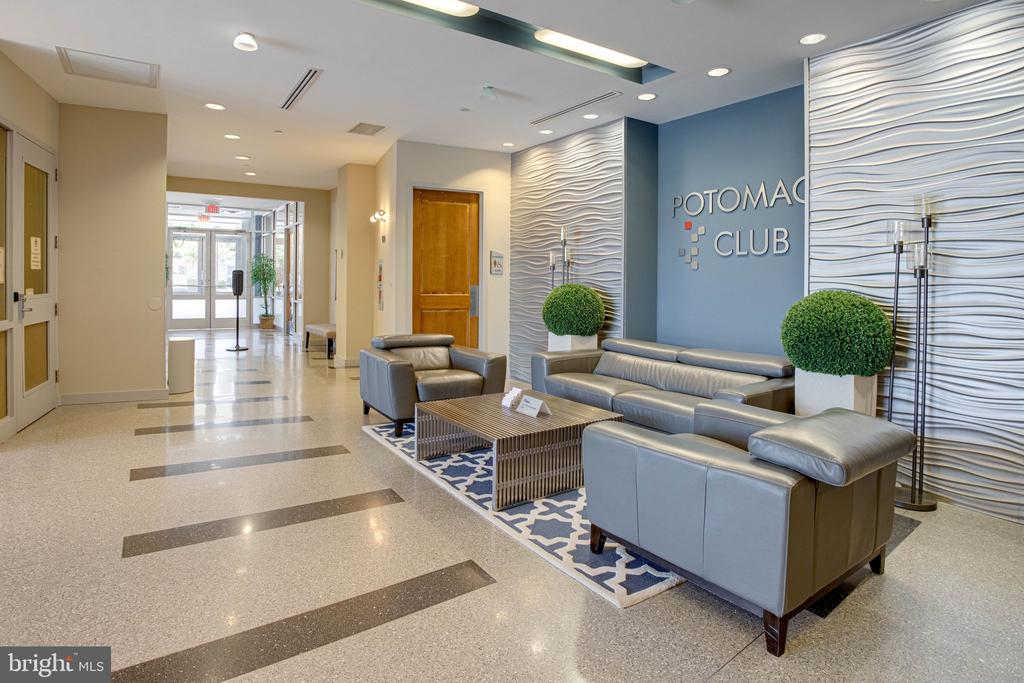
Potomac Club lobby with gray leather seating, sculpted wall panels, and a blue feature wall.
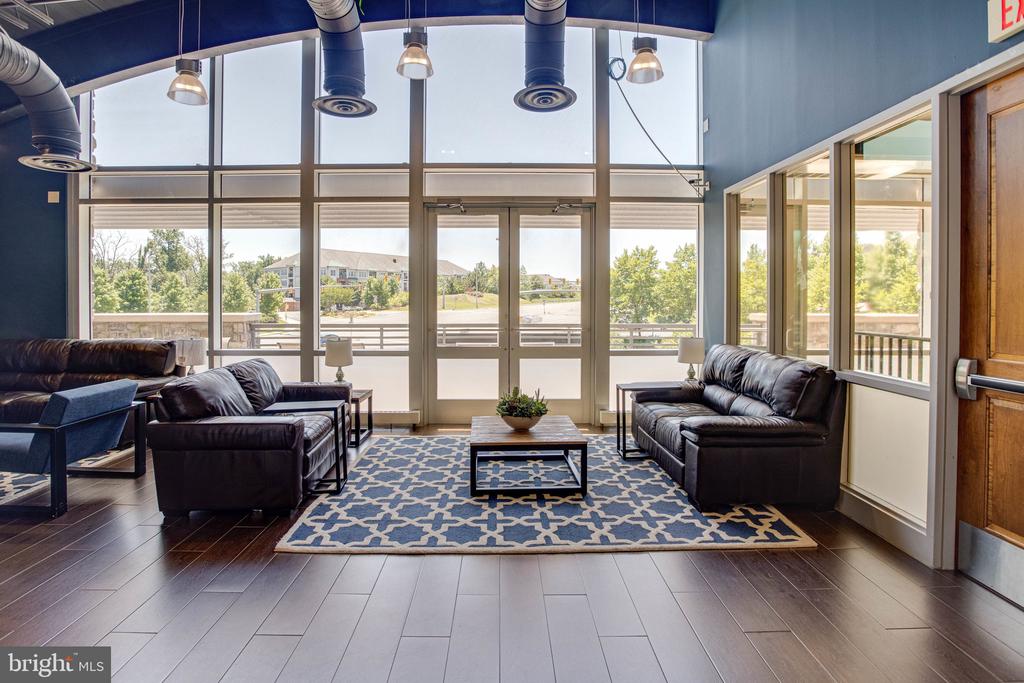
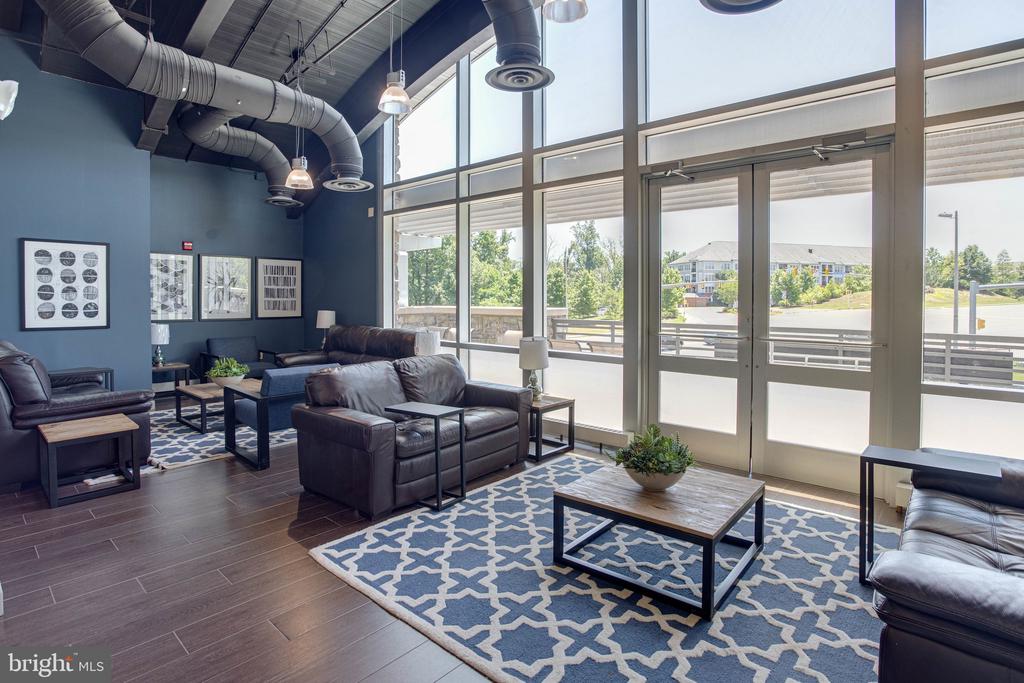
Bright lounge with dark leather sofas, a patterned rug, and floor-to-ceiling windows.
Furnished lounge with leather seating, patterned rugs, and floor-to-ceiling windows.
Building lobby with gray seating, a patterned rug, and Potomac Club wall sign.
VIEW PHOTOS
$433,000

2503 EASTBOURNE DRIVE

3 Beds 3 Baths 2,514 Sq.Ft.

Description

**Motivated Seller** **Best Value in Potomac Club**

Welcome to 2503 Eastbourne Drive -- a spacious and beautifully appointed 3-bedroom, 2.5-bath top floor end-unit condo in the gated Potomac Club community. At 2,514 square feet across two living levels, this premium position in the building offers no neighbors above, extra windows, abundant natural light, and a privacy that other units simply cannot match.

The open main level is designed for both everyday living and entertaining -- soaring 10-foot ceilings, large windows throughout, a gourmet kitchen with an eat-in area, a separate family room, and a separate dining room anchored by gorgeous columns that add an architectural detail rarely found at this price point. The living spaces are genuinely large and light-filled, with room to breathe that most condos and townhomes in this price range simply do not offer. Step out to the private balcony for morning coffee or evening fresh air.

Upstairs, the primary suite is exceptional -- a tray ceiling, his and her walk-in closets, and a luxury double-sink bath. Two additional generously sized bedrooms with ample closet space round out the upper level. A washer and dryer in the unit add everyday convenience, and storage throughout the home is abundant.

The attached garage plus private driveway accommodates two vehicles, with visitor parking available in the community -- a combination that is genuinely hard to find in a gated condo community at this price point.

Potomac Club delivers resort-style amenities that set it apart -- indoor and outdoor pools, a fitness center with free weekly classes including Zumba, yoga, and strength training, a sauna, rock climbing wall, basketball court, business center, clubhouse event room, and playgrounds. The community is gated and secured, with lawn care and exterior maintenance covered.

Strategically located just off I-95, directly across from Stonebridge at Potomac Town Center -- home to Wegmans, restaurants, retail, and entertainment -- and positioned between Quantico, Fort Belvoir, and the Pentagon, this is a commuter's dream. VRE stations at Woodbridge and Rippon provide an easy rail commute into Alexandria, Crystal City, and DC.
Share Property

Location

2503 EASTBOURNE DRIVE, WOODBRIDGE, VA 22191

Status

Sold

Date Sold

November 12, 2026
Nadia Khan

Nadia Khan

TITLE

Realtor®

Property Amenities

Interior
Laundry room Upper Floor
Appliances Built-In Microwave, Dishwasher, Disposal, Icemaker, Oven - Double, Refrigerator, Water Heater, Dryer, Washer, Cooktop
Flooring Carpet, Ceramic Tile
Total Bedrooms: 3
Half Bathrooms: 1
Full Bathrooms: 2
Area & Lot
Total area 2,514 Sq.Ft.
Living area 2,514 Sq.Ft.
MLS® ID VAPW2126114
Year Built 2009
School District PRINCE WILLIAM COUNTY PUBLIC SCHOOLS
High School FREEDOM
Architecture Styles Colonial
Type Townhouse
Status Sold
Date Sold November 12, 2026
Exterior
Stories 3
Pool No Pool
Air conditioning Central A/C
Heat type Forced Air
Disability Features None
Water Source Public
Garage Space 1.0
Sewer Public Sewer
Parking Attached Garage, Driveway
Finance
Sales Price $433,000
HOA Fees $166 monthly
Real Estate Tax $4,436 yearly

Similar Listings

Work With Nadia

Whether you’re buying or selling a home (or both), your success hinges upon the expert advice and services provided by your real estate agent. I’m committed to providing my clients with professional services based on my experience, knowledge and skills.

Follow Me on Instagram