7430 HOWARD CT
7430 HOWARD CT
7430 HOWARD CT
7430 HOWARD CT
7430 HOWARD CT
7430 HOWARD CT
7430 HOWARD CT
7430 HOWARD CT
7430 HOWARD CT
7430 HOWARD CT
7430 HOWARD CT
7430 HOWARD CT
7430 HOWARD CT
7430 HOWARD CT
7430 HOWARD CT
7430 HOWARD CT
7430 HOWARD CT
7430 HOWARD CT
VIEW PHOTOS
$2,000/mo

7430 HOWARD CT

1 Bed 1 Bath 650 Sq.Ft. 10,050 Sq.Ft.

Description

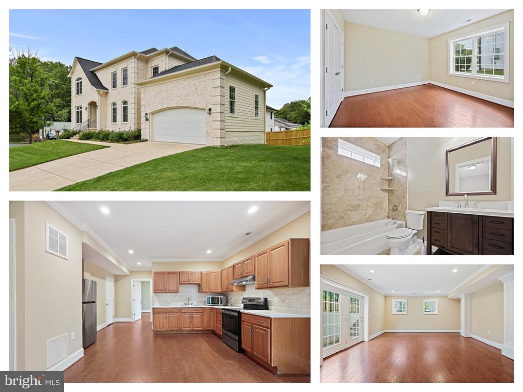
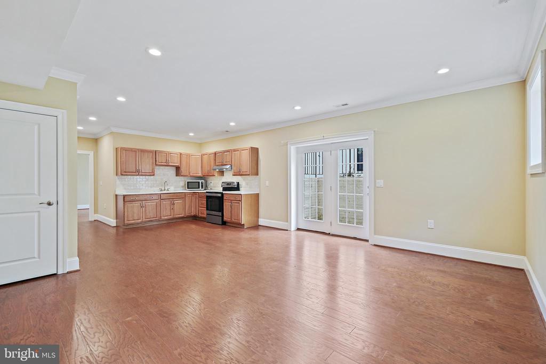
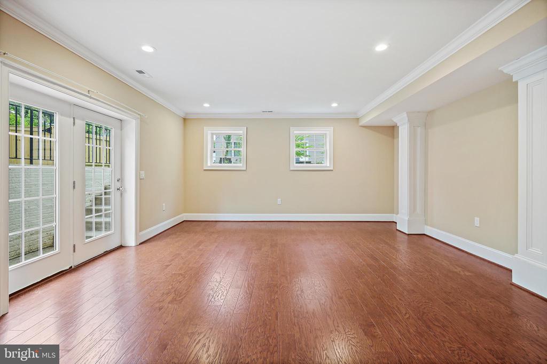
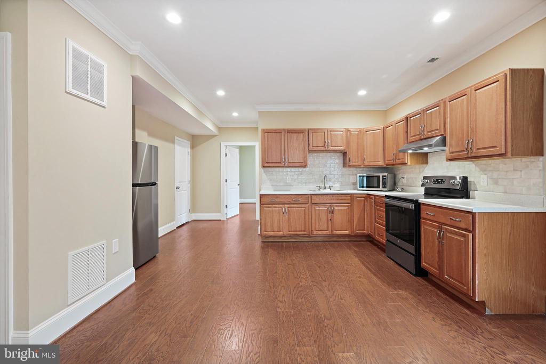
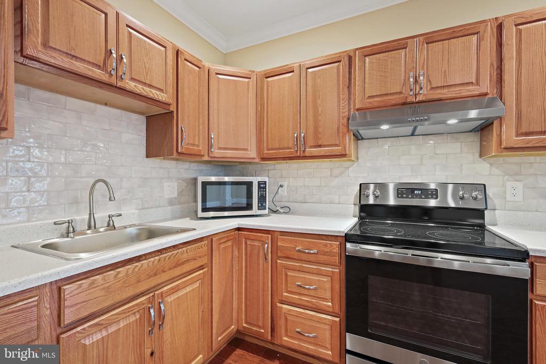
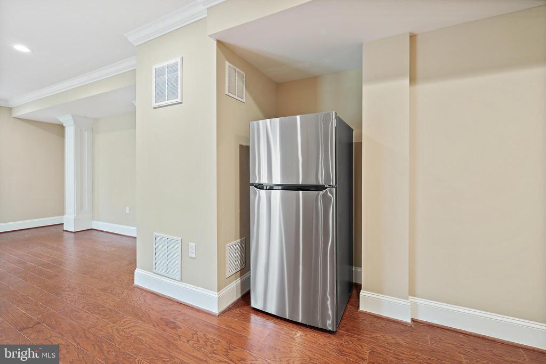
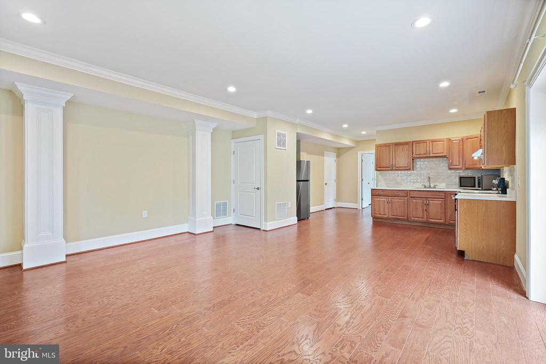
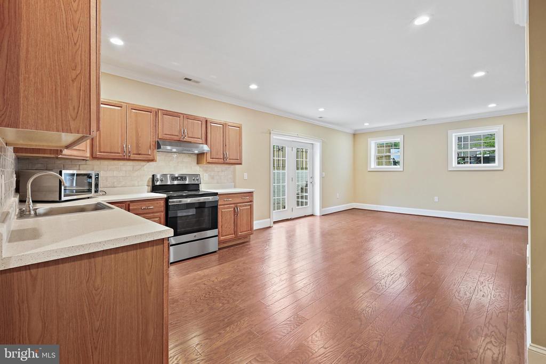
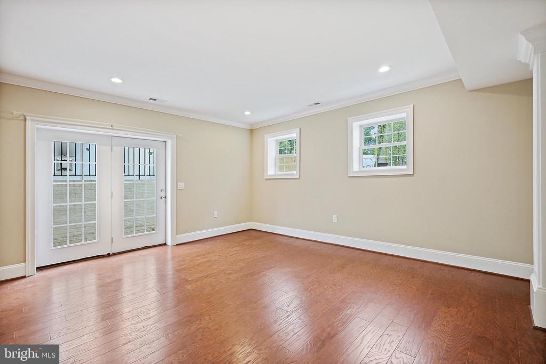
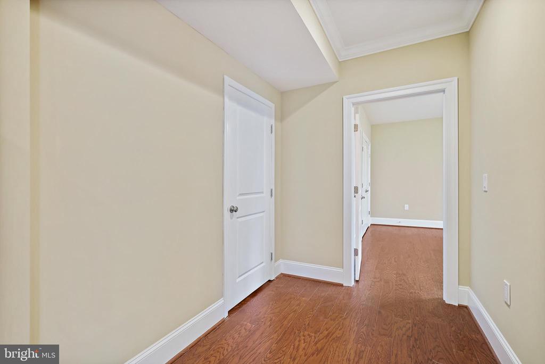
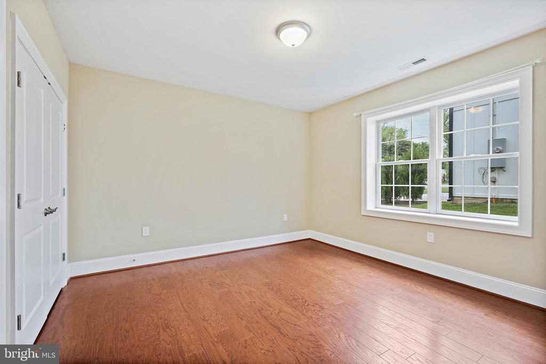
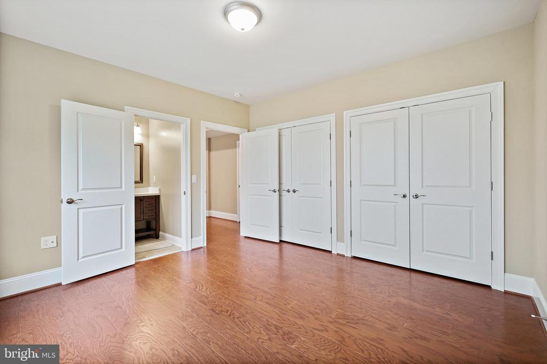
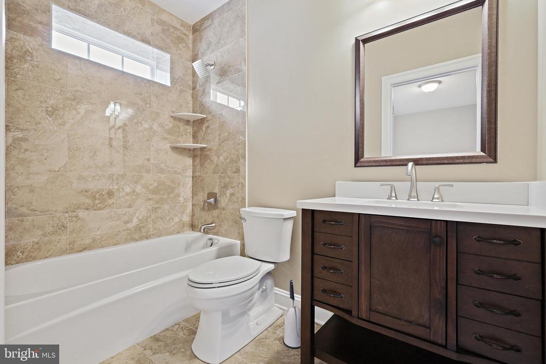
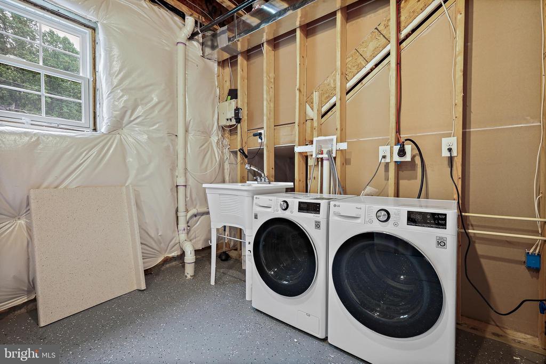
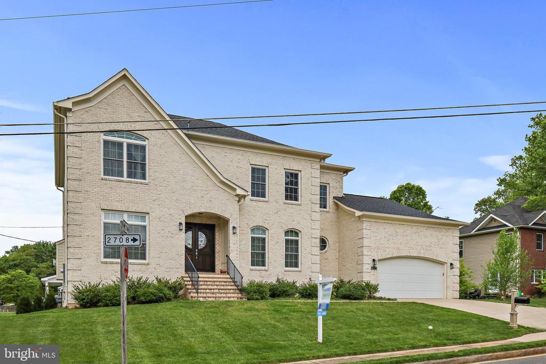
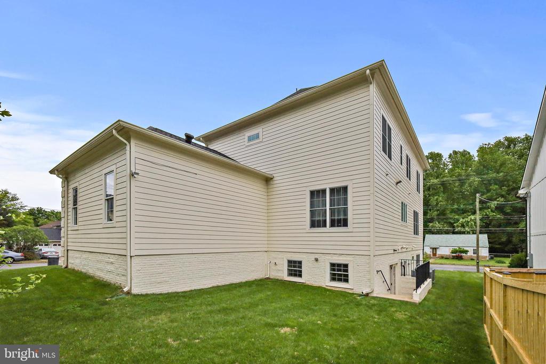
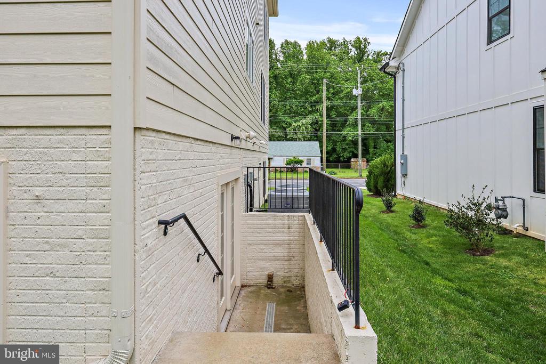
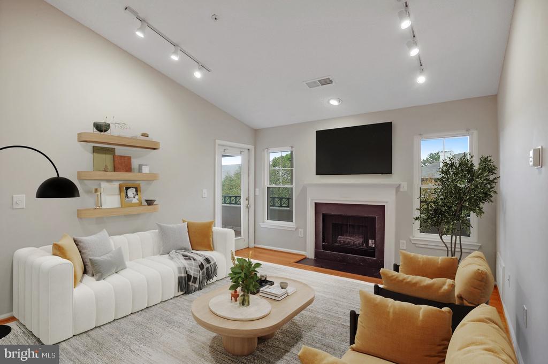
LOWER LEVEL APARTMENT with a kitchen, 1 Bedroom and 1 Bathroom in a Single Family Home with a private back entrance. This new home was built in 2019 and offers hardwood floors, NEWER stainless steel appliances, recessed lighting, high ceilings, crown molding, an open floor concept, lots of closet space and tons of natural light. Large windows and double glass doors make this apartment feel bright and cozy. All utilities are included in the rental price except cable&internet. Private laundry room in the basement just for the tenant. Enjoy the perks of living in a new home with a space that has hardly been lived in. If you enjoy a quiet lifestyle, plenty of parking, with the convenience of many shopping options minutes away, this home is for you! Never worry about sound transmission from a neighbor and enjoy PRIVACY.

UNBEATABLE location right across the street from Trader Joe's, Whole Foods, Taco Bamba and East Falls Church Metro Station. Tysons Corner is only minutes away! Convenient access to all major highways such at I-66, I-495, Route 7, Dulles Toll Rd, & Chain Bridge Rd. This location is perfect for someone who commutes to Tysons, Arlington, or DC.

Share Property

Location

7430 HOWARD COURT, FALLS CHURCH, VA 22043

Status

Leased

Date Leased

February 22, 2025
Nadia Khan

Nadia Khan

TITLE

Realtor®

360 Virtual Tour

Take a tour of this property

Property Amenities

Interior
Laundry room Has Laundry
Appliances Dryer, Washer, Disposal, Refrigerator, Stove, Microwave
Flooring Ceramic Tile, Hardwood
Total Bedrooms: 1
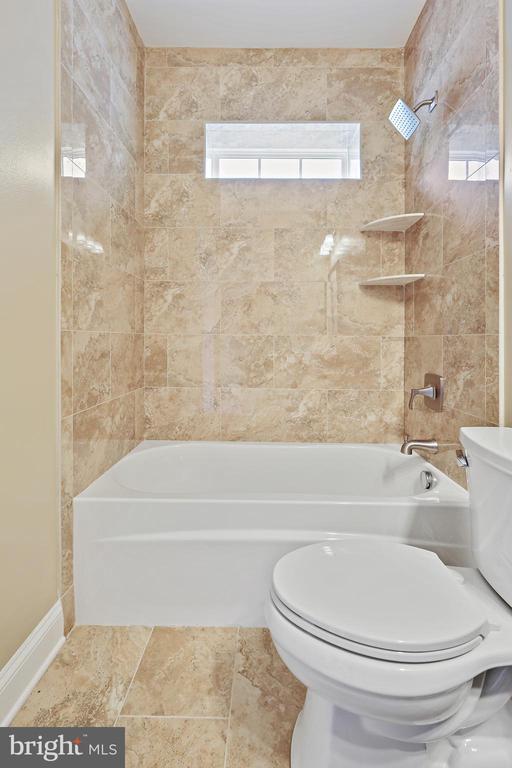
Full Bathrooms: 1
Other Interior Features Combination Kitchen/Living, Entry Level Bedroom, Floor Plan - Open, Recessed Lighting, Bathroom - Tub Shower, Wood Floors, Built-Ins, Family Room Off Kitchen, Kitchenette, Primary Bath(s), Walk-in Closet(s)
Area & Lot
Total area 650 Sq.Ft.
Lot Area 10,050 Sq.Ft.
Living area 650 Sq.Ft.
MLS® ID VAFX2194614
Year Built 2019
School District FAIRFAX COUNTY PUBLIC SCHOOLS
High School MARSHALL
Architecture Styles Dwelling w/Separate Living Area
Type Residential
Status Leased
Exterior
Stories 1
Pool No Pool
Air conditioning Central A/C
Heat type Forced Air
Disability Features None
Water Source Public
Sewer No Septic System
Other Exterior Features Sidewalks, Street Lights
Parking On Street
Finance
Lease Price $2,000/mo

Similar Listings

Work With Nadia

Whether you’re buying or selling a home (or both), your success hinges upon the expert advice and services provided by your real estate agent. I’m committed to providing my clients with professional services based on my experience, knowledge and skills.
Follow Me on Instagram